Don't miss this one! Welcome to this spacious East Lampeter Township home offering comfort, entertainment, and convenience! Step inside to find recently updated hardwood and vinyl flooring throughout, giving the home a fresh and modern feel. The large rear bonus/sunroom provides a bright and inviting space perfect for relaxing or entertaining year-round. The finished basement is an entertainer’s dream, featuring a home theater, bar area, and a full bath. Enjoy summer fun with the above-ground pool and plenty of outdoor space to gather with friends and family. Additional highlights include a dedicated laundry room and a recently updated well pump for peace of mind. Conveniently located close to shopping, dining, and major routes—this home offers tons of awesome space both inside and out!
Sold for $411,000
$411,000
7 Pleasant Dr, Lancaster, PA 17602
3beds
2,279sqft
Single Family Residence
Built in 1955
10,454 Square Feet Lot
$425,200 Zestimate®
$180/sqft
$2,345 Estimated rent
Home value
$425,200
$404,000 - $446,000
$2,345/mo
Zestimate® history
Owner options
List your home for rent
$2,345/mo
Rent Zestimate®
Find your next renter with Zillow Rental Manager. Plus, with online applications, you can quickly screen prospective tenants – for free.
$2,345/mo
Rent Zestimate®
Refinance and save
$2,817/mo
Est. payment
Refinancing to a lower rate could help reduce your monthly payments and save thousands over the life of the loan.
$2,817/mo
Est. payment
Explore your selling options
Work with a Zillow partner agent
Leverage their expertise and Zillow's premium Showcase listings to get your home seen by more buyers.
Get startedList with your own agent
Get your home in front of millions of buyers by listing it on Zillow.
Learn how to do itSell it yourself
Take full control of how buyers see your home on Zillow by listing For Sale by Owner (FSBO).
List your homeWhat's special
Above-ground poolFinished basementDedicated laundry roomBar areaHome theater
Zillow last checked:
Listing updated:
Listed by:
John Stoltzfus 717-407-3933,
Stoltzfus Realty
Bought with:
Gary Hoover, RS288652
Realty ONE Group Unlimited
Source: Bright MLS,MLS#: PALA2079360
Facts & features
Interior
Bedrooms & bathrooms
- Bedrooms: 3
- Bathrooms: 2
- Full bathrooms: 2
- Main level bathrooms: 1
- Main level bedrooms: 3
Rooms
- Room types: Living Room, Primary Bedroom, Bedroom 2, Bedroom 3, Kitchen, Storage Room, Media Room, Bathroom 1, Bonus Room
Primary bedroom
- Features: Flooring - HardWood, Crown Molding
- Level: Main
Bedroom 2
- Features: Flooring - Carpet
- Level: Main
Bedroom 3
- Features: Flooring - Carpet, Crown Molding
- Level: Main
Bathroom 1
- Features: Flooring - Vinyl, Bathroom - Stall Shower
- Level: Lower
Bathroom 1
- Features: Chair Rail, Flooring - Tile/Brick
- Level: Main
Bonus room
- Level: Lower
Bonus room
- Features: Flooring - Carpet, Flooring - Tile/Brick, Recessed Lighting
- Level: Main
Kitchen
- Features: Flooring - Luxury Vinyl Plank, Crown Molding
- Level: Main
Living room
- Features: Flooring - HardWood, Fireplace - Wood Burning, Chair Rail, Crown Molding
- Level: Main
Media room
- Level: Lower
Storage room
- Level: Lower
Heating
- Forced Air, Electric
Cooling
- Central Air, Electric
Appliances
- Included: Microwave, Dishwasher, Dryer, Double Oven, Oven/Range - Electric, Refrigerator, Stainless Steel Appliance(s), Washer, Water Conditioner - Owned, Water Heater, Water Treat System, Electric Water Heater
- Laundry: Main Level
Features
- Attic/House Fan, Bar, Bathroom - Tub Shower, Bathroom - Stall Shower, Breakfast Area, Ceiling Fan(s), Chair Railings, Combination Dining/Living, Crown Molding, Dining Area, Entry Level Bedroom, Family Room Off Kitchen, Floor Plan - Traditional, Kitchen - Table Space, Pantry, Recessed Lighting, Sound System, Upgraded Countertops, Wainscotting, Plaster Walls
- Flooring: Carpet, Hardwood, Luxury Vinyl, Tile/Brick, Vinyl, Wood
- Doors: Insulated, Storm Door(s)
- Windows: Double Hung, Double Pane Windows, Energy Efficient, Insulated Windows, Low Emissivity Windows, Replacement, Screens, Vinyl Clad, Wood Frames, Window Treatments
- Basement: Drain,Drainage System,Full,Heated,Interior Entry,Partially Finished,Concrete,Shelving,Space For Rooms,Sump Pump,Windows
- Number of fireplaces: 1
- Fireplace features: Wood Burning
Interior area
- Total structure area: 2,726
- Total interior livable area: 2,279 sqft
- Finished area above ground: 1,657
- Finished area below ground: 622
Property
Parking
- Total spaces: 1
- Parking features: Garage Faces Front, Garage Door Opener, Oversized, Driveway, Attached, Off Street
- Attached garage spaces: 1
- Has uncovered spaces: Yes
Accessibility
- Accessibility features: None
Features
- Levels: One
- Stories: 1
- Exterior features: Awning(s), Chimney Cap(s), Lighting, Flood Lights, Rain Gutters, Play Area, Street Lights
- Has private pool: Yes
- Pool features: Above Ground, Filtered, Permits, Vinyl, Private
- Fencing: Vinyl
- Frontage type: Road Frontage
- Frontage length: Road Frontage: 90
Lot
- Size: 10,454 Square Feet
- Dimensions: 90 x 123 x 81 x 119
- Features: Backs to Trees, Front Yard, Landscaped, Level, Rear Yard, SideYard(s), Sloped
Details
- Additional structures: Above Grade, Below Grade
- Parcel number: 3102798500000
- Zoning: R2
- Special conditions: Standard
Construction
Type & style
- Home type: SingleFamily
- Architectural style: Ranch/Rambler
- Property subtype: Single Family Residence
Materials
- Brick, Masonry, Stone
- Foundation: Block
- Roof: Asphalt
Condition
- Very Good
- New construction: No
- Year built: 1955
Utilities & green energy
- Electric: 200+ Amp Service
- Sewer: Public Sewer
- Water: Well
Community & HOA
Community
- Security: 24 Hour Security, Carbon Monoxide Detector(s), Electric Alarm, Exterior Cameras, Fire Alarm, Main Entrance Lock, Motion Detectors, Security System, Smoke Detector(s)
- Subdivision: None Available
HOA
- Has HOA: No
Location
- Region: Lancaster
- Municipality: EAST LAMPETER TWP
Financial & listing details
- Price per square foot: $180/sqft
- Tax assessed value: $194,500
- Annual tax amount: $4,115
- Date on market: 11/12/2025
- Listing agreement: Exclusive Agency
- Inclusions: Refrigerator
- Ownership: Fee Simple
- Road surface type: Paved
Price history
| Date | Event | Price |
|---|---|---|
| 12/23/2025 | Sold | $411,000+0.2%$180/sqft |
Source:  Bright MLS #PALA2079360 Report a problem Bright MLS #PALA2079360 Report a problem | ||
| 11/17/2025 | Pending sale | $410,000$180/sqft |
Source: Bright MLS #PALA2079360 Report a problem | ||
| 11/12/2025 | Listed for sale | $410,000+116.9%$180/sqft |
Source: Bright MLS #PALA2079360 Report a problem | ||
| 3/24/2021 | Listing removed | -- |
Source: Owner Report a problem | ||
| 6/10/2016 | Sold | $189,000-9.6%$83/sqft |
Source: Public Record Report a problem | ||
| 4/5/2016 | Listed for sale | $209,000+44.2%$92/sqft |
Source: Owner Report a problem | ||
| 3/1/2005 | Sold | $144,900$64/sqft |
Source: Public Record Report a problem | ||
Public tax history
| Year | Property taxes | Tax assessment |
|---|---|---|
| 2026 | $4,212 +4.5% | $194,500 |
| 2025 | $4,032 +2.4% | $194,500 |
| 2024 | $3,938 +2.4% | $194,500 |
| 2023 | $3,847 +2.6% | $194,500 |
| 2022 | $3,751 | $194,500 |
| 2021 | $3,751 +300.8% | $194,500 |
| 2020 | $936 -73.6% | $194,500 |
| 2019 | $3,541 +290.6% | $194,500 |
| 2018 | $907 -73% | $194,500 +25.6% |
| 2017 | $3,353 +1.2% | $154,900 |
| 2016 | $3,313 +50.5% | $154,900 |
| 2015 | $2,202 | $154,900 |
| 2014 | $2,202 | $154,900 |
| 2013 | -- | $154,900 |
| 2012 | -- | $154,900 |
| 2011 | -- | $154,900 |
| 2010 | -- | $154,900 |
| 2009 | -- | $154,900 +13.4% |
| 2007 | -- | $136,600 |
| 2006 | -- | $136,600 |
| 2005 | -- | $136,600 +24.3% |
| 2004 | -- | $109,900 |
| 2003 | -- | $109,900 |
| 2002 | -- | $109,900 |
| 2000 | -- | $109,900 |
Find assessor info on the county website
Neighborhood: 17602
Nearby homes
- $325,2003 bd1 ba1.1k sqft5 Pleasant Dr, Lancaster, PA 17602Off Market
- $367,2003 bd1 ba1.2k sqft9 Pleasant Dr, Lancaster, PA 17602Off Market
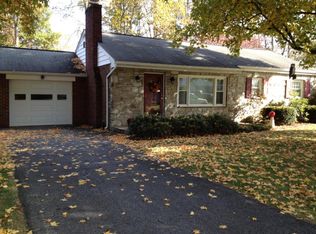
- $337,5003 bd1 ba1.3k sqft6 Pleasant Dr, Lancaster, PA 17602Off Market
- $361,4003 bd2 ba1.5k sqft8 Pleasant Dr, Lancaster, PA 17602Off Market
- $351,8003 bd1 ba1.2k sqft11 Pleasant Dr, Lancaster, PA 17602Off Market
- $303,7003 bd2 ba1.8k sqft4 Pleasant Dr, Lancaster, PA 17602Off Market
- $846,0003 bd3 ba3.7k sqft2386 Lincoln Hwy E, Lancaster, PA 17602Off Market
- $389,9003 bd2 ba1.8k sqft4 Pleasant Dr, Lancaster, PA 17602Sold
Nearby schools
GreatSchools rating
- 5/10Smoketown El SchoolGrades: K-5Distance: 2.1 mi
- 7/10Gerald G Huesken Middle SchoolGrades: 6-8Distance: 1.8 mi
- 7/10Conestoga Valley Senior High SchoolGrades: 9-12Distance: 2 mi
Schools provided by the listing agent
- District: Conestoga Valley
Source: Bright MLS. This data may not be complete. We recommend contacting the local school district to confirm school assignments for this home.
Sell for more on Zillow
Get a Zillow Showcase℠ listing at no additional cost and you could sell for .
$425,200
2% more
+$8,504
With Zillow Showcase(estimated)
$433,704
Sell for more on Zillow
Get a Zillow Showcase℠ listing at no additional cost and you could sell for .
$425,200
2% more
+$8,504
With Zillow Showcase(estimated)
$433,704
- Pennsylvania
- Lancaster County
- Lancaster
- 17602
- 7 Pleasant Dr
