Skip main navigation
Sold for $360,000
  • $360,000

    7 Pollys Lane, Montville, CT 06382

    3beds
    1,746sqft
    Single Family Residence
    Built in 1956
    0.69 Acres Lot
    $408,200 Zestimate®
    $206/sqft
    $2,129 Estimated rent

    Home value

    $408,200

    $388,000 - $429,000

    $2,129/mo

    Zestimate® history
    Loading
    Loading...

    Owner options

    List your home for rent

    $2,129/mo

    Rent Zestimate®

    Find your next renter with Zillow Rental Manager. Plus, with online applications, you can quickly screen prospective tenants – for free.

    Learn more

    $2,129/mo

    Rent Zestimate®

    Refinance and save

    $2,444/mo

    Est. payment

    Refinancing to a lower rate could help reduce your monthly payments and save thousands over the life of the loan.

    See today's rates

    $2,444/mo

    Est. payment

    Explore your selling options

    Work with a Zillow partner agent

    Leverage their expertise and Zillow's premium Showcase listings to get your home seen by more buyers.

    Get started

    List with your own agent

    Get your home in front of millions of buyers by listing it on Zillow.

    Learn how to do it

    Sell it yourself

    Take full control of how buyers see your home on Zillow by listing For Sale by Owner (FSBO).

    List your home

    What's special

    Multifunctional roomRecessed lightingQuartz countertopsLuxury vinyl flooringNatural lightTile floorPrivate backyard
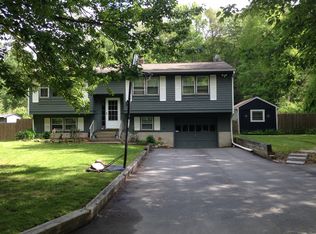
    Welcome to 7 Pollys Ln! This beautiful 3 BR 1 BA ranch has been thoughtfully remodeled & ready to be called home. Through the front entrance & into the living room, the natural light & refinished hardwoods draw you in. To the right, a fireplace separates the LR from the great room, a large 28' x 22' space w/ luxury vinyl flooring, recessed lighting, & another fireplace. This multifunctional room can serve so many uses; from a music room/lounge, a billiards/TV room, or office/bonus living area to name a few, a space this size can be hard to find! This area also accesses the dining room w/ hardwoods & remodeled kitchen w/ tile floor, quartz countertops, & SS appliances. Both the kitchen/dining and great room also have access to the large low-maintenance composite deck, overlooking the private backyard & perfect for entertaining. The hardwoods continue down the hallway leading to a remodeled bathroom with tub/shower combo & custom tiled floor. 3 well-appointed bedrooms complete this wing of the house, all with refinished hardwoods. The basement is unfinished but could also provide additional finished space in the future if needed, and provides access to the 2 car garage. Additional features include new vinyl siding & windows, new water heater, well pump & expansion tank, mini-split for heat/AC in the living areas, fully upgraded plumbing & electrical systems, & more! Located in close proximity to I-395, Mohegan Sun Casino, and much more! 3D Tour link for more: rem.ax/7PollysLn.

    Zillow last checked:

    Listing updated:

    Listed by:

    Geoff Smith 860-912-3209,

    RE/MAX on the Bay 860-739-0888

    Bought with:

    Kristopher J. Tramont, REB.0794869

    eXp Realty

    Source: Smart MLS,MLS#: 170620588MLS Logo

    Facts & features

    Interior

    Bedrooms & bathrooms
    • Bedrooms: 3
    • Bathrooms: 1
    • Full bathrooms: 1
    Primary bedroom
    • Features: Hardwood Floor
    • Level: Main
    • Area: 132 Square Feet
    • Dimensions: 11 x 12
    Bedroom
    • Features: Hardwood Floor
    • Level: Main
    • Area: 121 Square Feet
    • Dimensions: 11 x 11
    Bedroom
    • Features: Hardwood Floor
    • Level: Main
    • Area: 110 Square Feet
    • Dimensions: 10 x 11
    Dining room
    • Features: Balcony/Deck, Hardwood Floor
    • Level: Main
    • Area: 70 Square Feet
    • Dimensions: 7 x 10
    Great room
    • Features: Balcony/Deck, Fireplace, Sliders, Vinyl Floor
    • Level: Main
    • Area: 616 Square Feet
    • Dimensions: 22 x 28
    Kitchen
    • Features: Built-in Features, Quartz Counters, Dining Area, Pantry, Tile Floor
    • Level: Main
    • Area: 70 Square Feet
    • Dimensions: 7 x 10
    Living room
    • Features: Fireplace, Hardwood Floor
    • Level: Main
    • Area: 198 Square Feet
    • Dimensions: 11 x 18
    Heating
    • Baseboard, Oil
    Cooling
    • None
    Appliances
    • Included: Oven/Range, Range Hood, Refrigerator, Dishwasher, Electric Water Heater
    • Laundry: Lower Level
    Features
    • Open Floorplan
    • Windows: Thermopane Windows
    • Basement: Full,Unfinished,Concrete,Interior Entry,Garage Access
    • Attic: Access Via Hatch
    • Number of fireplaces: 2
    Interior area
    • Total structure area: 1,746
    • Total interior livable area: 1,746 sqft
    • Finished area above ground: 1,746

    Property

    Parking
    • Total spaces: 2
    • Parking features: Attached, Paved
    • Attached garage spaces: 2
    • Has uncovered spaces: Yes
    Features
    • Patio & porch: Deck
    • Exterior features: Rain Gutters, Lighting
    Lot
    • Size: 0.69 Acres
    • Features: Level
    Details
    • Parcel number: 2435621
    • Zoning: R20

    Construction

    Type & style
    • Home type: SingleFamily
    • Architectural style: Ranch
    • Property subtype: Single Family Residence
    Materials
    • Vinyl Siding
    • Foundation: Concrete Perimeter
    • Roof: Asphalt
    Condition
    • New construction: No
    • Year built: 1956

    Utilities & green energy

    • Sewer: Public Sewer
    • Water: Well
    • Utilities for property: Cable Available
    Green energy
    • Energy efficient items: Ridge Vents, Windows

    Community & neighborhood

    Community
    • Community features: Basketball Court, Golf, Lake, Medical Facilities, Park, Playground, Public Rec Facilities, Near Public Transport
    Location
    • Region: Uncasville
    • Subdivision: Uncasville

    Price history

    DateEventPrice
    3/19/2024Sold$360,000+2.9%$206/sqft
    Source: Smart MLS #170620588 Report a problem
    2/14/2024Price change$349,900-2.8%$200/sqft
    Source: Smart MLS #170620588 Report a problem
    1/31/2024Price change$359,900-2.7%$206/sqft
    Source: Smart MLS #170620588 Report a problem
    1/24/2024Listed for sale$369,900+77.8%$212/sqft
    Source: Smart MLS #170620588 Report a problem
    8/4/2023Sold$208,000$119/sqft
    Source: Smart MLS #170562030 Report a problem

    Public tax history

    YearProperty taxesTax assessment
    2025$4,660 +3.9%$161,420
    2024$4,483 +2.5%$161,420 +2.5%
    2023$4,372 +4%$157,430
    2022$4,205 +11.2%$157,430 +32.1%
    2021$3,783 -1.9%$119,140
    2020$3,858 -0.4%$119,140
    2019$3,873 +2.5%$119,140
    2018$3,780 +0.1%$119,140
    2017$3,777 +40.5%$119,140 +1.7%
    2016$2,688 -23.7%$117,160
    2015$3,525 +2.4%$117,160
    2014$3,441 +1.1%$117,160
    2013$3,405 -0.9%$117,160
    2012$3,436 -0.3%$117,160 -21.8%
    2011$3,447 +2.7%$149,890
    2010$3,358 +4.5%$149,890
    2009$3,212 +2%$149,890
    2008$3,148 $149,890
    2007$3,148 +9.2%$149,890 +55.2%
    2006$2,884 +2.6%$96,600
    2005$2,811 +4%$96,600
    2004$2,702 +0.6%$96,600 -1.5%
    2003$2,685 +14.6%$98,100 +11%
    1999$2,343 $88,410

    Find assessor info on the county website

    Neighborhood: 06382

    Nearby schools

    GreatSchools rating
    Get pre-qualified for a loan
    At Zillow Home Loans, we can pre-qualify you in as little as 5 minutes with no impact to your credit score.

    An equal housing lender. NMLS #10287.

    Sell for more on Zillow
    Get a Zillow Showcase℠ listing at no additional cost and you could sell for .
    $408,200
    2% more
    +$8,164
    With Zillow Showcase(estimated)
    $416,364