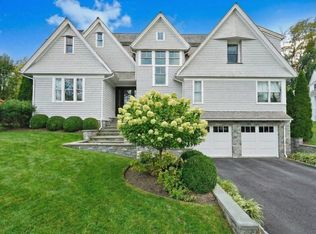

Enjoy beach living on one of Compo Beach's most prestigious and sought-after cul de sac locations set among significant multi -million dollar homes and just steps from the water. No flood insurance required in this elevated location. This custom colonial wood shingle home provides a year round lifestyle in a coastal setting! Upon entering the 2 story foyer you immediately experience the open, relaxed beach feeling leading to the LR with an expansive bay window, extensive millwork, FP and French doors leading to a generously proportioned Family room with a stone FP, built-ins and oversized dining area. A wall of French doors leads to a private backyard oasis with heated gunite pool, spacious patio and magnificent gardens with ever changing colors and blooms! The kitchen has white cabinetry, high end stainless steel appliances and oversized island-the perfect place for entertaining and seamlessly leads to the formal DR. There is a screened porch off the kitchen which provides a place to relax with views of the pool and gardens. The spacious primary bedroom suite with FP, double walk-in closet leads into the marble bathroom with deep soaking tub, oversized shower and dual vanities. The 3 additional bedrooms are ensuite with generous closets. There is a library with floor to ceiling bookcases which is a perfect work space. The finished walk-out LL has a stone FP, full bath and has rec/play areas with unlimited uses or the perfect guest suite area. Life at the beach is the best!
Accepting backups
Price cut: $504K (6/3)
$4,495,000
7 Pond Edge Road, Westport, CT 06880
4beds
5,729sqft
Single Family Residence
Built in 2004
0.34 Acres Lot
$-- Zestimate®
$785/sqft
$-- HOA
What's special
- 46 days |
- 1,229 |
- 42 |
Zillow last checked:
Listing updated:
Listed by:
Marilyn Heffers (203)984-1068,
Coldwell Banker Realty 203-227-8424
Source: Smart MLS,MLS#: 24172774
Facts & features
Interior
Bedrooms & bathrooms
- Bedrooms: 4
- Bathrooms: 6
- Full bathrooms: 5
- 1/2 bathrooms: 1
Rooms
- Room types: Laundry
Primary bedroom
- Features: Fireplace, Full Bath, Stall Shower, Whirlpool Tub, Walk-In Closet(s), Hardwood Floor
- Level: Upper
Bedroom
- Features: Full Bath, Walk-In Closet(s), Hardwood Floor
- Level: Upper
Bedroom
- Features: Full Bath, Walk-In Closet(s), Hardwood Floor
- Level: Upper
Bedroom
- Features: Full Bath, Walk-In Closet(s), Hardwood Floor
- Level: Upper
Bathroom
- Features: Tile Floor
- Level: Main
Dining room
- Features: High Ceilings, Hardwood Floor
- Level: Main
Family room
- Features: High Ceilings, Built-in Features, Fireplace, Hardwood Floor
- Level: Main
Kitchen
- Features: Bay/Bow Window, High Ceilings, French Doors, Hardwood Floor
- Level: Main
Library
- Features: Vaulted Ceiling(s), Built-in Features, Hardwood Floor
- Level: Upper
Living room
- Features: Bay/Bow Window, High Ceilings, Fireplace, French Doors, Hardwood Floor
- Level: Main
Other
- Features: French Doors, Full Bath, Stall Shower, Hardwood Floor
- Level: Lower
Rec play room
- Features: Fireplace, Hardwood Floor
- Level: Lower
Heating
- Hydro Air, Zoned, Natural Gas
Cooling
- Central Air, Zoned
Appliances
- Included: Gas Cooktop, Oven, Microwave, Refrigerator, Subzero, Dishwasher, Washer, Dryer, Wine Cooler, Water Heater
- Laundry: Upper Level, Mud Room
Features
- Entrance Foyer
- Doors: French Doors
- Basement: Full,Heated,Sump Pump,Finished,Interior Entry,Liveable Space
- Attic: Storage,Pull Down Stairs
- Number of fireplaces: 4
Interior area
- Total structure area: 5,729
- Total interior livable area: 5,729 sqft
- Finished area above ground: 4,022
- Finished area below ground: 1,707
Video & virtual tour
Property
Parking
- Total spaces: 2
- Parking features: Attached
- Attached garage spaces: 2
Features
- Patio & porch: Patio, Porch
- Exterior features: Rain Gutters, Lighting, Awning(s), Garden, Stone Wall, Underground Sprinkler
- Has private pool: Yes
- Pool features: Gunite, Heated, In Ground
- Fencing: Wood,Partial,Stone
- Waterfront features: Walk to Water, Beach Access, Water Community
Lot
- Size: 0.34 Acres
- Features: Wooded, Level, Cul-De-Sac, Landscaped
Details
- Parcel number: 417037
- Zoning: AA
Construction
Type & style
- Home type: SingleFamily
- Architectural style: Colonial
- Property subtype: Single Family Residence
Materials
- Shingle Siding, Wood Siding
- Foundation: Concrete Perimeter
- Roof: Asphalt
Condition
- New construction: No
- Year built: 2004
Utilities & green energy
- Sewer: Public Sewer
- Water: Public
Community & HOA
Community
- Features: Basketball Court, Golf, Library, Playground, Private School(s), Pool, Public Rec Facilities, Tennis Court(s)
- Subdivision: Compo Beach
HOA
- Has HOA: No
Location
- Region: Westport
Financial & listing details
- Price per square foot: $785/sqft
- Tax assessed value: $2,699,700
- Annual tax amount: $30,184
- Date on market: 5/5/2026
- Exclusions: Kitchen ceiling light fixture over dining table and dining room ceiling light fixture are both excluded from the sale.
Estimated market value
Not available
Estimated sales range
Not available
Not available
Price history
| Date | Event | Price |
|---|---|---|
| 6/3/2026 | Price change | $4,495,000-10.1%$785/sqft |
Source:  Smart MLS #24172774 Report a problem Smart MLS #24172774 Report a problem | ||
| 5/7/2026 | Listed for sale | $4,999,000+118.5%$873/sqft |
Source: Smart MLS #24172774 Report a problem | ||
| 9/17/2018 | Sold | $2,287,500-4.6%$399/sqft |
Source: Smart MLS #170058919 Report a problem | ||
| 9/11/2018 | Listing removed | $11,000$2/sqft |
Source: The Riverside Realty Group #170097755 Report a problem | ||
| 8/31/2018 | Pending sale | $2,399,000$419/sqft |
Source: The Riverside Realty Group #170058919 Report a problem | ||
| 7/31/2018 | Price change | $2,399,000-11.1%$419/sqft |
Source: The Riverside Realty Group #170058919 Report a problem | ||
| 6/22/2018 | Listed for rent | $11,000$2/sqft |
Source: The Riverside Realty Group #170097755 Report a problem | ||
| 5/2/2018 | Price change | $2,699,000-6.9%$471/sqft |
Source: The Riverside Realty Group #170058919 Report a problem | ||
| 4/4/2018 | Listed for sale | $2,899,000+20.8%$506/sqft |
Source: The Riverside Realty Group #170058919 Report a problem | ||
| 2/28/2005 | Sold | $2,400,000+174.3%$419/sqft |
Source: Smart MLS #98178015 Report a problem | ||
| 10/2/2003 | Sold | $875,000+105.9%$153/sqft |
Source: Smart MLS #98159511 Report a problem | ||
| 7/10/1998 | Sold | $425,000+16.8%$74/sqft |
Source: Public Record Report a problem | ||
| 9/13/1994 | Sold | $364,000$64/sqft |
Source: Public Record Report a problem | ||
Public tax history
| Year | Property taxes | Tax assessment |
|---|---|---|
| 2025 | $30,184 +1.3% | $1,600,400 |
| 2024 | $29,799 +1.5% | $1,600,400 |
| 2023 | $29,367 +1.5% | $1,600,400 |
| 2022 | $28,919 | $1,600,400 |
| 2021 | $28,919 +5.2% | $1,600,400 -2.7% |
| 2020 | $27,490 -0.9% | $1,645,100 |
| 2019 | $27,736 | $1,645,100 |
| 2018 | $27,736 | $1,645,100 |
| 2017 | $27,736 | $1,645,100 |
| 2016 | $27,736 | $1,645,100 |
Find assessor info on the county website
Monthly payment
Est. payment$--/mo
Payment breakdown
Explore the cost of this home by adjusting the details. Changes won't be saved.All calculations are estimates and provided by Zillow, Inc. for informational purposes only. Actual amounts may vary.
HOA fees may include property taxes on listings classified as Co-Ops. Contact the listing agent and/or owner for fee details.
Mortgage interest rates are dependent on a number of factors, including credit score, down payment, and repayment length. Interest rate data provided by Zillow Group Marketplace, Inc. as of 1/1/1970 from various mortgage lenders with which we have lead or other similar arrangements; the Estimated Payment is an average of those rates.
See how much you could borrow to make a competitive offer.
Climate risks
Neighborhood: Compo
Nearby schools
GreatSchools rating
- 10/10Green's Farms SchoolGrades: K-5Distance: 1.9 mi
- 9/10Bedford Middle SchoolGrades: 6-8Distance: 3 mi
- 10/10Staples High SchoolGrades: 9-12Distance: 2.8 mi
Schools provided by the listing agent
- Elementary: Greens Farms
- Middle: Bedford
- High: Staples
Source: Smart MLS. This data may not be complete. We recommend contacting the local school district to confirm school assignments for this home.
A local agent can set up tours, give advice and negotiate with sellers.




- Connecticut
- Fairfield County
- Westport
- 06880
- Compo
- 7 Pond Edge Road
Nearby cities
Nearby neighborhoods
Nearby zip codes
Other Westport Topics
