Skip main navigation
Active
  • $1,400,000

    7 Pondview Trl, North Oaks, MN 55127

    3beds
    3,562sqft
    : 
    Loading
    Get pre-qualified
    Single Family
    Built in 2022
    0.75 Acres Lot
    $1,372,800 Zestimate®
    $393/sqft
    $167/mo HOA

    What's special

    Impressive stone fireplaceElegant quartz countertopsHeated flooringIncredible architectural elementsGenerous walk-in pantryPrivate spa-like bathDesigner master closet
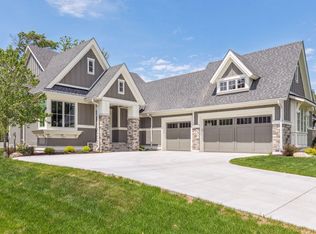
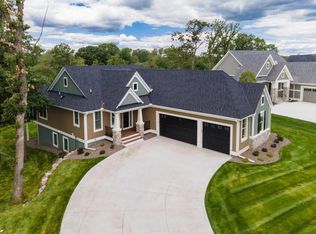
    Welcome to 7 Pondview Trail, an exquisite one-story residence nestled in the tranquil North Oaks Neighborhood of Anderson Woods, expertly crafted by Wooddale Builders. This stunning property boasts an expansive total of 3,562 finished square feet encompassing three spacious bedrooms and three luxurious bathrooms. The highlight of this home is the opulent main floor primary suite, complete with a designer master closet and a private spa-like bath featuring a soaking tub, a large ceramic tiled shower, and heated flooring for ultimate comfort. The gourmet chef's kitchen is a culinary enthusiast's dream, showcasing custom enameled cabinetry, a stylish ceramic tile backsplash, a generous walk-in pantry, and elegant Quartz countertops that provide both beauty and functionality. The Great Room exudes sophistication with soaring 12-foot ceilings, built-in shelving, and an impressive stone fireplace, perfect for cozy gatherings. Additionally, the main floor includes a versatile den with bypass doors, enhancing the home's flexibility. Step into the stunning four-season porch, where walls of windows invite natural light and provide breathtaking views of the wooded backyard, seamlessly connecting indoor and outdoor living. The maintenance-free deck offers an ideal space for entertaining or relaxing in nature. The lower level is an entertainer's paradise, designed for leisure and enjoyment, featuring a well-appointed wet bar and a billiards/game area complemented by a built-in media center adorned with shiplap detail. This level also includes a dedicated exercise room, two additional bedrooms, and a stylish 3/4 bath accentuated by a large ceramic tile shower. Throughout the entire residence, incredible architectural elements enhance the sophisticated aesthetic, making this home a truly exceptional offering.
    187 days
    |
    434
    |
    16
    |

    Zillow last checked:

    Listing updated:

    Listed by:

    Jennifer Eibensteiner 651-329-3102,

    RE/MAX Results,

    Keith Eibensteiner 651-248-0590

    Source: NorthstarMLS as distributed by MLS GRID,MLS#: 7006670MLS Logo

    Loading...

      Facts & features

      Interior

      Bedrooms & bathrooms
      • Bedrooms: 3
      • Bathrooms: 3
      • Full bathrooms: 1
      • 3/4 bathrooms: 1
      • 1/2 bathrooms: 1
      Bedroom
      • Level: Main
      • Area: 210.38 Square Feet
      • Dimensions: 15.7x13.4
      Bedroom 2
      • Level: Lower
      • Area: 168 Square Feet
      • Dimensions: 14x12
      Bedroom 3
      • Level: Lower
      • Area: 168 Square Feet
      • Dimensions: 14x12
      Other
      • Level: Lower
      • Area: 126 Square Feet
      • Dimensions: 9x14
      Deck
      • Level: Main
      • Area: 140.8 Square Feet
      • Dimensions: 12.8x11
      Dining room
      • Level: Main
      • Area: 198.56 Square Feet
      • Dimensions: 13.6x14.6
      Exercise room
      • Level: Lower
      • Area: 196 Square Feet
      • Dimensions: 14x14
      Family room
      • Level: Lower
      • Area: 520.8 Square Feet
      • Dimensions: 24x21.7
      Other
      • Level: Main
      • Area: 190.4 Square Feet
      • Dimensions: 14x13.6
      Kitchen
      • Level: Main
      • Area: 307.84 Square Feet
      • Dimensions: 20.8x14.8
      Living room
      • Level: Main
      • Area: 260.48 Square Feet
      • Dimensions: 17.6x14.8
      Patio
      • Level: Lower
      • Area: 140 Square Feet
      • Dimensions: 14x10
      Heating
      • Forced Air, Fireplace(s), In-Floor Heating
      Cooling
      • Central Air
      Appliances
      • Included: Air-To-Air Exchanger, Dishwasher, Disposal, Dryer, Exhaust Fan, Humidifier, Water Osmosis System, Microwave, Range, Refrigerator, Washer
      Features
      • Basement: Drainage System,Finished,Concrete,Sump Pump,Walk-Out Access
      • Number of fireplaces: 1
      • Fireplace features: Gas, Living Room
      Interior area
      • Total structure area: 3,845
      • Total interior livable area: 3,562 sqft
      • Finished area above ground: 2,014
      • Finished area below ground: 1,548

      Property

      Parking
      • Total spaces: 3
      • Parking features: Attached, Concrete, Floor Drain, Garage Door Opener, Heated Garage, Insulated Garage
      • Attached garage spaces: 3
      • Has uncovered spaces: Yes
      • Details: Garage Dimensions (42x25), Garage Door Height (8), Garage Door Width (16)
      Accessibility
      • Accessibility features: None
      Features
      • Levels: One
      • Stories: 1
      • Pool features: None
      • Fencing: None
      Lot
      • Size: 0.75 Acres
      • Dimensions: 323 x 191 x 257
      • Features: Irregular Lot, Tree Coverage - Light
      Details
      • Foundation area: 1831
      • Parcel number: 043022340003
      • Zoning description: Residential-Single Family

      Construction

      Type & style
      • Home type: SingleFamily
      • Property subtype: Single Family
      Materials
      • Roof: Age 8 Years or Less,Asphalt,Metal
      Condition
      • New construction: Yes
      • Year built: 2022
      Details
      • Builder name: WOODDALE BUILDERS INC

      Utilities & green energy

      • Gas: Natural Gas
      • Sewer: City Sewer/Connected
      • Water: City Water/Connected

      Community & HOA

      Community
      • Subdivision: Anderson Woods
      HOA
      • Has HOA: Yes
      • Services included: Beach Access, Shared Amenities
      • HOA fee: $2,005 annually
      • HOA name: NOHOA
      • HOA phone: 651-792-7765
      Location
      • Region: North Oaks

      Financial & listing details

      • Price per square foot: $393/sqft
      • Annual tax amount: $19,774
      • Date on market: 1/8/2026
      • Cumulative days on market: 679 days
      • Road surface type: Paved

        Estimated market value

        $1,372,800

        $1.30M - $1.44M

        $5,128/mo

        Price history

        DateEventPrice
        1/8/2026Listed for sale$1,400,000$393/sqft
        Source: NorthstarMLS as distributed by MLS GRID #7006670 Report a problem
        1/8/2026Listing removed$1,400,000$393/sqft
        Source: NorthstarMLS as distributed by MLS GRID #6677575 Report a problem
        10/29/2025Price change$1,400,000-3.4%$393/sqft
        Source: NorthstarMLS as distributed by MLS GRID #6677575 Report a problem
        5/14/2025Price change$1,450,000-3.3%$407/sqft
        Source: NorthstarMLS as distributed by MLS GRID #6677575 Report a problem
        2/28/2025Listed for sale$1,499,000-3.3%$421/sqft
        Source: NorthstarMLS as distributed by MLS GRID #6677575 Report a problem
        2/28/2025Listing removed$1,550,000$435/sqft
        Source: NorthstarMLS as distributed by MLS GRID #6499245 Report a problem
        5/1/2024Price change$1,550,000-3.1%$435/sqft
        Source: NorthstarMLS as distributed by MLS GRID #6499245 Report a problem
        3/6/2024Price change$1,599,000-3.1%$449/sqft
        Source: NorthstarMLS as distributed by MLS GRID #6499245 Report a problem
        6/12/2023Listed for sale$1,650,000-1%$463/sqft
        Source: NorthstarMLS as distributed by MLS GRID #6385600 Report a problem
        6/12/2023Listing removed--
        Source: NorthstarMLS as distributed by MLS GRID #6258254 Report a problem
        9/8/2022Listed for sale$1,665,950$468/sqft
        Source: NorthstarMLS as distributed by MLS GRID #6258254 Report a problem

        Public tax history

        Tax history is unavailable.

        Monthly payment

        Est. payment

        Payment breakdown

        Explore the cost of this home by adjusting the details. Changes won't be saved.
        All calculations are estimates and provided by Zillow, Inc. for informational purposes only. Actual amounts may vary.
        HOA fees may include property taxes on listings classified as Co-Ops. Contact the listing agent and/or owner for fee details.
        Mortgage interest rates are dependent on a number of factors, including credit score, down payment, and repayment length. Interest rate data provided by Zillow Group Marketplace, Inc. as of 1/1/1970 from various mortgage lenders with which we have lead or other similar arrangements; the Estimated Payment is an average of those rates.
        See how much you could borrow to make a competitive offer.

        Climate risks

        Neighborhood: 55127

        Getting around

        3 / 100
        Car-Dependent
        23 / 100
        Somewhat Bikeable

        Nearby schools

        GreatSchools rating

        A local agent can set up tours, give advice and negotiate with sellers.

        Browse local experts

        Similar homes