Skip main navigation
Sold for $759,888
  • Listed by: New Star Realty • Ran Cho • Contact: 951-279-8989
    Bought with: First Team Real Estate
    $759,888

    7 Ponte Chiara, Lake Elsinore, CA 92532

    4beds
    3,262sqft
    Single Family Residence
    Built in 2002
    7,405 Square Feet Lot
    $754,000 Zestimate®
    $233/sqft
    $3,747 Estimated rent

    Home value

    $754,000

    $679,000 - $837,000

    $3,747/mo

    Zestimate® history
    Loading
    Loading...

    Owner options

    List your home for rent

    $3,747/mo

    Rent Zestimate®

    Find your next renter with Zillow Rental Manager. Plus, with online applications, you can quickly screen prospective tenants – for free.

    Learn more

    $3,747/mo

    Rent Zestimate®

    Refinance and save

    $4,990/mo

    Est. payment

    Refinancing to a lower rate could help reduce your monthly payments and save thousands over the life of the loan.

    See today's rates

    $4,990/mo

    Est. payment

    Explore your selling options

    Work with a Zillow partner agent

    Leverage their expertise and Zillow's premium Showcase listings to get your home seen by more buyers.

    Get started

    List with your own agent

    Get your home in front of millions of buyers by listing it on Zillow.

    Learn how to do it

    Sell it yourself

    Take full control of how buyers see your home on Zillow by listing For Sale by Owner (FSBO).

    List your home

    What's special

    Cozy fireplaceSizable loftGourmet kitchenVast walk-in closetSpacious family roomLofty ceilingsExquisitely designed tile backsplash
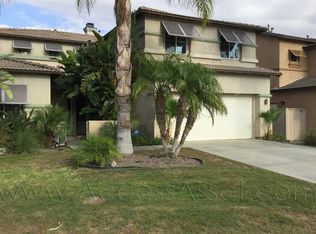
    VIEW! VIEW! VIEW! This magnificent home boasts 180-degree panoramic vistas of lakes and canyons in the esteemed Tuscany Hills community of Lake Elsinore. Featuring 4 bedrooms, 4 bathrooms, an expansive loft, and a 2-car garage, this residence includes a casita with its own full bathroom and separate entrance. The main floor hosts a bedroom and bathroom, ideal for guests. Freshly painted interiors and exteriors, along with new lighting fixtures, add to the allure. The formal dining and living rooms are bright and airy with lofty ceilings. The gourmet kitchen showcases stone countertops, exquisitely designed tile backsplash, stainless steel appliances, a large island with seating, and opens to a spacious family room with a cozy fireplace and direct views of the surrounding hills. The open floor plan is designed for entertaining. The primary suite, situated on the upper level, features a large bedroom, retreat area, bathroom with walk-in shower and Roman bathtub, dual vanity sinks, and a vast walk-in closet. Step onto the balcony for unobstructed views of the lake and canyons. These views can be savored from most areas of the home. A large ensuite bedroom upstairs. The sizable loft offers additional space for family activities. A laundry room is conveniently located on lower level. The backyard, with its panoramic views, complements the home's grandeur. The community amenities include a clubhouse, banquet facilities, gym, pool, spa, sports courts, BBQ area, and playground, all within close proximity to schools, parks, shopping, and freeway access. This home is a must-see!

    Zillow last checked:

    Listing updated:

    Listed by:

    Ran Cho DRE #01805487 951-847-4565,

    New Star Realty

    Bought with:

    Edith Rodriguez, DRE #01974638

    First Team Real Estate

    Source: CRMLS,MLS#: IG24208437MLS LogoOriginating MLS: California Regional MLS

    Facts & features

    Interior

    Bedrooms & bathrooms
    • Bedrooms: 4
    • Bathrooms: 4
    • Full bathrooms: 3
    • 1/2 bathrooms: 1
    • Main level bathrooms: 2
    • Main level bedrooms: 2
    Rooms
    • Room types: Bedroom, Entry/Foyer, Family Room, Kitchen, Laundry, Loft, Living Room, Primary Bedroom, Other, Pantry, Dining Room
    Primary bedroom
    • Features: Primary Suite
    Bedroom
    • Features: Bedroom on Main Level
    Bedroom
    • Features: Multi-Level Bedroom
    Bathroom
    • Features: Bathroom Exhaust Fan, Bathtub, Dual Sinks, Full Bath on Main Level, Linen Closet, Separate Shower, Tub Shower, Vanity, Walk-In Shower
    Family room
    • Features: Separate Family Room
    Kitchen
    • Features: Kitchen Island, Kitchen/Family Room Combo, Walk-In Pantry
    Heating
    • Central, Forced Air, Fireplace(s), Natural Gas
    Cooling
    • Central Air, Dual, Electric
    Appliances
    • Included: Double Oven, Dishwasher, Gas Cooktop, Disposal, Microwave, Water To Refrigerator, Water Heater
    • Laundry: Washer Hookup, Gas Dryer Hookup, Laundry Room
    Features
    • Balcony, Breakfast Area, Ceiling Fan(s), Separate/Formal Dining Room, Recessed Lighting, Solid Surface Counters, Bedroom on Main Level, Loft, Primary Suite, Walk-In Pantry, Walk-In Closet(s)
    • Flooring: Carpet, Tile, Vinyl
    • Windows: Double Pane Windows
    • Has fireplace: Yes
    • Fireplace features: Family Room, Gas
    • Common walls with other units/homes: No Common Walls
    Interior area
    • Total interior livable area: 3,262 sqft

    Property

    Parking
    • Total spaces: 2
    • Parking features: Door-Multi, Direct Access, Driveway, Garage Faces Front, Garage, Garage Door Opener
    • Attached garage spaces: 2
    Features
    • Levels: Two
    • Stories: 2
    • Entry location: 1
    • Patio & porch: Concrete, Wood
    • Pool features: Gunite, In Ground, Association
    • Has spa: Yes
    • Spa features: Association, Gunite, Heated, In Ground
    • Fencing: Good Condition,Wood,Wrought Iron
    • Has view: Yes
    • View description: City Lights, Canyon, Hills, Lake, Mountain(s), Panoramic
    • Has water view: Yes
    • Water view: Lake
    Lot
    • Size: 7,405 Square Feet
    • Features: Back Yard, Cul-De-Sac, Front Yard, Sprinklers In Rear, Sprinklers In Front, Near Park, Rectangular Lot, Sprinklers Timer, Sprinkler System, Street Level
    Details
    • Parcel number: 349492004
    • Special conditions: Standard

    Construction

    Type & style
    • Home type: SingleFamily
    • Property subtype: Single Family Residence
    Materials
    • Drywall, Stucco
    • Foundation: Slab
    • Roof: Tile
    Condition
    • Turnkey
    • New construction: No
    • Year built: 2002

    Utilities & green energy

    • Sewer: Public Sewer, Sewer Tap Paid
    • Water: See Remarks
    • Utilities for property: Cable Available, Electricity Connected, Natural Gas Connected, Sewer Connected, Water Connected

    Community & HOA

    Community
    • Features: Lake, Storm Drain(s), Street Lights, Sidewalks, Park
    • Security: Carbon Monoxide Detector(s), Smoke Detector(s)
    HOA
    • Has HOA: Yes
    • Amenities included: Clubhouse, Outdoor Cooking Area, Picnic Area, Playground, Pool, Spa/Hot Tub, Tennis Court(s)
    • HOA fee: $189 monthly
    • HOA name: Tuscany Hills
    • HOA phone: 951-245-9102
    Location
    • Region: Lake Elsinore

    Financial & listing details

    • Price per square foot: $233/sqft
    • Date on market: 10/9/2024
    • Cumulative days on market: 116 days
    • Listing terms: Cash,Conventional,1031 Exchange,Submit
    • Road surface type: Paved

    Price history

    DateEventPrice
    3/14/2025Sold$759,888-3.8%$233/sqft
    Source: CRMLS #IG24208437 Report a problem
    2/4/2025Pending sale$789,500$242/sqft
    Source: CRMLS #IG24208437 Report a problem
    12/30/2024Price change$789,500-2.5%$242/sqft
    Source: CRMLS #IG24208437 Report a problem
    11/20/2024Price change$809,888-2.3%$248/sqft
    Source: CRMLS #IG24208437 Report a problem
    10/9/2024Listed for sale$828,800$254/sqft
    Source: CRMLS #IG24208437 Report a problem

    Public tax history

    Tax history is unavailable.

    Neighborhood: 92532

    Nearby schools

    GreatSchools rating
    Get a cash offer in 3 minutes
    Find out how much your home could sell for in as little as 3 minutes with a no-obligation cash offer.
    Estimated market value
    $754,000
    Get a cash offer in 3 minutes
    Find out how much your home could sell for in as little as 3 minutes with a no-obligation cash offer.
    Estimated market value
    $754,000