Skip main navigation
Sold for $755,000
  • $755,000

    7 Possum Circle, Norwalk, CT 06853

    4beds
    2,044sqft
    Single Family Residence
    Built in 1973
    0.25 Acres Lot
    $1,216,500 Zestimate®
    $369/sqft
    $4,871 Estimated rent

    Home value

    $1,216,500

    $1.11M - $1.35M

    $4,871/mo

    Zestimate® history
    Loading
    Loading...

    Owner options

    List your home for rent

    $4,871/mo

    Rent Zestimate®

    Find your next renter with Zillow Rental Manager. Plus, with online applications, you can quickly screen prospective tenants – for free.

    Learn more

    $4,871/mo

    Rent Zestimate®

    Refinance and save

    $5,071/mo

    Est. payment

    Refinancing to a lower rate could help reduce your monthly payments and save thousands over the life of the loan.

    See today's rates

    $5,071/mo

    Est. payment

    Explore your selling options

    Work with a Zillow partner agent

    Leverage their expertise and Zillow's premium Showcase listings to get your home seen by more buyers.

    Get started

    List with your own agent

    Get your home in front of millions of buyers by listing it on Zillow.

    Learn how to do it

    Sell it yourself

    Take full control of how buyers see your home on Zillow by listing For Sale by Owner (FSBO).

    List your home

    What's special

    Large deckLarge family roomSunny level backyardSunny eat-in kitchenDoor to garageCentral airLarge flowering dogwood
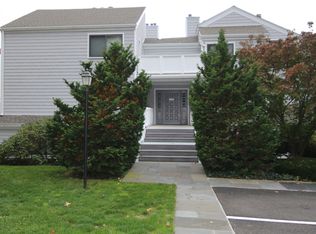
    . Live the Rowayton life! Beach, boating, biking, farmer's market, picnic in the park, dinner overlooking the harbor...it's all here! Located in the quaint and historic village of Rowayton, this sunny, sweet, lovingly maintained home is ready for your vision. The home is about 1/2 mile to train (approx. 1 hr to GCS) or 50-minute drive to midtown Manhattan, about a mile from the village where you can enjoy outdoor events like concerts, Shakespeare on the Sound, farmer's market, and town Bayley Beach on the Long Island Sound with kayaking, playground, tennis, volleyball, pavillion &more. Property 6th Tax District. The freshly painted interior of this bi-level ranch features a main-floor no-steps primary bedroom with a door to the hall bath, two additional bedrooms, a sunny eat-in kitchen, living room and dining area with sliders out to a large deck for warm-weather BBQs! The lower level has a large family room with 9-ft ceiling, fireplace, sliders out to deck, a fourth bedroom, full bath with washer/dryer, and door to garage. The sunny level backyard and garden shed are ready for your flower/vegetable gardens, with a "secret path" through the hedge leading to the short walk to the train. A large flowering dogwood and plentiful private and street parking complete this serene setting. Improvements include central air (1996), windows, generator with weekly auto-test, water heater (all 2014), roof (2016), upper/lower decks (2019), and more. Please note: fireplace is not currently usable; masonry and liner in need of repair/replacement by buyer.

    Zillow last checked:

    Listing updated:

    Listed by:

    Anne-Marie Nordgren 914-329-4015,

    Coldwell Banker Katonah 914-232-7000

    Bought with:

    Sivan Kerins, RES.0787845

    BHHS Darien/New Canaan

    Source: Smart MLS,MLS#: 170580934MLS Logo

    Facts & features

    Interior

    Bedrooms & bathrooms
    • Bedrooms: 4
    • Bathrooms: 2
    • Full bathrooms: 2
    Primary bedroom
    • Level: Main
    Bedroom
    • Level: Main
    Bedroom
    • Level: Main
    Bedroom
    • Level: Main
    Bedroom
    • Level: Lower
    Bathroom
    • Features: Full Bath, Tub w/Shower
    • Level: Main
    Bathroom
    • Features: Stall Shower, Laundry Hookup
    • Level: Lower
    Family room
    • Features: High Ceilings, Fireplace, Sliders
    • Level: Lower
    Kitchen
    • Level: Main
    Living room
    • Features: Balcony/Deck, Ceiling Fan(s), Combination Liv/Din Rm, Dining Area
    • Level: Main
    Heating
    • Baseboard, Electric
    Cooling
    • Central Air
    Appliances
    • Included: Electric Range, Oven/Range, Range Hood, Refrigerator, Freezer, Dishwasher, Washer, Dryer, Electric Water Heater
    • Laundry: Lower Level
    Features
    • Basement: Finished
    • Attic: Pull Down Stairs,Storage
    • Number of fireplaces: 1
    Interior area
    • Total structure area: 2,044
    • Total interior livable area: 2,044 sqft
    • Finished area above ground: 1,176
    • Finished area below ground: 868

    Property

    Parking
    • Total spaces: 1
    • Parking features: Attached, Driveway, On Street, Private, Asphalt
    • Attached garage spaces: 1
    • Has uncovered spaces: Yes
    Features
    • Patio & porch: Deck
    • Exterior features: Sidewalk
    • Waterfront features: Access
    Lot
    • Size: 0.25 Acres
    • Features: Level, Sloped
    Details
    • Additional structures: Shed(s)
    • Parcel number: 253300
    • Zoning: B

    Construction

    Type & style
    • Home type: SingleFamily
    • Architectural style: Ranch
    • Property subtype: Single Family Residence
    Materials
    • Vertical Siding, Brick, Wood Siding
    • Foundation: Block
    • Roof: Asphalt
    Condition
    • New construction: No
    • Year built: 1973

    Utilities & green energy

    • Sewer: Public Sewer
    • Water: Public
    • Utilities for property: Cable Available

    Community & neighborhood

    Community
    • Community features: Basketball Court, Park, Playground, Public Rec Facilities, Tennis Court(s)
    Location
    • Region: Norwalk
    • Subdivision: Rowayton

    Price history

    DateEventPrice
    8/11/2023Sold$755,000+10.2%$369/sqft
    Source: Smart MLS #170580934 Report a problem
    6/30/2023Listed for sale$685,000+203.1%$335/sqft
    Source: Smart MLS #170580934 Report a problem
    1/20/1995Sold$226,000$111/sqft
    Source: Smart MLS #95060697 Report a problem

    Public tax history

    YearProperty taxesTax assessment
    2025$11,075 +1.5%$494,590
    2024$10,907 +14.2%$494,590 +30.3%
    2023$9,553 +1.9%$379,690
    2022$9,375 +2.7%$379,690
    2021$9,132 +0.1%$379,690
    2020$9,127 +3.1%$379,690 +0.3%
    2019$8,849 -15%$378,740 -3%
    2018$10,409 +3.6%$390,390
    2017$10,051 +1.2%$390,390 -0.1%
    2015$9,935 +13.4%$390,680
    2014$8,761 +12.7%$390,680 +1.3%
    2013$7,774 +3.4%$385,700
    2012$7,515 +2.4%$385,700
    2011$7,336 +0.9%$385,700
    2010$7,270 -5%$385,700
    2009$7,652 -2.2%$385,700 +11.2%
    2008$7,821 +21.4%$346,990 +8.8%
    2007$6,442 -5.1%$318,920 +9.2%
    2006$6,786 -15.6%$291,987 -8.4%
    2005$8,040 +24%$318,920 +33.9%
    2004$6,484 +13.3%$238,121 +12.8%
    2003$5,723 +13.8%$211,190 +44.3%
    2001$5,031 +10.3%$146,336 +28.5%
    2000$4,560 +19%$113,908 +39.8%
    1999$3,832 $81,481

    Find assessor info on the county website

    Neighborhood: 06854

    Nearby schools

    GreatSchools rating
    Schools provided by the listing agent
    • Elementary: Rowayton
    • Middle: Roton
    • High: Brien McMahon

    Source: Smart MLS. This data may not be complete. We recommend contacting the local school district to confirm school assignments for this home.

    Get pre-qualified for a loan
    At Zillow Home Loans, we can pre-qualify you in as little as 5 minutes with no impact to your credit score.

    An equal housing lender. NMLS #10287.

    Sell for more on Zillow
    Get a Zillow Showcase℠ listing at no additional cost and you could sell for .
    $1,216,500
    2% more
    +$24,330
    With Zillow Showcase(estimated)
    $1,240,830