NEW Windmill Harbour detached townhouse with a stunning Coastal Design and panoramic views of the South Carolina Yacht Club Marina. This home showcases exceptional luxury finishes throughout. The chef's kitchen features a Thermador 8-burner double-oven gas range, Sub-Zero refrigerator, Amish-crafted custom cabinetry, and quartz countertops. The adjacent scullery includes a food pantry, beverage refrigerator, second dishwasher, ice maker, microwave, and a full-size Bosch refrigerator/freezer. Perfect for entertaining, the kitchen, dining, and living areas open to a 16' x 40' harborfront lanai with an outdoor kitchen, gas fireplace, wood-beamed ceiling, infrared heaters, and electric roll-down screens. The main level also includes an impressive 18' x 24' Man Cave with surround-sound wiring, space for a 100" TV, Amish cabinetry, a wine tower, wood-beamed ceiling, and a private covered balcony. The luxurious primary suite offers its own private balcony overlooking the harbor-spectacular day and night. The spa-worthy primary bath includes a multi-head shower with body sprays, soaking tub with marina views, bidet toilet, and Amish-designed vanity. A supersized wardrobe closet with custom built-ins and an adjacent laundry room with sink, cabinetry, and sunset views complete the suite. Additional features include a flex room, foyer-level covered patio with Hot Springs spa, three en-suite guest bedrooms, an office/library with marina views, a 2-car garage with epoxy floor, a 4-stop elevator with zero-step access, paver driveway and walkways, courtyard entrance with fountain, and professional landscaping.
Sold for $2,800,000
$2,800,000
7 Post Mill Ln, Hilton Head Island, SC 29926
4beds
4,500sqft
Townhouse
Built in 2025
4,791 Square Feet Lot
$2,820,700 Zestimate®
$622/sqft
$6,464 Estimated rent
Home value
$2,820,700
$2.60M - $3.07M
$6,464/mo
Zestimate® history
Owner options
List your home for rent
$6,464/mo
Rent Zestimate®
Find your next renter with Zillow Rental Manager. Plus, with online applications, you can quickly screen prospective tenants – for free.
$6,464/mo
Rent Zestimate®
Refinance and save
$16,002/mo
Est. payment
Refinancing to a lower rate could help reduce your monthly payments and save thousands over the life of the loan.
$16,002/mo
Est. payment
Explore your selling options
Work with a Zillow partner agent
Leverage their expertise and Zillow's premium Showcase listings to get your home seen by more buyers.
Get startedList with your own agent
Get your home in front of millions of buyers by listing it on Zillow.
Learn how to do itSell it yourself
Take full control of how buyers see your home on Zillow by listing For Sale by Owner (FSBO).
List your homeWhat's special
Infrared heatersThree en-suite guest bedroomsProfessional landscapingAdjacent sculleryWine towerFood pantryFlex room
Zillow last checked:
Listing updated:
Listed by:
The Prudhomme Team 843-341-5660,
William Raveis - Carolina LLC (332)
Bought with:
The Prudhomme Team
William Raveis - Carolina LLC (332)
Source: REsides, Inc.,MLS#: 502159
Facts & features
Interior
Bedrooms & bathrooms
- Bedrooms: 4
- Bathrooms: 5
- Full bathrooms: 5
Primary bedroom
- Level: Third
Heating
- Central, Electric, Heat Pump
Cooling
- Central Air, Electric
Appliances
- Included: Double Oven, Dryer, Dishwasher, Disposal, Gas Range, Ice Maker, Microwave, Refrigerator, Wine Cooler, Washer, Air To Air Exchanger
Features
- Attic, Built-in Features, Ceiling Fan(s), Elevator, Fireplace, Handicap Access, Multiple Closets, Smooth Ceilings, Separate Shower, Smart Thermostat, Upper Level Primary, Wired for Data, Wired for Sound, Entrance Foyer, Eat-in Kitchen, Pantry, Workshop
- Flooring: Engineered Hardwood, Luxury Vinyl, Luxury VinylPlank
- Windows: Impact Glass, Insulated Windows
Interior area
- Total interior livable area: 4,500 sqft
Property
Parking
- Total spaces: 2
- Parking features: Garage, Two Car Garage, Golf Cart Garage, Oversized
- Garage spaces: 2
Features
- Stories: 3
- Patio & porch: Balcony, Front Porch, Patio, Porch, Screened
- Exterior features: Balcony, Enclosed Porch, Handicap Accessible, Hot Tub/Spa, Sprinkler/Irrigation, Paved Driveway, Propane Tank - Leased, Rain Gutters, Storm/Security Shutters, Outdoor Grill
- Pool features: Community
- Has view: Yes
- View description: Harbor
- Water view: Harbor
Lot
- Size: 4,791 Square Feet
- Features: 1/4 to 1/2 Acre Lot
Details
- Parcel number: R50100600A01740000
- Special conditions: None
Construction
Type & style
- Home type: Townhouse
- Architectural style: Three Story
- Property subtype: Townhouse
Materials
- Composite Siding, Stucco
- Roof: Asphalt
Condition
- New construction: Yes
- Year built: 2025
Details
- Builder model: Custom
Utilities & green energy
- Water: Public
Green energy
- Energy efficient items: Insulation
Community & HOA
Community
- Subdivision: Postmill
HOA
- Amenities included: Marina, Dock, Dog Park, Fitness Center, Pickleball, Pool, Restaurant, Guard, Tennis Court(s), Trail(s)
Location
- Region: Hilton Head Island
Financial & listing details
- Price per square foot: $622/sqft
- Tax assessed value: $399,000
- Annual tax amount: $6,219
- Date on market: 10/27/2025
- Listing terms: Cash,Conventional
Price history
| Date | Event | Price |
|---|---|---|
| 1/6/2026 | Sold | $2,800,000-14.5%$622/sqft |
Source:  REsides, Inc. #502159 Report a problem REsides, Inc. #502159 Report a problem | ||
| 12/20/2025 | Pending sale | $3,275,000$728/sqft |
Source: REsides, Inc. #502159 Report a problem | ||
| 11/28/2025 | Price change | $3,275,000-0.8%$728/sqft |
Source: REsides, Inc. #502159 Report a problem | ||
| 11/21/2025 | Price change | $3,300,000-0.8%$733/sqft |
Source:  Lowcountry Regional MLS #192997 Report a problem Lowcountry Regional MLS #192997 Report a problem | ||
| 11/14/2025 | Price change | $3,325,000-0.7%$739/sqft |
Source: REsides, Inc. #502159 Report a problem | ||
| 10/27/2025 | Listed for sale | $3,350,000+39.6%$744/sqft |
Source: Lowcountry Regional MLS #192997 Report a problem | ||
| 8/6/2025 | Sold | $2,400,000+501.5%$533/sqft |
Source: Public Record Report a problem | ||
| 1/22/2024 | Sold | $399,000+47.8%$89/sqft |
Source: Public Record Report a problem | ||
| 2/25/2022 | Sold | $270,000+1.9%$60/sqft |
Source: Public Record Report a problem | ||
| 11/13/2018 | Sold | $265,000+15.7%$59/sqft |
Source: Public Record Report a problem | ||
| 6/16/2017 | Listed for sale | $229,000$51/sqft |
Source: Windmill Harbour Real Estate #365068 Report a problem | ||
Public tax history
| Year | Property taxes | Tax assessment |
|---|---|---|
| 2025 | $6,219 +55.5% | $23,940 +54% |
| 2024 | $3,998 +1.8% | $15,550 |
| 2023 | $3,927 -0.4% | $15,550 +3.7% |
| 2022 | $3,943 +2.1% | $15,000 |
| 2021 | $3,863 | $15,000 |
| 2020 | -- | $15,000 |
| 2019 | $4,086 +12.9% | $15,000 +8.7% |
| 2018 | $3,619 -26.9% | $13,800 +4.5% |
| 2017 | $4,954 | $13,200 |
| 2016 | $4,954 | $13,200 |
| 2015 | $4,954 | $13,200 |
| 2014 | $4,954 | $13,200 |
| 2013 | $4,954 | $13,200 |
| 2010 | $4,954 +5.2% | -- |
| 2009 | $4,710 -10.7% | -- |
| 2008 | $5,273 +4.5% | $23,100 |
| 2007 | $5,047 +16.4% | $23,100 |
| 2005 | $4,336 +7.7% | $23,100 |
| 2004 | $4,027 +147.9% | $23,100 +266.7% |
| 2003 | $1,625 | $6,300 |
| 2001 | -- | -- |
| 2000 | -- | $105,000 |
Find assessor info on the county website
Neighborhood: Windmill Harbour
Nearby homes
- $2,925,0004 bd5 ba4.6k sqft7 Post Mill Rd, Hilton Head Island, SC 29926Sold
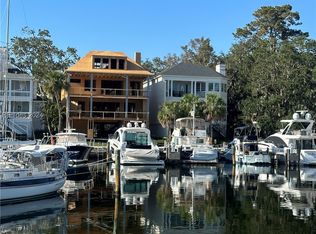
- $---- bd-- ba-- sqftBoat SLIP K178, Hilton Head Island, SC 29926Off Market
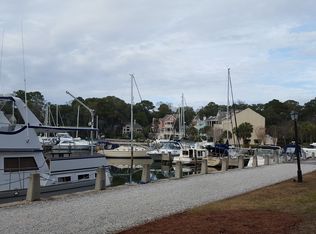
- $1,656,0004,791 Square Feet6 Post Mill Ln, Hilton Head Island, SC 29926Off Market
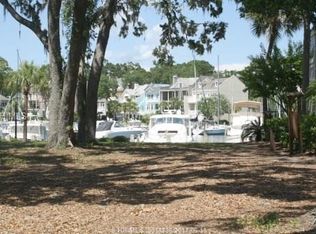
- $735,0003 bd4 ba2.4k sqft8 Post Mill Ln, Hilton Head Island, SC 29926Sold
- $549,000-- bd-- ba-- sqft5 Post Mill Ln, Hilton Head Island, SC 29926Sold
- $549,0005,227.2 Square Feet4 Post Mill Rd, Hilton Head Island, SC 29926Sold
- $549,000-- bd-- ba-- sqft4 Post Mill Ln, Hilton Head Island, SC 29926Sold
- $---- bd-- ba-- sqft3 Post Mill Rd, Hilton Head Island, SC 29926Off Market
Nearby schools
GreatSchools rating
- 7/10Hilton Head Island International Baccalaureate Elementary SchoolGrades: 1-5Distance: 2.7 mi
- 5/10Hilton Head Island Middle SchoolGrades: 6-8Distance: 2.9 mi
- 7/10Hilton Head Island High SchoolGrades: 9-12Distance: 2.8 mi
Get a cash offer in 3 minutes
Find out how much your home could sell for in as little as 3 minutes with a no-obligation cash offer.
Estimated market value
$2,820,700
Get a cash offer in 3 minutes
Find out how much your home could sell for in as little as 3 minutes with a no-obligation cash offer.
Estimated market value
$2,820,700
Nearby cities
Nearby neighborhoods
Nearby zip codes
Other Hilton Head Island Topics
- Apartments for Rent in 29926
- Houses for Sale in 29926
- Houses for Rent in 29926
- 29926 Real Estate
- Hilton Head Island Condos
- Houses for Sale in Hilton Head Island
- Newest Listings in Hilton Head Island
- Hilton Head Island Home Values
- Hilton Head Island Real Estate Agents
- Hilton Head Island Refinance
- Hilton Head Island Mortgage Rates
