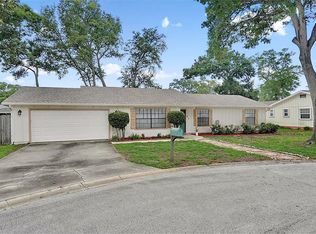
This 2002 3-bedroom, 2-bath Ormond Green home has been lovingly cared for including updates of a Sept. 2021 roof & June 2020 HVAC unit.
The open concept split plan includes a dining room, living room and breakfast area surrounding the kitchen. The bedrooms are spacious and there is a bonus room beyond the living room. The main living area features beautiful white plantation shutters.
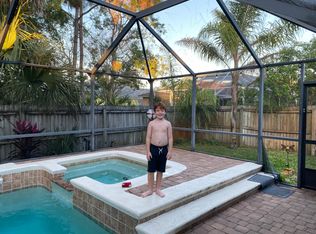
In the backyard, enjoy a paver patio and drip irrigation garden. Landscaping and St. Augustine yard are maintained with your own well irrigation system, and gutters are protected with leaf guards. A 6’ wood fence provides privacy in addition to the conservation area where mother nature is your backyard neighbor.
HOA fees currently are $566 per year. The Ormond Green HOA website contains all documents for the neighborhood. The owner is an inactive licensed real estate agent.
For sale by owner
$395,999
7 Prairieview Ln, Ormond Beach, FL 32174
3beds
1,905sqft
SingleFamily
Built in 2002
8,799 Square Feet Lot
$381,400 Zestimate®
$208/sqft
$48/mo HOA
Overview
What the owner loves about this home
The Ormond Green neighborhood is conveniently located to Pine Trail Elementary School, shopping, dining and top-rated medical facilities. It also has convenient access to I-95.
- 109 days
- 695
- 33
Listed by:
Property Owner (386) 235-3680
Facts & features
Interior
Bedrooms & bathrooms
- Bedrooms: 3
- Bathrooms: 2
- Full bathrooms: 2
Heating
- Forced air, Electric
Cooling
- Central
Appliances
- Included: Dishwasher, Dryer, Garbage disposal, Microwave, Range / Oven, Refrigerator, Washer
Features
- Flooring: Tile, Carpet, Laminate
- Basement: None
- Has fireplace: Yes
Interior area
- Total interior livable area: 1,905 sqft
Property
Parking
- Total spaces: 2
- Parking features: Garage - Attached
Features
- Exterior features: Stucco, Cement / Concrete
- Has view: Yes
- View description: None
Lot
- Size: 8,799 Square Feet
Details
- Parcel number: 412406000430
Construction
Type & style
- Home type: SingleFamily
Materials
- masonry
- Foundation: Slab
- Roof: Asphalt
Condition
- New construction: No
- Year built: 2002
Community & HOA
HOA
- Has HOA: Yes
- HOA fee: $48 monthly
Location
- Region: Ormond Beach
Financial & listing details
- Price per square foot: $208/sqft
- Tax assessed value: $341,758
- Annual tax amount: $2,964
- Date on market: 5/10/2026
Estimated market value
$381,400
$362,000 - $400,000
$2,635/mo
Price history
| Date | Event | Price |
|---|---|---|
| 8/28/2026 | Sold | $382,000-2.8%$201/sqft |
Source:  Stellar MLS #O6417890 Report a problem Stellar MLS #O6417890 Report a problem | ||
| 7/27/2026 | Price change | $393,000-0.5%$206/sqft |
Source: Stellar MLS #O6417890 Report a problem | ||
| 6/18/2026 | Price change | $395,000-0.3%$207/sqft |
Source: Stellar MLS #O6417890 Report a problem | ||
| 6/3/2026 | Listed for sale | $395,999$208/sqft |
Source: Owner Report a problem | ||
| 5/21/2026 | Listing removed | -- |
Source: Owner Report a problem | ||
| 5/10/2026 | Listed for sale | $395,999+98%$208/sqft |
Source: Owner Report a problem | ||
| 5/31/2017 | Sold | $200,000$105/sqft |
Source: Public Record Report a problem | ||
| 2/1/2017 | Sold | $200,000+6.1%$105/sqft |
Source: Public Record Report a problem | ||
| 2/20/2004 | Sold | $188,500+14.2%$99/sqft |
Source: Public Record Report a problem | ||
| 3/5/2003 | Sold | $165,000+511.1%$87/sqft |
Source: Public Record Report a problem | ||
| 3/27/2002 | Sold | $27,000$14/sqft |
Source: Public Record Report a problem | ||
Public tax history
| Year | Property taxes | Tax assessment |
|---|---|---|
| 2025 | $2,964 +4.3% | $223,545 +2.9% |
| 2024 | $2,843 +2.9% | $217,245 +3% |
| 2023 | $2,763 +3.4% | $210,918 +3% |
| 2022 | $2,673 | $204,775 -4.8% |
| 2021 | -- | $215,012 +4.7% |
| 2020 | $3,615 | $205,333 +0% |
| 2019 | $3,615 +4.9% | $205,251 +19.9% |
| 2018 | $3,446 +10.4% | $171,176 +29% |
| 2017 | $3,122 +79.4% | $132,727 +2.1% |
| 2016 | $1,741 -0.8% | $129,997 +0.7% |
| 2015 | $1,755 -2.3% | $129,093 +0.8% |
| 2014 | $1,795 | $128,068 +1.5% |
| 2013 | -- | $126,175 +1.7% |
| 2012 | -- | $124,066 -3.1% |
| 2011 | -- | $127,985 -2.9% |
| 2010 | -- | $131,750 -15.8% |
| 2009 | -- | $156,427 -12.2% |
| 2007 | -- | $178,158 -0.5% |
| 2006 | -- | $179,027 +6.1% |
| 2005 | -- | $168,750 +15.5% |
| 2004 | -- | $146,103 +13.5% |
| 2003 | -- | $128,737 +531.1% |
| 2002 | -- | $20,400 |
| 2001 | -- | $20,400 |
| 2000 | -- | $20,400 |
Find assessor info on the county website
Monthly payment
Est. payment
Payment breakdown
Explore the cost of this home by adjusting the details. Changes won't be saved.Climate risks
Neighborhood: 32174
Similar homes
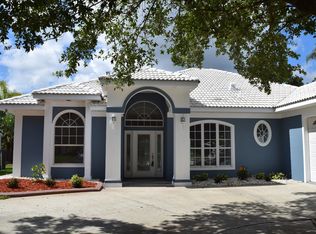
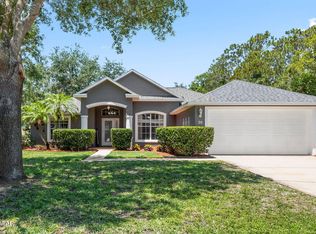
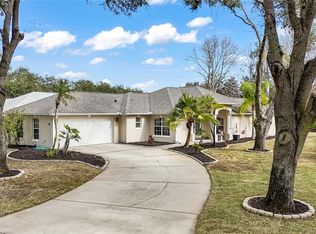
- $379,9003 bd2 ba1.9k sqft9 SHERRINGTON DRIVE, ORMOND BEACH, FL 32174For Sale
 MLS ID #FC315560, Julie Sabine, REALTY EXCHANGE, LLC. Stellar MLS
 - $362,9993 bd2 ba1.8k sqft9 BRIDGET TERRACE, ORMOND BEACH, FL 32174For Sale
 MLS ID #FC319563, Vlad Zhelezoglo, REALTY EXCHANGE, LLC. Stellar MLS
 - $344,0002 bd2 ba1.6k sqft8 MIMOSA TRAIL, ORMOND BEACH, FL 32174For Sale
 MLS ID #V4950215, Shondra Dooley, EXP REALTY LLC. Stellar MLS
 - $310,0003 bd2 ba1.7k sqft254 OLEANDER PLACE, ORMOND BEACH, FL 32174For Sale
 MLS ID #O6428622, Antonella Martino, EPIQUE REALTY INC.. Stellar MLS
 - $380,0003 bd2 ba1.9k sqft131 MULBERRY BRANCH COURT, DAYTONA BEACH, FL 32124For SaleMLS ID #FC319746, Lori Von Diezelski, CLARION GROUP, INC.. Stellar MLS
- $449,9003 bd2 ba2.4k sqft82 KINGSLEY PLACE, ORMOND BEACH, FL 32174For SaleMLS ID #O6417203, John Harbuck, SERHANT. Stellar MLS
- $299,9003 bd1 ba1.3k sqft1145 GEORGE ANDERSON STREET, ORMOND BEACH, FL 32174For SaleMLS ID #FC318508, Twyla Lewis, OCEANS LUXURY REALTY FULL SVC. Stellar MLS
- $345,0002 bd2 ba1.6k sqft3266 BAILEY ANN DRIVE, ORMOND BEACH, FL 32174For SaleMLS ID #NS1088610, Jennifer Mounteer-Ross, TEAM MOJI REALTY LLC. Stellar MLS
- $399,0003 bd3 ba1.8k sqft9 WHITEHALL COURT, FLAGLER BEACH, FL 32136For SaleMLS ID #FC318103, Anna DiCrescenzo, REALTY EXCHANGE, LLC. Stellar MLS
- $375,0004 bd2 ba2.2k sqft5556 S LANCEWOOD CIRCLE, PORT ORANGE, FL 32127For SaleMLS ID #O6431372, Cheryl Core, EXP REALTY LLC. Stellar MLS
- $349,0003 bd3 ba1.9k sqft254 GLENBRIAR CIRCLE, DAYTONA BEACH, FL 32114For SaleMLS ID #FC320056, Terry Walter, MADISON ALLIED LLC. Stellar MLS
- $239,9002 bd2 ba1.3k sqft2 Timberline Trl #B, Ormond Beach, FL 32174For Sale
 MLS ID #1228879, Tyler Renick, Realty Pros Assured. DBAMLS
 - $399,9004 bd2 ba1.7k sqft23 POWDER HILL LANE, PALM COAST, FL 32164For SaleMLS ID #FC320535, Dana Davis, LPT REALTY, LLC. Stellar MLS
- $399,9003 bd2 ba1.8k sqft42 SHINNECOCK DRIVE, PALM COAST, FL 32137For SaleMLS ID #FC319577, Alina Pekarsky, VIRTUAL HOMES REALTY. Stellar MLS
- $384,9003 bd2 ba1.5k sqft343 ALEATHA DRIVE, DAYTONA BEACH, FL 32114For SaleMLS ID #O6377487, Andrey Bustamante, BUSTAMANTE REAL ESTATE INC. Stellar MLS
- $415,0004 bd2 ba2.2k sqft16 SEVEN CHAMPIONS PATH N, PALM COAST, FL 32164For SaleMLS ID #FC320501, Maria Tilton, BERKSHIRE HATHAWAY HOMESERVICE (FLORIDA PARK). Stellar MLS
- $424,0003 bd2 ba1.7k sqft4 EHRLING LANE, PALM COAST, FL 32164For SaleMLS ID #FC320361, Randall Doyle, FLAGLER REALTY PROFESSIONALS LLC. Stellar MLS
- $399,9004 bd2 ba1.8k sqft5303 Caladesi St, Port Orange, FL 32128For SaleMLS ID #1229790, Kelley Desoto, Ocean Properties and Mgmt., Inc.. DBAMLS
- $339,0004 bd2 ba2.1k sqft25 KATHRYN PLACE, PALM COAST, FL 32164For SaleMLS ID #FC320620, Nicholas Michael, TRADEMARK REALTY GROUP LLC. Stellar MLS
- $435,0003 bd2 ba1.8k sqft1858 TURNBULL LAKES DRIVE, NEW SMYRNA BEACH, FL 32168For SaleMLS ID #NS1089002, Ross Wiley, COLLADO REAL ESTATE. Stellar MLS
