Experience the pinnacle of luxury in this stunning all-brick and stone custom home, offering over 8,000 sq. ft. of refined living space. Nestled in a peaceful cul-de-sac, this extraordinary residence boasts breathtaking wooded and water views, providing a private retreat with a backyard spacious enough to accommodate a swimming pool. Designed with sophistication and functionality in mind, the home features soaring 10-foot ceilings, intricate trim and molding, and an open-concept layout bathed in natural light. The gourmet kitchen is a chef's dream, equipped with a 6-burner stove, double ovens, and built-in refrigerator/freezer units, making it perfect for both entertaining and daily living. With six generously sized bedrooms-each with an en-suite bathroom-this home offers exceptional versatility, including a main-level mother-in-law suite and an expansive primary suite with vaulted ceilings, a private balcony, a cozy fireplace, and a spa-like bath with a soaking tub, custom walk-in shower, and a spacious walk-in closet. The primary suite also includes an attached nursery, office, or sitting room for added flexibility. Additional highlights include an oversized bonus room with stunning windows, a grand great room with a fireplace, and a fully equipped basement with a surround sound system-ideal for a home theater setup. Outdoor living is just as impressive, with two large decks overlooking the serene backyard, plus a private master balcony to enjoy your morning coffee. Practical features such as a smart home security system, laundry chute, whole-home generator, and a 4+ car attached garage with direct basement access further enhance convenience. Situated near highways, parks, and within the highly rated District 103 (Laura Sprague | Daniel Wright) and Stevenson High School #125, this exquisite home offers a perfect blend of elegance, comfort, and modern convenience. Don't miss the chance to call this your home!
Active
$1,999,057
7 Preston Ct, Lincolnshire, IL 60069
7beds
8,460sqft
Single Family Residence
Built in 2016
0.78 Acres Lot
$-- Zestimate®
$236/sqft
$-- HOA
What's special
Main-level mother-in-law suiteCozy fireplacePrivate balconyPrivate master balconyDouble ovensGourmet kitchenPeaceful cul-de-sac
- --
- on Zillow |
- 849
- views |
- 19
- saves |
Zillow last checked:
Listed by:
Jonathon Spradling 312-888-6197,
@properties Christie's International Real Estate,
Jason Roberts 312-513-3344,
@properties Christie's International Real Estate
Source: MRED as distributed by MLS GRID,MLS#: 12561208
Facts & features
Interior
Bedrooms & bathrooms
- Bedrooms: 7
- Bathrooms: 6
- Full bathrooms: 5
- 1/2 bathrooms: 1
Rooms
- Room types: Bedroom 5, Breakfast Room, Bedroom 6, Bonus Room, Recreation Room, Bedroom 7, Utility Room-Lower Level
Primary bedroom
- Features: Flooring (Carpet), Bathroom (Full, Double Sink, Whirlpool & Sep Shwr)
- Level: Second
- Area: 532 Square Feet
- Dimensions: 28X19
Bedroom 2
- Features: Flooring (Carpet)
- Level: Second
- Area: 252 Square Feet
- Dimensions: 18X14
Bedroom 3
- Features: Flooring (Carpet)
- Level: Second
- Area: 273 Square Feet
- Dimensions: 13X21
Bedroom 4
- Features: Flooring (Carpet)
- Level: Second
- Area: 234 Square Feet
- Dimensions: 13X18
Bedroom 5
- Features: Flooring (Carpet)
- Level: Second
- Area: 168 Square Feet
- Dimensions: 12X14
Bedroom 6
- Features: Flooring (Hardwood)
- Level: Main
- Area: 247 Square Feet
- Dimensions: 13X19
Other
- Features: Flooring (Carpet)
- Level: Basement
- Area: 240 Square Feet
- Dimensions: 12X20
Bonus room
- Features: Flooring (Vinyl)
- Level: Second
- Area: 1200 Square Feet
- Dimensions: 24X50
Breakfast room
- Features: Flooring (Hardwood)
- Level: Main
- Area: 238 Square Feet
- Dimensions: 14X17
Dining room
- Features: Flooring (Hardwood)
- Level: Main
- Area: 208 Square Feet
- Dimensions: 13X16
Family room
- Features: Flooring (Hardwood)
- Level: Main
- Area: 234 Square Feet
- Dimensions: 13X18
Kitchen
- Features: Kitchen (Eating Area-Table Space), Flooring (Hardwood)
- Level: Main
- Area: 221 Square Feet
- Dimensions: 13X17
Laundry
- Features: Flooring (Porcelain Tile)
- Level: Main
- Area: 91 Square Feet
- Dimensions: 7X13
Living room
- Features: Flooring (Hardwood), Window Treatments (Blinds, Double Pane Windows, Screens)
- Level: Main
- Area: 352 Square Feet
- Dimensions: 22X16
Other
- Features: Flooring (Carpet)
- Level: Basement
- Area: 2046 Square Feet
- Dimensions: 62X33
Other
- Features: Flooring (Other)
- Level: Basement
- Area: 400 Square Feet
- Dimensions: 25X16
Heating
- Natural Gas, Electric, Sep Heating Systems - 2+, Indv Controls, Zoned
Cooling
- Central Air
Appliances
- Included: Humidifier, Multiple Water Heaters, Gas Water Heater
- Laundry: Main Level, In Unit, Laundry Chute, Laundry Closet, Sink
Features
- 1st Floor Bedroom, In-Law Floorplan, 1st Floor Full Bath, Walk-In Closet(s), High Ceilings, Open Floorplan, Dining Combo, Granite Counters, Separate Dining Room
- Flooring: Hardwood, Carpet
- Basement: Finished,Partial Exposure,9 ft + pour,Daylight,Full
- Number of fireplaces: 2
- Fireplace features: Gas Log, Master Bedroom, Great Room
Interior area
- Total structure area: 8,469
- Total interior livable area: 8,460 sqft
Property
Parking
- Total spaces: 4
- Parking features: Concrete, Garage Door Opener, Heated Garage, Garage, Yes, Garage Owned, Attached
- Attached garage spaces: 4
- Has uncovered spaces: Yes
Accessibility
- Accessibility features: Door Width 32 Inches or More, Hall Width 36 Inches or More, Disability Access
Features
- Stories: 2
- Has view: Yes
- View description: Back of Property, Side(s) of Property
- Has water view: Yes
- Water view: Back of Property,Side(s) of Property
- Waterfront features: Pond
Lot
- Size: 0.78 Acres
- Features: Cul-De-Sac, Wooded, Mature Trees
Details
- Parcel number: 15144060080000
- Special conditions: List Broker Must Accompany
- Other equipment: Ceiling Fan(s), Sump Pump, Backup Sump Pump;, Radon Mitigation System, Generator
Construction
Type & style
- Home type: SingleFamily
- Property subtype: Single Family Residence
Materials
- Brick, Stone
Condition
- New construction: No
- Year built: 2016
Utilities & green energy
- Electric: Circuit Breakers
- Sewer: Public Sewer
- Water: Public
Community & HOA
Community
- Features: Lake, Curbs, Street Lights, Street Paved
- Security: Security System, Carbon Monoxide Detector(s)
HOA
- Services included: None
Location
- Region: Lincolnshire
Financial & listing details
- Price per square foot: $236/sqft
- Tax assessed value: $1,278,371
- Annual tax amount: $36,731
- Ownership: Fee Simple
Estimated market value
Not available
Estimated sales range
Not available
Not available
Price history
| Date | Event | Price |
|---|---|---|
| 2/10/2026 | Listing removed | $2,149,000$254/sqft |
Source:  MRED as distributed by MLS GRID #12539404 Report a problem MRED as distributed by MLS GRID #12539404 Report a problem | ||
| 1/2/2026 | Listed for sale | $2,149,000$254/sqft |
Source: MRED as distributed by MLS GRID #12539404 Report a problem | ||
| 1/1/2026 | Listing removed | $2,149,000$254/sqft |
Source: MRED as distributed by MLS GRID #12386873 Report a problem | ||
| 6/6/2025 | Listed for sale | $2,149,000-4.5%$254/sqft |
Source: MRED as distributed by MLS GRID #12386873 Report a problem | ||
| 6/6/2025 | Listing removed | $2,250,000$266/sqft |
Source: MRED as distributed by MLS GRID #12332581 Report a problem | ||
| 4/9/2025 | Listed for sale | $2,250,000+87.5%$266/sqft |
Source: MRED as distributed by MLS GRID #12332581 Report a problem | ||
| 6/30/2017 | Listing removed | $1,199,900$142/sqft |
Source: Premier Realty Group, Inc. #08401213 Report a problem | ||
| 10/15/2014 | Pending sale | $1,199,900$142/sqft |
Source: Premier Realty Group, Inc. #08401213 Report a problem | ||
| 10/15/2014 | Listed for sale | $1,199,900+247.8%$142/sqft |
Source: Premier Realty Group, Inc. #08401213 Report a problem | ||
| 9/16/2013 | Sold | $345,000$41/sqft |
Source: Public Record Report a problem | ||
Public tax history
| Year | Property taxes | Tax assessment |
|---|---|---|
| 2024 | $36,731 +5% | $461,026 +8.2% |
| 2023 | $34,986 +8.4% | $426,081 +8.1% |
| 2022 | $32,279 +2.5% | $394,156 +7.4% |
| 2021 | $31,480 +2.5% | $366,939 +0.7% |
| 2020 | $30,698 +3.1% | $364,221 +0.4% |
| 2019 | $29,785 +0.9% | $362,878 -1.6% |
| 2018 | $29,518 | $368,623 +2.4% |
| 2017 | $29,518 +371.6% | $360,019 +4.4% |
| 2016 | $6,259 -3.5% | $344,747 +376.1% |
| 2015 | $6,485 +1201.6% | $72,408 -1.3% |
| 2014 | $498 +3.3% | $73,367 +1168.9% |
| 2012 | $483 +7.8% | $5,782 -3.5% |
| 2011 | $448 +16.7% | $5,991 +8.1% |
| 2010 | $384 +3.3% | $5,541 -5.2% |
| 2009 | $371 +9% | $5,848 +7.4% |
| 2008 | $341 +8.4% | $5,443 +4.2% |
| 2006 | $314 | $5,225 |
Find assessor info on the county website
Monthly payment
Est. payment
Payment breakdown
Explore the cost of this home by adjusting the details. Changes won't be saved.Climate risks
Neighborhood: 60069
Nearby schools
GreatSchools rating
- NALaura B Sprague SchoolGrades: PK-2Distance: 0.7 mi
- 9/10Daniel Wright Jr High SchoolGrades: 6-8Distance: 0.7 mi
- 9/10Adlai E Stevenson High SchoolGrades: 9-12Distance: 1.6 mi
Schools provided by the listing agent
- Elementary: Laura B Sprague School
- Middle: Daniel Wright Junior High School
- High: Adlai E Stevenson High School
- District: 103
Source: MRED as distributed by MLS GRID. This data may not be complete. We recommend contacting the local school district to confirm school assignments for this home.
- $1,570,2004 bd3 ba4.8k sqft5 Preston Ct, Lincolnshire, IL 60069Off Market
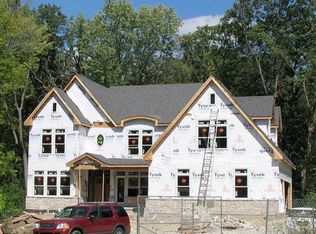
- $3-- bd-- ba-- sqftPreston Ct, Lincolnshire, IL 60069Off Market
- $1,871,100-- bd6 ba8.8k sqft23431 N Elm Rd, Lincolnshire, IL 60069Off Market
- $1,724,200-- bd5 ba5.4k sqft3 Preston Ct, Lincolnshire, IL 60069Off Market
- $1,414,2004 bd4 ba4k sqft6 Preston Ct, Lincolnshire, IL 60069Off Market
- $1,400,0004 bd4 ba4.1k sqft97 N Elm Rd, Lincolnshire, IL 60069Sold
- $1,306,6004 bd5 ba4.8k sqft23441 N Elm Rd, Lincolnshire, IL 60069Off Market
- $1,178,7004 bd4 ba3.9k sqft97 Elm Rd, Lincolnshire, IL 60069Off Market
A local agent can set up tours, give advice and negotiate with sellers.
Similar homes
- $1,795,0006 bd9 ba5.3k sqft1745 Sundrop Cir, Highland Park, IL 60035New
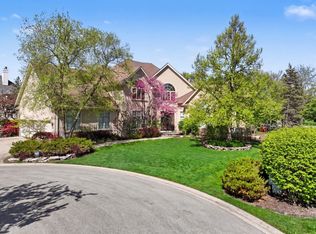 MLS ID #12709731, Rita Masini, ABR, Compass. MRED as distributed by MLS GRID
 - $2,650,0005 bd7 ba6.3k sqft1690 Tallgrass Ln, Lake Forest, IL 60045New
 MLS ID #12710800, Andra O'Neill, @properties Christie's International Real Estate. MRED as distributed by MLS GRID
 - $2,200,0006 bd10 ba12k sqft1130 Gavin Ct, Lake Forest, IL 60045Active
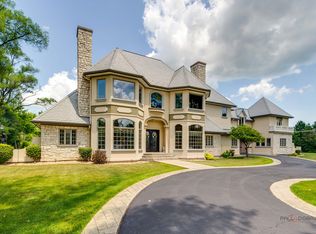 MLS ID #12708379, Jane Lee, RE/MAX Top Performers. MRED as distributed by MLS GRID
 - $2,499,9005 bd6 ba5.2k sqft305 Briarwood Ln, Lincolnshire, IL 60069Active
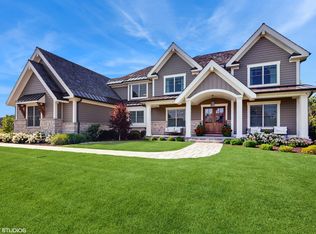 MLS ID #12671465, Jeff Ohm, Premier Realty Group, Inc.. MRED as distributed by MLS GRID
 - $2,000,0006 bd6 ba6.2k sqft27250 N Meadowoods Ln, Mettawa, IL 60048ActiveMLS ID #12653567, Anna Klarck, ABR,AHWD,CIPS,CNC,CRS,CSC,E-PRO,GRI,SFR,SRES,TRC, AK Homes. MRED as distributed by MLS GRID
- $1,995,0006 bd5 ba4.4k sqft2390 Woodpath Ln, Highland Park, IL 60035ActiveMLS ID #12678266, Lisa Rome, Jameson Sotheby's International Realty. MRED as distributed by MLS GRID
- $1,699,0005 bd7 ba6.2k sqft4481 Normandy Ct, Long Grove, IL 60047ActiveMLS ID #12702155, Van Ann Kim, Compass. MRED as distributed by MLS GRID
- $1,994,0005 bd6 ba6.6k sqft790 W Deerpath, Lake Forest, IL 60045ActiveMLS ID #12644955, Cory Green, Compass. MRED as distributed by MLS GRID
- $1,998,9006 bd6 ba6.1k sqft1685 Clover Dr, Inverness, IL 60067ActiveMLS ID #12700175, Marlo Messner, CSC,SFR, HomeSmart Connect LLC. MRED as distributed by MLS GRID
- $2,149,9006 bd6 ba7.7k sqft151 Palmer Cir, Vernon Hills, IL 60061ActiveMLS ID #12670462, Chris Vernald, Engel & Voelkers Chicago. MRED as distributed by MLS GRID
- $1,995,0006 bd8 ba10k sqft260 Beech St, Highland Park, IL 60035ActiveMLS ID #12697109, Karen Biazar, North Clybourn Group, Inc.. MRED as distributed by MLS GRID
- $1,850,0006 bd8 ba9k sqft20580 W High Ridge Dr, Kildeer, IL 60047ActiveMLS ID #12473216, Bree DiMucci, @properties Christie's International Real Estate. MRED as distributed by MLS GRID
- $1,749,0005 bd5 ba5.9k sqft1541 Heritage Ct, Lake Forest, IL 60045ActiveMLS ID #12638682, Cory Green, Compass. MRED as distributed by MLS GRID
- $1,695,0004 bd5 ba5.7k sqft25291 N Saint Marys Rd, Mettawa, IL 60048ActiveMLS ID #12621840, Susan Lazzaretto, ABR,CRS,GRI, @properties Christie's International Real Estate. MRED as distributed by MLS GRID
- $1,850,0005 bd6 ba5.4k sqft644 Beaver Rd, Glenview, IL 60025NewMLS ID #12711982, Megan Mawicke Bradley, Jameson Sotheby's International Realty. MRED as distributed by MLS GRID
- $1,895,0007 bd7 ba6.4k sqft1135 Buttonwood Ln, Northbrook, IL 60062ActiveMLS ID #12694522, Kimberly Meixner, @properties Christie's International Real Estate. MRED as distributed by MLS GRID
- $1,350,0004 bd6 ba4.5k sqft2665 Crestwood Ln, Riverwoods, IL 60015ActiveMLS ID #12668129, Alan Berlow, Coldwell Banker Realty. MRED as distributed by MLS GRID
- $1,850,0007 bd9 ba8.9k sqft79 S Wynstone Dr, North Barrington, IL 60010ActiveMLS ID #12676682, Connie Antoniou, CIPS,CRS,GREEN,GRI,SFR, Jameson Sotheby's International Realty. MRED as distributed by MLS GRID
- $1,595,0006 bd9 ba7k sqft4806 Preserve Pkwy, Long Grove, IL 60047ActiveMLS ID #12617693, Dana Carris, CSC, @properties Christie's International Real Estate. MRED as distributed by MLS GRID
- $1,798,0005 bd6 ba5.1k sqft3639 Pebble Beach Rd, Northbrook, IL 60062ActiveMLS ID #12697822, Michael LaFido, LPT Realty. MRED as distributed by MLS GRID
