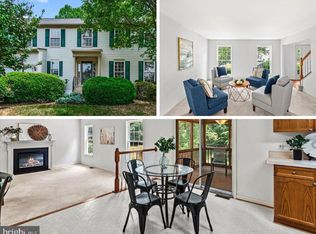
Charming Four-Bedroom Colonial in Stafford Lakes Village! Welcome to this beautiful colonial home nestled in a quiet cul-de-sac in Stafford Lakes Village. This spacious four-bedroom, three-and-a-half-bathroom home features a welcoming front porch, perfect for relaxing and enjoying picturesque sunsets. Upon entry, you’ll be greeted by a grand two-story foyer. The main level boasts a formal living room and dining room, ideal for entertaining guests. The family room is highlighted by a cozy fireplace and large windows that bathe the space in natural light. The well-appointed kitchen includes abundant cabinets, an island for meal preparation, and a built-in desk with upper cabinets for additional storage. The expansive eat-in kitchen area comfortably fits a large table and flows seamlessly to the deck, extending your living space to the private, tree-lined backyard—an ideal setting for meals, morning coffee, or evening relaxation. The upper level features four generously sized bedrooms, including the primary suite—a true retreat. This expansive room offers ample space for a full bedroom suite and a separate area perfect for a home office or reading nook. The primary suite also includes a walk-in closet and a luxurious en-suite bathroom with dual vanities, a soaking tub, a walk-in shower, and a water closet. The lower level provides additional living space with a large recreation room and two versatile bonus room that can serve as an office/bedroom ntc and also a den/home gym. A kitchenette/wet bar in the basement. Conveniently located near Walmart and High School, this home combines comfort and convenience. Don’t miss your chance to make it yours!
Sold for $535,000
$535,000
7 Prestonwood Ct, Fredericksburg, VA 22406
4beds
3,820sqft
Single Family Residence
Built in 2000
0.29 Acres Lot
$595,300 Zestimate®
$140/sqft
$3,795 Estimated rent
Home value
$595,300
$566,000 - $625,000
$3,795/mo
Zestimate® history
Owner options
List your home for rent
$3,795/mo
Rent Zestimate®
Find your next renter with Zillow Rental Manager. Plus, with online applications, you can quickly screen prospective tenants – for free.
$3,795/mo
Rent Zestimate®
Refinance and save
$3,276/mo
Est. payment
Refinancing to a lower rate could help reduce your monthly payments and save thousands over the life of the loan.
$3,276/mo
Est. payment
Explore your selling options
Work with a Zillow partner agent
Leverage their expertise and Zillow's premium Showcase listings to get your home seen by more buyers.
Get startedList with your own agent
Get your home in front of millions of buyers by listing it on Zillow.
Learn how to do itSell it yourself
Take full control of how buyers see your home on Zillow by listing For Sale by Owner (FSBO).
List your homeWhat's special
Zillow last checked:
Listing updated:
Listed by:
Lisa Nelson 540-226-9246,
Century 21 Redwood Realty
Bought with:
Tony A Rivas, 637226
Pearson Smith Realty, LLC
Source: Bright MLS,MLS#: VAST2031946
Facts & features
Interior
Bedrooms & bathrooms
- Bedrooms: 4
- Bathrooms: 4
- Full bathrooms: 3
- 1/2 bathrooms: 1
- Main level bathrooms: 1
Basement
- Area: 1218
Heating
- Forced Air, Natural Gas
Cooling
- Central Air, Electric
Appliances
- Included: Microwave, Built-In Range, Dishwasher, Disposal, Dryer, Ice Maker, Oven/Range - Electric, Refrigerator, Stainless Steel Appliance(s), Washer, Water Heater, Gas Water Heater
Features
- Breakfast Area, Ceiling Fan(s), Dining Area, Eat-in Kitchen, Kitchen Island, Kitchenette, Pantry, Primary Bath(s), Soaking Tub, Store/Office, Walk-In Closet(s)
- Flooring: Carpet, Wood
- Windows: Window Treatments
- Basement: Finished
- Number of fireplaces: 1
- Fireplace features: Gas/Propane
Interior area
- Total structure area: 3,862
- Total interior livable area: 3,820 sqft
- Finished area above ground: 2,644
- Finished area below ground: 1,176
Property
Parking
- Total spaces: 2
- Parking features: Inside Entrance, Attached, Driveway
- Attached garage spaces: 2
- Has uncovered spaces: Yes
Accessibility
- Accessibility features: None
Features
- Levels: Three
- Stories: 3
- Patio & porch: Deck, Porch
- Pool features: Community
Lot
- Size: 0.29 Acres
- Features: Cul-De-Sac, Wooded
Details
- Additional structures: Above Grade, Below Grade
- Parcel number: 44R 4 283
- Zoning: R1
- Special conditions: Standard
Construction
Type & style
- Home type: SingleFamily
- Architectural style: Traditional
- Property subtype: Single Family Residence
Materials
- Vinyl Siding
- Foundation: Slab
Condition
- New construction: No
- Year built: 2000
Details
- Builder model: LANGLEY
Utilities & green energy
- Sewer: Public Sewer
- Water: Public
Community & HOA
Community
- Subdivision: Stafford Lakes Village
HOA
- Has HOA: Yes
- Amenities included: Basketball Court, Pool, Tennis Court(s), Tot Lots/Playground, Other
- HOA fee: $70 monthly
Location
- Region: Fredericksburg
Financial & listing details
- Price per square foot: $140/sqft
- Tax assessed value: $453,600
- Annual tax amount: $3,856
- Date on market: 9/14/2024
- Listing agreement: Exclusive Right To Sell
- Listing terms: Cash,Conventional,FHA,VA Loan
- Ownership: Fee Simple
Price history
| Date | Event | Price |
|---|---|---|
| 11/1/2024 | Sold | $535,000$140/sqft |
Source:  Bright MLS #VAST2031946 Report a problem Bright MLS #VAST2031946 Report a problem | ||
| 10/3/2024 | Contingent | $535,000$140/sqft |
Source: Bright MLS #VAST2031946 Report a problem | ||
| 9/14/2024 | Listed for sale | $535,000+10.3%$140/sqft |
Source: Bright MLS #VAST2031946 Report a problem | ||
| 10/2/2023 | Listing removed | -- |
Source: Zillow Rentals Report a problem | ||
| 9/9/2023 | Listed for rent | $3,000+7.1%$1/sqft |
Source: Zillow Rentals Report a problem | ||
| 7/7/2022 | Listing removed | -- |
Source: Zillow Rental Network Premium Report a problem | ||
| 6/27/2022 | Listed for rent | $2,800$1/sqft |
Source: Zillow Rental Network Premium #VAST2013274 Report a problem | ||
| 8/1/2005 | Sold | $485,000+84.8%$127/sqft |
Source: Public Record Report a problem | ||
| 5/1/2003 | Sold | $262,500$69/sqft |
Source: Public Record Report a problem | ||
Public tax history
| Year | Property taxes | Tax assessment |
|---|---|---|
| 2025 | $4,497 +3.4% | $486,900 |
| 2024 | $4,351 +6.9% | $486,900 +7.3% |
| 2023 | $4,071 +5.6% | $453,600 |
| 2022 | $3,856 +8.8% | $453,600 +24.2% |
| 2021 | $3,542 | $365,200 |
| 2020 | $3,542 +1.3% | $365,200 +5.4% |
| 2019 | $3,499 +2% | $346,400 |
| 2018 | $3,429 | $346,400 +4.3% |
| 2017 | $3,429 +4.3% | $332,000 |
| 2016 | $3,287 | $332,000 +2% |
| 2015 | -- | $325,400 |
| 2014 | -- | $325,400 +16.4% |
| 2013 | -- | $279,600 |
| 2012 | -- | $279,600 -1.7% |
| 2011 | -- | $284,400 |
| 2010 | -- | $284,400 -27.2% |
| 2009 | -- | $390,800 |
| 2008 | -- | $390,800 -15.2% |
| 2006 | -- | $460,800 |
| 2005 | -- | $460,800 +49.9% |
| 2004 | -- | $307,500 +49.6% |
| 2003 | -- | $205,500 |
| 2002 | -- | $205,500 +12.9% |
| 2001 | -- | $182,000 |
Find assessor info on the county website
Neighborhood: 22406
Nearby homes
- $545,0004 bd4 ba3.3k sqft5 Prestonwood Ct, Fredericksburg, VA 22406Sold
- $599,2006 bd5 ba2.6k sqft9 Prestonwood Ct, Fredericksburg, VA 22406Off Market
- $523,3003 bd2 ba2.3k sqft37 Aurelie Dr, Fredericksburg, VA 22406Off Market
- $566,3005 bd4 ba2.8k sqft35 Aurelie Dr, Fredericksburg, VA 22406Off Market
- $594,3005 bd3 ba2.6k sqft39 Aurelie Dr, Fredericksburg, VA 22406Off Market
- $573,0004 bd2 ba2.6k sqft3 Prestonwood Ct, Fredericksburg, VA 22406Off Market
- $559,2004 bd4 ba3.2k sqft43 Aurelie Dr, Fredericksburg, VA 22406Off Market
- $488,3004 bd2 ba2.7k sqft12 Prestonwood Ct, Fredericksburg, VA 22406Off Market
Nearby schools
GreatSchools rating
- 4/10Rocky Run Elementary SchoolGrades: K-5Distance: 0.3 mi
- 6/10T. Benton Gayle Middle SchoolGrades: 6-8Distance: 2.2 mi
- 5/10Colonial Forge High SchoolGrades: 9-12Distance: 6.7 mi
Schools provided by the listing agent
- Elementary: Rocky Run
- Middle: T. Benton Gayle
- High: Colonial Forge
- District: Stafford County Public Schools
Source: Bright MLS. This data may not be complete. We recommend contacting the local school district to confirm school assignments for this home.
Get a cash offer in 3 minutes
Find out how much your home could sell for in as little as 3 minutes with a no-obligation cash offer.
Estimated market value
$595,300
Get a cash offer in 3 minutes
Find out how much your home could sell for in as little as 3 minutes with a no-obligation cash offer.
Estimated market value
$595,300
- Virginia
- Stafford County
- Fredericksburg
- 22406
- 7 Prestonwood Ct
Nearby cities
Nearby neighborhoods
Nearby zip codes
Other Fredericksburg Topics
