Strategically situated at the bulb of a cul-de-sac in a mature neighbourhood, this bright & spacious family home presents a unique opportunity. Offering nearly 3,000 sq. ft. of developed living space, this well-maintained multi-level home features 4 bedrooms & 2.5 bathrooms, with a thoughtful layout designed for both everyday family living & entertaining. Numerous upgrades over the years make this an appealing, low-maintenance property. The main living level features an inviting living room with a wood-burning fireplace, a dining area highlighted by an oversized picture window & glass garden doors leading directly to the patio deck. The adjacent timeless white kitchen offers an abundance of ceiling-height cabinetry, generous counter space, custom backsplash & stainless steel KitchenAid appliances, including a propane range. The upper level boasts 3 bedrooms, including a spacious primary bedroom with a large sitting area, along with a spa-inspired renovated bathroom featuring a double vanity with a solid-surface countertop. The ground level offers a versatile bedroom with a propane fireplace (not currently connected), an ensuite bathroom, office & powder room, making it ideal for guests or an adult child. The basement provides a large rec room, storage room & mechanical room. Recent upgrades include 3 exterior doors & 5 windows (2024), R-55 blown-in fibreglass attic insulation (2024), & a multi-head mini-split system for efficient heating & cooling. The exterior siding & shingles have also been replaced within the last several years. Complete with park-like gardens & within walking distance of Memorial University & the Health Sciences Centre, this exceptional home offers space, comfort & convenience in a desirable mature neighbourhood! No conveyance of offers until Friday, October 23 @ 10:00am and left open for acceptance until 3:00pm the same day.
For sale
C$499,900
7 Prestwick Place, St. John's, NL A1B3L3
4beds
2,822sqft
Multi Family, Single Family Residence
Built in 1963
-- sqft lot
$-- Zestimate®
C$177/sqft
C$-- HOA
What's special
Patio deckTimeless white kitchenAbundance of ceiling-height cabinetryGenerous counter spaceCustom backsplashStainless steel kitchenaid appliancesPropane range
- 23 hours
- 67
- 5
Zillow last checked:
Listing updated:
Listed by:
Robert Decker,
RE/MAX Infinity Realty Inc. - Sheraton Hotel
Source: Newfoundland and Labrador AR,MLS®#: 1304362
Facts & features
Interior
Bedrooms & bathrooms
- Bedrooms: 4
- Bathrooms: 3
- Full bathrooms: 2
- 1/2 bathrooms: 1
Bedroom
- Level: Second
- Area: 124.32 Square Feet
- Dimensions: 11.2 x 11.1
Bedroom
- Level: Second
- Area: 109.89 Square Feet
- Dimensions: 11.1 x 9.9
Bathroom
- Level: Second
Bathroom
- Level: Lower
Other
- Level: Second
- Area: 297.46 Square Feet
- Dimensions: 21.4 x 13.9
Other
- Level: Lower
- Area: 297.46 Square Feet
- Dimensions: 21.4 x 13.9
Dining room
- Level: Main
- Area: 98.28 Square Feet
- Dimensions: 12.6 x 7.8
Other
- Level: Lower
Foyer
- Level: Main
- Area: 93.68 Square Feet
- Dimensions: 15.11 x 6.2
Kitchen
- Level: Main
- Area: 183.27 Square Feet
- Dimensions: 14.9 x 12.3
Laundry
- Level: Basement
- Area: 103.53 Square Feet
- Dimensions: 11.9 x 8.7
Other
- Level: Main
- Area: 197.39 Square Feet
- Dimensions: 16.3 x 12.11
Office
- Level: Lower
- Area: 118.65 Square Feet
- Dimensions: 11.3 x 10.5
Recreation room
- Level: Basement
- Area: 309.15 Square Feet
- Dimensions: 22.9 x 13.5
Storage
- Level: Basement
- Area: 155.89 Square Feet
- Dimensions: 13.1 x 11.9
Heating
- Electric, Oil, Propane, Wood Stove
Cooling
- Electric, Mini Split
Appliances
- Included: Dishwasher, Refrigerator, Microwave, Stove, Washer, Dryer
Features
- Flooring: Carpet, Ceramic/Marble, Hardwood, Mixed, Wood
- Has fireplace: Yes
- Fireplace features: Propane
Interior area
- Total structure area: 2,822
- Total interior livable area: 2,822 sqft
Property
Parking
- Parking features: Storage
- Has uncovered spaces: Yes
Features
- Levels: Multi/Split
- Patio & porch: Deck/Patio, Patio(s) and Deck(s)
- Fencing: Back Yard,Full
Lot
- Dimensions: 33 x 157 x 127 x 100
- Features: Cul-De-Sac, Landscaped, Recreation Nearby, Shopping Nearby, Bus Service, Under 0.5 Acres
Details
- Additional structures: Shed(s)
- Zoning description: Res
Construction
Type & style
- Home type: SingleFamily
- Property subtype: Multi Family, Single Family Residence
Materials
- Clapboard, Stone Exterior
- Foundation: Concrete
- Roof: Shingle - Asphalt
Condition
- Year built: 1963
Utilities & green energy
- Sewer: Public Sewer
- Water: Public
- Utilities for property: Cable Connected, Electricity Connected, High Speed Internet, Phone Connected
Community & HOA
Location
- Region: St Johns
Financial & listing details
- Price per square foot: C$177/sqft
- Annual tax amount: C$3,208
- Date on market: 10/16/2026
Price history
Price history is unavailable.
Public tax history
Tax history is unavailable.
Climate risks
Neighborhood: A1B
Nearby schools
GreatSchools rating
No schools nearby
We couldn't find any schools near this home.
Schools provided by the listing agent
- District: St. John's
Source: Newfoundland and Labrador AR. This data may not be complete. We recommend contacting the local school district to confirm school assignments for this home.
Similar homes
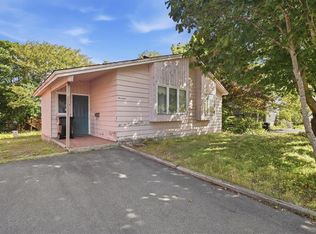
- C$467,5003 bd3 ba3.1k sqft395 Hamilton Avenue Extension, St. John's, NL A1E1K3For Sale
 MLS ID #1304317, Robert Decker, RE/MAX Infinity Realty Inc. - Sheraton Hotel. Newfoundland and Labrador AR
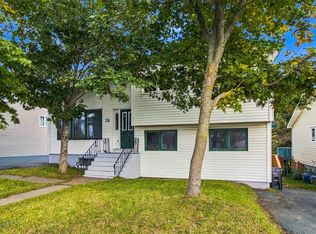
 - C$499,5004 bd2 ba2.3k sqft35 Cowan Avenue, St.John's, NL A1E33N6For Sale
 MLS ID #1304296, Maria Haynes, Keller Williams Platinum Realty. Newfoundland and Labrador AR
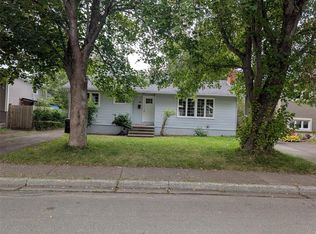
 - C$529,0003 bd3 ba2.3k sqft15 Kirke Place, St John's, NL A1B1P9For Sale
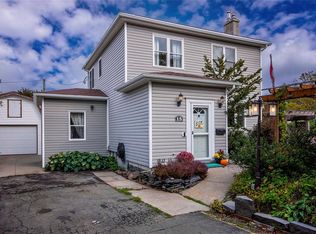 MLS ID #1304328, Jerome Brocklehurst, Century 21 Seller`s Choice Inc.. Newfoundland and Labrador AR
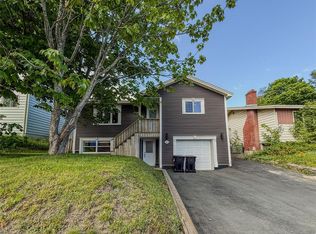
 - C$469,9004 bd3 ba2.3k sqft81 Paddy Dobbin Drive, St. John's, NL A1A4V9For Sale
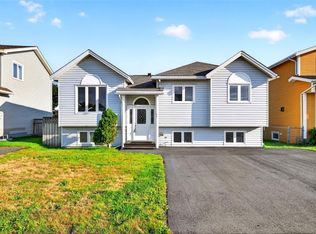 MLS ID #1304453, Geoff Smith, RE/MAX Infinity Realty Inc. - Sheraton Hotel. Newfoundland and Labrador AR
