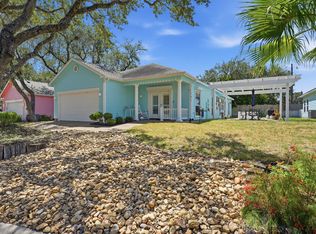
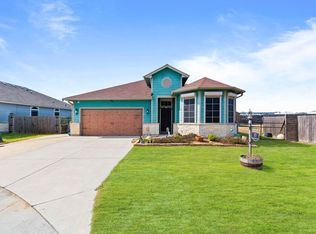
Welcome to Heron's Roost, where coastal living feels right at home! Built in 2020 and meticulously maintained, this 2 bedroom, 2 bath home offers 1,440 square feet of thoughtfully designed living space and a 2 car attached garage. Inside, coastal-modern finishes, soaring ceilings, neutral tones, and an open kitchen/ living layout create a bright, airy atmosphere. The kitchen is a standout with beautiful navy and white cabinetry, a spacious eating bar, stainless steel appliances, gas range, and an oversized apron-front sink. The primary suite features a dual-sink vanity, walk-in shower, and generous walk-in closet. Just a short golf cart ride from local restaurants, shopping, and nightlife, this home puts you right in the heart of the coastal lifestyle. Heron's Roost also offers a community pier and shared bayfront grounds, perfect for enjoying sunsets, fishing, or simply soaking up the views and coastal breeze. Immaculate, inviting, and move in ready, this is the kind of home that makes coastal living easy.
For sale
Price cut: $15K (10/5)
$369,900
7 Primrose Dr, Fulton, TX 78358
2beds
1,440sqft
Single Family Residence
Built in 2020
5,000 Square Feet Lot
$362,000 Zestimate®
$257/sqft
$110/mo HOA
What's special
Coastal-modern finishesStainless steel appliancesGenerous walk-in closetOversized apron-front sinkSoaring ceilingsCommunity pierSpacious eating bar
- 57 days
- 141
- 8
Zillow last checked:
Listing updated:
Listed by:
Courtney Wells,
LUCE PROPERTIES
Source: RPMLS,MLS#: 155788
Facts & features
Interior
Bedrooms & bathrooms
- Bedrooms: 2
- Bathrooms: 2
- Full bathrooms: 2
Primary bedroom
- Features: Walk-In Closet(s)
Primary bathroom
- Features: Double Vanity, Full Bath, Vanity
Dining room
- Features: Living/Dining
Living room
- Features: 1 Area/Room, Ceiling Fan(s), Vaulted Ceiling(s)
Heating
- Central, Electric
Cooling
- Central Air, Electric, Ceiling Fan(s)
Appliances
- Included: Dryer, Washer
- Laundry: Closet Area In Utility Room, Utility Room In House
Features
- Dry Wall
- Flooring: Vinyl
- Windows: Blinds, Drapes
Interior area
- Total structure area: 1,440
- Total interior livable area: 1,440 sqft
Video & virtual tour
Property
Parking
- Total spaces: 2
- Parking features: Two, Garage Attached, Garage Door Opener
- Attached garage spaces: 2
Features
- Levels: One
- Patio & porch: Covered Patio/Deck
- Exterior features: Garden
- Fencing: Partial
Lot
- Size: 5,000 Square Feet
- Dimensions: 5000
- Features: Interior Lot, Landscaped, Sprinkler System
Details
- Parcel number: 2545000007000
- Zoning description: R
Construction
Type & style
- Home type: SingleFamily
- Architectural style: Contemporary,Traditional
- Property subtype: Single Family Residence
Materials
- HardiPlank Type
- Foundation: Slab
- Roof: Composition
Condition
- Year built: 2020
Utilities & green energy
- Utilities for property: All Electric, Natural Gas Connected, Sewer Connected, Utilities On, Water Connected
Community & HOA
Community
- Features: Pier-Community
- Security: Smoke Detector(s)
- Subdivision: Herons Roost
HOA
- Has HOA: Yes
- HOA fee: $110 monthly
Location
- Region: Fulton
Financial & listing details
- Price per square foot: $257/sqft
- Tax assessed value: $361,940
- Date on market: 8/11/2026
Estimated market value
$362,000
$344,000 - $380,000
$2,304/mo
Price history
| Date | Event | Price |
|---|---|---|
| 10/5/2026 | Price change | $369,900-3.9%$257/sqft |
Source: RPMLS #155788 Report a problem | ||
| 9/10/2026 | Price change | $384,900-3.5%$267/sqft |
Source: RPMLS #155788 Report a problem | ||
| 8/11/2026 | Listed for sale | $399,000+14.3%$277/sqft |
Source: RPMLS #155788 Report a problem | ||
| 10/21/2022 | Listing removed | -- |
Source: RPMLS Report a problem | ||
| 9/29/2022 | Pending sale | $349,000$242/sqft |
Source: RPMLS #137842 Report a problem | ||
| 9/26/2022 | Listed for sale | $349,000$242/sqft |
Source: RPMLS #137842 Report a problem | ||
| 8/14/2022 | Pending sale | $349,000$242/sqft |
Source: RPMLS #137842 Report a problem | ||
| 8/4/2022 | Listing removed | -- |
Source: RPMLS Report a problem | ||
| 8/1/2022 | Listed for sale | $349,000$242/sqft |
Source: RPMLS #137842 Report a problem | ||
Public tax history
| Year | Property taxes | Tax assessment |
|---|---|---|
| 2026 | -- | $361,940 +3.7% |
| 2025 | $5,031 -0.4% | $349,110 -0.9% |
| 2024 | $5,052 +0% | $352,210 |
| 2023 | $5,052 +5.3% | $352,210 +22.7% |
| 2022 | $4,798 +91.3% | $287,100 +84.6% |
| 2021 | $2,508 +1093.9% | $155,560 +1150.5% |
| 2020 | $210 +8.4% | $12,440 +13.8% |
| 2019 | $194 | $10,930 |
Find assessor info on the county website
Monthly payment
Est. payment
Payment breakdown
Explore the cost of this home by adjusting the details. Changes won't be saved.Climate risks
Neighborhood: 78358
Nearby schools
Schools provided by the listing agent
- District: RFISD
Source: RPMLS. This data may not be complete. We recommend contacting the local school district to confirm school assignments for this home.
Similar homes
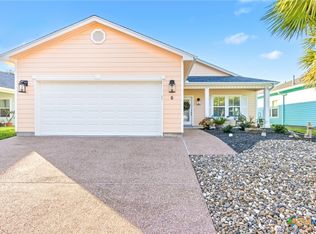
- $349,0003 bd2 ba1.8k sqft103 Lighthouse Cove Dr, Fulton, TX 78358For Sale
 MLS ID #155902, Tammy Redden. RPMLS
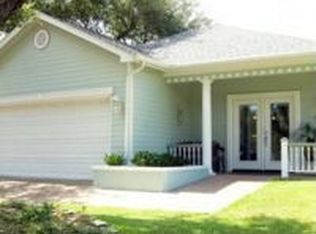
 - $399,9003 bd2 ba1.9k sqft115 Lighthouse Cove Dr, Fulton, TX 78358For Sale
 MLS ID #150517, Gemma Anthony. RPMLS
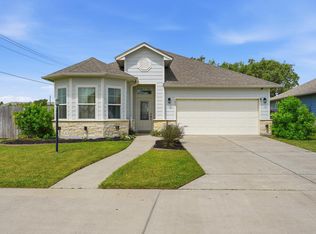
 - $349,0003 bd2 ba1.3k sqft2111 Lone Star Rd, Rockport, TX 78382For Sale
 MLS ID #478443, Brianna Myers, Keller Williams Coastal Bend. South Texas MLS
 - $325,0003 bd2 ba2k sqft120 Sandollar Cir, Fulton, TX 78358For Sale
 MLS ID #475342, Nelida Spurrell, Keller Williams City-View. South Texas MLS
