Skip main navigation
Closed
  • Listing Provided by: Judy Dempcy Homes Powered by KW Pinnacle
    Bought with: Equity Realty Group, LLC
    $518,800

    7 Primrose Ln, Trenton, IL 62293

    3beds
    3,059sqft
    Single Family Residence
    Built in 2002
    2.03 Acres Lot
    $523,400 Zestimate®
    $170/sqft
    $2,671 Estimated rent

    Home value

    $523,400

    $466,000 - $586,000

    $2,671/mo

    Zestimate® history
    Loading
    Loading...

    Owner options

    List your home for rent

    $2,671/mo

    Rent Zestimate®

    Find your next renter with Zillow Rental Manager. Plus, with online applications, you can quickly screen prospective tenants – for free.

    Learn more

    $2,671/mo

    Rent Zestimate®

    Refinance and save

    $3,748/mo

    Est. payment

    Refinancing to a lower rate could help reduce your monthly payments and save thousands over the life of the loan.

    See today's rates

    $3,748/mo

    Est. payment

    Explore your selling options

    Work with a Zillow partner agent

    Leverage their expertise and Zillow's premium Showcase listings to get your home seen by more buyers.

    Get started

    List with your own agent

    Get your home in front of millions of buyers by listing it on Zillow.

    Learn how to do it

    Sell it yourself

    Take full control of how buyers see your home on Zillow by listing For Sale by Owner (FSBO).

    List your home

    What's special

    Cozy wood-burning fireplaceScenic waterfront acresExpansive wrap-around maintenance-free deckBreathtaking water viewsUnforgettable sunsetsDedicated private en-suiteExpansive walk-in pantry
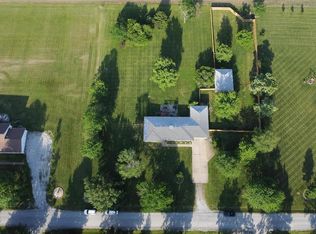
    Nestled on 2 scenic waterfront acres, this stunning property offers the perfect blend of space, style, and tranquility with peace of mind updates (HVAC and HWH NEW in 2024). Enjoy the outdoors from the expansive wrap-around maintenance-free deck, where you’ll take in breathtaking water views and unforgettable sunsets. Inside, the inviting living room features soaring vaulted ceilings and a cozy wood-burning fireplace, creating a warm and open atmosphere. Just steps away, the recessed dining room is highlighted by a striking wall of windows that beautifully frames the natural surroundings. The incredible chef’s kitchen is designed to impress, showcasing stainless steel appliances, custom dovetailed cabinetry, solid surface countertops, and a stylish tile backsplash. A charming breakfast nook and an expansive walk-in pantry provide both convenience and elegance. Primary suite features vaulted ceilings, walk-in closet and dedicated private en-suite. Impressive laundry, 2 spacious guest bedrooms and full bath complete the main level. The partially finished 9-foot pour walkout basement expands your living space with a secondary living area complete with a bar—perfect for entertaining. You'll also find two non-conforming rooms, a full bath, and ample storage throughout. Experience peaceful waterfront living with modern comforts and peace of mind updates in this exceptional property where every day ends with a spectacular sunset.

    Zillow last checked:

    Listing updated:

    Listing Provided by:

    Rob L Cole 618-632-4030,

    Judy Dempcy Homes Powered by KW Pinnacle

    Bought with:

    Amanda Stehlik, 475162354

    Equity Realty Group, LLC

    Source: MARIS,MLS#: 26006255MLS LogoOriginating MLS: Southwestern Illinois Board of REALTORS

    Facts & features

    Interior

    Bedrooms & bathrooms
    • Bedrooms: 3
    • Bathrooms: 3
    • Full bathrooms: 3
    • Main level bathrooms: 2
    • Main level bedrooms: 3
    Primary bedroom
    • Level: Main
    • Area: 224
    • Dimensions: 16x14
    Bedroom
    • Level: Main
    • Area: 132
    • Dimensions: 12x11
    Bedroom
    • Level: Main
    • Area: 144
    • Dimensions: 12x12
    Primary bathroom
    • Level: Main
    • Area: 80
    • Dimensions: 8x10
    Bathroom
    • Level: Main
    • Area: 40
    • Dimensions: 8x5
    Other
    • Level: Main
    • Area: 144
    • Dimensions: 16x9
    Breakfast room
    • Level: Main
    • Area: 49
    • Dimensions: 7x7
    Dining room
    • Level: Main
    • Area: 169
    • Dimensions: 13x13
    Family room
    • Level: Lower
    • Area: 600
    • Dimensions: 25x24
    Kitchen
    • Level: Main
    • Area: 180
    • Dimensions: 12x15
    Living room
    • Level: Main
    • Area: 432
    • Dimensions: 24x18
    Office
    • Level: Lower
    • Area: 121
    • Dimensions: 11x11
    Other
    • Level: Lower
    • Area: 96
    • Dimensions: 8x12
    Other
    • Level: Lower
    • Area: 156
    • Dimensions: 12x13
    Heating
    • Forced Air, Propane
    Cooling
    • Central Air
    Appliances
    • Included: Dishwasher, Microwave, Double Oven, Gas Range, Refrigerator
    • Laundry: Main Level
    Features
    • Breakfast Room, Kitchen/Dining Room Combo, Separate Dining, Solid Surface Countertop(s), Vaulted Ceiling(s)
    • Flooring: Carpet, Ceramic Tile, Hardwood
    • Basement: Partially Finished,Walk-Out Access
    • Number of fireplaces: 1
    • Fireplace features: Living Room, Wood Burning
    Interior area
    • Total structure area: 3,059
    • Total interior livable area: 3,059 sqft
    • Finished area above ground: 1,821
    • Finished area below ground: 1,238

    Property

    Parking
    • Total spaces: 2
    • Parking features: Garage - Attached
    • Attached garage spaces: 2
    Features
    • Levels: One
    • Patio & porch: Covered, Deck, Patio
    • Fencing: Back Yard
    • Has view: Yes
    • View description: Water
    • Water view: Water
    • Waterfront features: Waterfront, Pond
    Lot
    • Size: 2.03 Acres
    • Features: Back Yard, Waterfront
    Details
    • Parcel number: 011243400000001.018
    • Special conditions: Standard

    Construction

    Type & style
    • Home type: SingleFamily
    • Architectural style: Traditional
    • Property subtype: Single Family Residence
    Materials
    • Brick, Vinyl Siding
    • Foundation: Concrete Perimeter
    • Roof: Architectural Shingle
    Condition
    • Year built: 2002

    Utilities & green energy

    • Electric: Other
    • Sewer: Septic Tank
    • Water: Public
    • Utilities for property: Electricity Connected, Propane, Water Connected

    Community & neighborhood

    Location
    • Region: Trenton
    • Subdivision: Rose Wood Estate

    HOA & financial

    HOA
    • Has HOA: Yes
    • HOA fee: $150 annually
    • Association name: Rose Wood Estates

    Other

    Other facts
    • Listing terms: Cash,Conventional,FHA,Other,VA Loan

    Price history

    DateEventPrice
    4/29/2026Sold$518,800$170/sqft
    Source: MARIS #26006255 Report a problem
    3/30/2026Pending sale$518,800$170/sqft
    Source: MARIS #26006255 Report a problem
    3/26/2026Listed for sale$518,800+36.2%$170/sqft
    Source: MARIS #26006255 Report a problem
    6/23/2023Sold$381,000-1%$125/sqft
    Source: MARIS #23023422 Report a problem
    5/24/2023Pending sale$385,000$126/sqft
    Source: MARIS #23023422 Report a problem
    5/6/2023Listed for sale$385,000+35.1%$126/sqft
    Source: MARIS #23023422 Report a problem
    7/13/2020Sold$285,000-5%$93/sqft
    Source: Public Record Report a problem
    11/25/2017Listing removed$300,000$98/sqft
    Source: Re/Max Alliance #17042667 Report a problem
    10/23/2017Price change$300,000-5.4%$98/sqft
    Source: Re/Max Alliance #17042667 Report a problem
    5/25/2017Listed for sale$317,000+19.7%$104/sqft
    Source: Re/Max Alliance #17042667 Report a problem
    6/28/2012Listing removed$264,900$87/sqft
    Source: Kevin Huelsmann #2903449 Report a problem
    6/1/2012Listed for sale$264,900$87/sqft
    Source: Kevin Huelsmann #2903449 Report a problem
    12/29/2011Listing removed$264,900$87/sqft
    Source: Kevin Huelsmann #2903449 Report a problem
    9/15/2011Listed for sale$264,900$87/sqft
    Source: Kevin Huelsmann #2903449 Report a problem
    5/18/2011Listing removed$264,900$87/sqft
    Source: Kevin Huelsmann #2903449 Report a problem
    1/12/2010Listed for sale$264,900$87/sqft
    Source: Kevin Huelsmann #2903449 Report a problem
    5/17/2009Listing removed$264,900$87/sqft
    Source: Listhub #2903449 Report a problem
    3/24/2009Listed for sale$264,900+0.3%$87/sqft
    Source: Listhub #2903449 Report a problem
    2/13/2009Listing removed$264,000$86/sqft
    Source: Property Panorama, Inc. #2816008 Report a problem
    10/17/2008Listed for sale$264,000$86/sqft
    Source: Property Panorama, Inc. #2816008 Report a problem

    Public tax history

    YearProperty taxesTax assessment
    2024-- $117,750 +10.4%
    2023-- $106,620 +8.3%
    2022-- $98,430 +6%
    2021-- $92,860 +3.2%
    2020-- $89,980 +1.4%
    2019$5,480 $88,720 +6%
    2018-- $83,710
    2017$5,387 +4.1%$83,710 +2.6%
    2016$5,177 $81,590 -0.3%
    2015$5,177 $81,850
    2014$5,177 $81,850
    2013$5,177 $81,850 -2.8%
    2012-- $84,220 -2%
    2011-- $85,940
    2010-- $85,940 +1.5%
    2009-- $84,660 +8.5%
    2007-- $78,050 +6.8%
    2005-- $73,050 +17.6%
    2004$3,636 +16.1%$62,100 +4.6%
    2003$3,131 +636.1%$59,380 +22.6%
    2002$425 $48,420 +624.9%
    2001-- $6,680

    Find assessor info on the county website

    Neighborhood: 62293

    Nearby schools

    GreatSchools rating
    Schools provided by the listing agent
    • Elementary: Highland Dist 5
    • Middle: Highland Dist 5
    • High: Highland

    Source: MARIS. This data may not be complete. We recommend contacting the local school district to confirm school assignments for this home.

    Get a cash offer in 3 minutes
    Find out how much your home could sell for in as little as 3 minutes with a no-obligation cash offer.
    Estimated market value
    $523,400
    Get a cash offer in 3 minutes
    Find out how much your home could sell for in as little as 3 minutes with a no-obligation cash offer.
    Estimated market value
    $523,400