Welcome to this beautiful ranch-style home offering the perfect blend of elegance and easy living with many features and desirable layout. Upon entering the home, you are greeted by a spacious living room that flows seamlessly into the kitchen/dining area. The kitchen has granite countertops, SS appliances, and plenty of functional cabinetry. The bedrooms are all generously sized, have gleaming hardwood floors, & feature ample closet space. The primary bedroom also features a large en-suite bathroom with convenient laundry. The finished lower level with carpeted family room and separate office adds flexible living space. There is an abundance of storage in the unfinished part of the basement, or, if you need more space, could be converted to additional finished living area. With a heated one-car garage, private back patio, and gorgeous outdoor space, this home has everything you need!
Sold for $660,000
$660,000
7 Priscilla Ave, Norfolk, MA 02056
3beds
2,000sqft
Single Family Residence
Built in 2010
0.31 Acres Lot
$719,800 Zestimate®
$330/sqft
$4,041 Estimated rent
Home value
$719,800
$684,000 - $756,000
$4,041/mo
Zestimate® history
Owner options
List your home for rent
$4,041/mo
Rent Zestimate®
Find your next renter with Zillow Rental Manager. Plus, with online applications, you can quickly screen prospective tenants – for free.
$4,041/mo
Rent Zestimate®
Refinance and save
$4,367/mo
Est. payment
Refinancing to a lower rate could help reduce your monthly payments and save thousands over the life of the loan.
$4,367/mo
Est. payment
Explore your selling options
Work with a Zillow partner agent
Leverage their expertise and Zillow's premium Showcase listings to get your home seen by more buyers.
Get startedList with your own agent
Get your home in front of millions of buyers by listing it on Zillow.
Learn how to do itSell it yourself
Take full control of how buyers see your home on Zillow by listing For Sale by Owner (FSBO).
List your homeWhat's special
Separate officeFunctional cabinetryGleaming hardwood floorsGranite countertopsSs appliancesGorgeous outdoor spacePrivate back patio
Zillow last checked:
Listing updated:
Listed by:
Team Rice 508-330-0281,
REMAX Executive Realty 508-520-9696
Bought with:
Esin Susol Team
William Raveis R. E. & Home Services
Source: MLS PIN,MLS#: 73171645
Facts & features
Interior
Bedrooms & bathrooms
- Bedrooms: 3
- Bathrooms: 2
- Full bathrooms: 2
Primary bedroom
- Features: Bathroom - Full, Walk-In Closet(s), Flooring - Hardwood, Lighting - Overhead
- Level: First
- Area: 210
- Dimensions: 14 x 15
Bedroom 2
- Features: Closet, Flooring - Hardwood, Lighting - Overhead
- Level: First
- Area: 154
- Dimensions: 14 x 11
Bedroom 3
- Features: Closet, Flooring - Hardwood, Lighting - Overhead
- Level: First
- Area: 132
- Dimensions: 11 x 12
Primary bathroom
- Features: Yes
Bathroom 1
- Features: Bathroom - Full, Bathroom - With Tub & Shower, Flooring - Stone/Ceramic Tile, Countertops - Stone/Granite/Solid, Dryer Hookup - Gas, Washer Hookup
- Level: First
- Area: 72
- Dimensions: 6 x 12
Bathroom 2
- Features: Bathroom - Full, Bathroom - With Tub & Shower, Closet - Linen, Flooring - Stone/Ceramic Tile, Countertops - Stone/Granite/Solid
- Level: First
- Area: 72
- Dimensions: 6 x 12
Family room
- Features: Flooring - Wall to Wall Carpet, Recessed Lighting
- Level: Basement
- Area: 220
- Dimensions: 11 x 20
Kitchen
- Features: Flooring - Stone/Ceramic Tile, Dining Area, Countertops - Stone/Granite/Solid, Deck - Exterior, Exterior Access, Open Floorplan, Recessed Lighting, Stainless Steel Appliances, Gas Stove
- Level: First
- Area: 300
- Dimensions: 12 x 25
Living room
- Features: Closet, Flooring - Hardwood, Open Floorplan, Recessed Lighting
- Level: First
- Area: 192
- Dimensions: 16 x 12
Office
- Features: Flooring - Wall to Wall Carpet, Recessed Lighting
- Level: Basement
- Area: 108
- Dimensions: 12 x 9
Heating
- Forced Air, Natural Gas, Propane
Cooling
- Central Air
Appliances
- Included: Water Heater, Range, Dishwasher, Microwave, Refrigerator, Washer, Dryer
- Laundry: First Floor, Gas Dryer Hookup, Washer Hookup
Features
- Recessed Lighting, Home Office, Entry Hall
- Flooring: Tile, Carpet, Hardwood, Flooring - Wall to Wall Carpet, Flooring - Stone/Ceramic Tile
- Basement: Full,Partially Finished
- Number of fireplaces: 1
- Fireplace features: Living Room
Interior area
- Total structure area: 2,000
- Total interior livable area: 2,000 sqft
Property
Parking
- Total spaces: 5
- Parking features: Attached, Heated Garage, Off Street
- Attached garage spaces: 1
- Uncovered spaces: 4
Features
- Patio & porch: Porch, Deck - Composite, Patio
- Exterior features: Porch, Deck - Composite, Patio, Rain Gutters
Lot
- Size: 0.31 Acres
- Features: Wooded
Details
- Parcel number: 150340
- Zoning: Res
Construction
Type & style
- Home type: SingleFamily
- Architectural style: Ranch
- Property subtype: Single Family Residence
Materials
- Frame
- Foundation: Concrete Perimeter
- Roof: Shingle
Condition
- Year built: 2010
Utilities & green energy
- Electric: Circuit Breakers
- Sewer: Private Sewer
- Water: Public
- Utilities for property: for Gas Range, for Gas Dryer, Washer Hookup
Community & HOA
Community
- Features: Public Transportation, Shopping, Park, Walk/Jog Trails, House of Worship, Public School
HOA
- Has HOA: No
Location
- Region: Norfolk
Financial & listing details
- Price per square foot: $330/sqft
- Tax assessed value: $534,100
- Annual tax amount: $8,765
- Date on market: 9/10/2026
- Exclusions: Tv Sets/Mounts, Coat Rack (Mud Room), Bookshelves (Bedroom), Floating Shelves (Lr), Plants Outside*
Price history
| Date | Event | Price |
|---|---|---|
| 12/8/2023 | Sold | $660,000+3.1%$330/sqft |
Source: MLS PIN #73171645 Report a problem | ||
| 10/24/2023 | Contingent | $639,900$320/sqft |
Source: MLS PIN #73171645 Report a problem | ||
| 10/18/2023 | Listed for sale | $639,900+51.3%$320/sqft |
Source: MLS PIN #73171645 Report a problem | ||
| 12/14/2015 | Sold | $423,000-1.6%$212/sqft |
Source: Public Record Report a problem | ||
| 9/30/2015 | Listed for sale | $429,900+7.5%$215/sqft |
Source: Coldwell Banker Residential Brokerage - Franklin #71912124 Report a problem | ||
| 11/22/2013 | Sold | $400,000-2.4%$200/sqft |
Source: Public Record Report a problem | ||
| 9/22/2013 | Listed for sale | $409,900+5.8%$205/sqft |
Source: Prudential Page Realty #71586885 Report a problem | ||
| 8/20/2010 | Sold | $387,500+675%$194/sqft |
Source: Public Record Report a problem | ||
| 9/4/2009 | Sold | $50,000$25/sqft |
Source: Public Record Report a problem | ||
Public tax history
| Year | Property taxes | Tax assessment |
|---|---|---|
| 2025 | $9,814 +3.4% | $614,500 +0.8% |
| 2024 | $9,491 +8.3% | $609,600 +14.1% |
| 2023 | $8,765 -0.9% | $534,100 +9.9% |
| 2022 | $8,842 -0.4% | $485,800 -1.5% |
| 2021 | $8,874 +2.1% | $493,300 +5.8% |
| 2020 | $8,690 +8.3% | $466,200 +6.3% |
| 2019 | $8,022 +10% | $438,600 +12% |
| 2018 | $7,292 +1.5% | $391,600 -0.6% |
| 2017 | $7,181 +2.1% | $394,100 +1.3% |
| 2016 | $7,035 +1.8% | $389,100 -0.6% |
| 2015 | $6,910 +4.9% | $391,300 +3.5% |
| 2014 | $6,587 +1.3% | $377,900 -0.6% |
| 2013 | $6,501 +3.9% | $380,200 +0.1% |
| 2012 | $6,254 +11.5% | $379,700 +2.2% |
| 2011 | $5,610 +78.5% | $371,500 +66.3% |
| 2010 | $3,143 +7.6% | $223,400 +6% |
| 2009 | $2,922 +0.8% | $210,700 -7.1% |
| 2008 | $2,899 +14.7% | $226,800 +9% |
| 2007 | $2,527 +2.4% | $208,000 +5.2% |
| 2006 | $2,467 +13.4% | $197,700 +13.6% |
| 2005 | $2,176 +5% | $174,100 +0.2% |
| 2004 | $2,073 +1.4% | $173,800 +10.6% |
| 2003 | $2,044 -0.4% | $157,100 +9.6% |
| 2002 | $2,052 +37.3% | $143,300 +53.1% |
| 1998 | $1,495 | $93,600 |
Find assessor info on the county website
Neighborhood: 02056
Nearby homes
- $435,1001 bd1 ba788 sqft6 Priscilla Ave, Norfolk, MA 02056Off Market
- $492,400-- bd-- ba-- sqftPriscilla Ave, Norfolk, MA 02056Off Market
- $602,4002 bd2 ba1.4k sqft28 Leland Rd, Norfolk, MA 02056Off Market
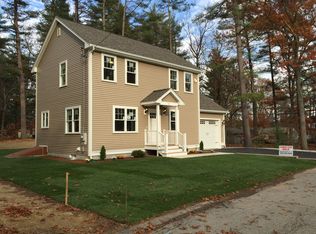
- $460,9003 bd1 ba1.8k sqft17 Priscilla Ave, Norfolk, MA 02056Off Market
- $55,900-- bd-- ba-- sqft17 Priscilla Ave, Norfolk, MA 02056Off Market
- $452,1002 bd1 ba1.1k sqft4 Walker Rd, Norfolk, MA 02056Off Market
- $373,9002 bd1 ba739 sqft12 Priscilla Ave, Norfolk, MA 02056Off Market
- $599,3002 bd1 ba1.4k sqft38 Leland Rd, Norfolk, MA 02056Off Market
Nearby schools
GreatSchools rating
- NAH. Olive Day SchoolGrades: PK-2Distance: 2 mi
- 6/10King Philip Middle SchoolGrades: 7-8Distance: 2.9 mi
- 7/10King Philip Regional High SchoolGrades: 9-12Distance: 4.1 mi
Schools provided by the listing agent
- Elementary: Olive/Freeman
- Middle: King Philip Ms
- High: King Philip Hs
Source: MLS PIN. This data may not be complete. We recommend contacting the local school district to confirm school assignments for this home.
Get a cash offer in 3 minutes
Find out how much your home could sell for in as little as 3 minutes with a no-obligation cash offer.
Estimated market value
$719,800
Get a cash offer in 3 minutes
Find out how much your home could sell for in as little as 3 minutes with a no-obligation cash offer.
Estimated market value
$719,800
- Massachusetts
- Norfolk County
- Norfolk
- 02056
- 7 Priscilla Ave
