Main Level of the house, super spacious with two living rooms, two bedrooms and a full bath. A breezeway with huge sliding closests, a fully updated kitchen with high end appliances: Electrolux gallery gas range, full size stainless fridge with water and ice, pantry, huge countertops and bar seating that opens to the first living room. Down the hallway you'll find the bathroom and two bedrooms. There is also a door under the stairs leading down to the washer and dryer/utilities which you'll also have use of. The washer and dryer are updated high end front loaders. Back upstairs when you first walk in, you come into the breezeway and can go left into the kitchen or straight ahead to the back extension huge living room. That living room has in wall speakers, built in book shelves, a desk, closets and a full sectional.
We're open to leaving alot of our furnishings if need be, there are two wall mounted TVs, a huge sectional, a solid wood kitchen table with chairs, bar stools for the peninsula, a queen size bed, and much more.
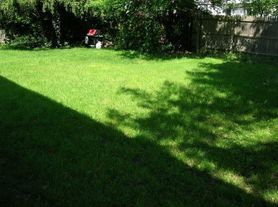
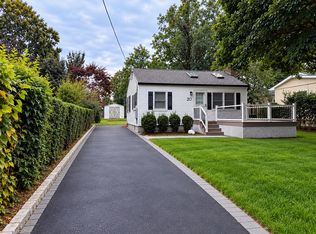
Parking is on driveway(no garage access), backyard is fenced in with a big deck area (plans to renovate this within the next year).
We do require renters insurance.
Our street and neighborhood is super quiet. The house is located on a dead end street that leads to awesome walking and running areas.
No smoking inside
House for rent
Single family residence
Available Sun Nov 1 2026
No pets
Air conditioner, wall unit
In unit laundry
Driveway parking
Baseboard
What's special
Queen size bedBuilt in bookshelvesElectrolux gallery gas rangeTwo wall mounted tvsTwo bedroomsFull sectional
- 31 days |
- -- |
- -- |
Zillow last checked:
Listing updated:
Travel times
Facts & features
Interior
Bedrooms & bathrooms
- Bedrooms: 2
- Bathrooms: 1
- Full bathrooms: 1
Heating
- Baseboard
Cooling
- Air Conditioner, Wall Unit
Appliances
- Included: Dishwasher, Dryer, Freezer, Microwave Oven, Oven, Refrigerator, Washer
- Laundry: In Unit
Features
- Flooring: Carpet, Hardwood, Tile
- Furnished: Yes
Interior area
- Total interior livable area: 1,600 sqft
Property
Parking
- Parking features: Driveway
- Details: Contact manager
Features
- Patio & porch: Patio
Details
- Parcel number: 0400144000300095000
Construction
Type & style
- Home type: SingleFamily
- Property subtype: Single Family Residence
Community & HOA
Location
- Region: Huntington Station
Financial & listing details
- Lease term: 1 Year
Price history
| Date | Event | Price |
|---|---|---|
| 9/25/2026 | Listed for rent | $3,500+191.7%$2/sqft |
Source: Zillow Rentals Report a problem | ||
| 9/22/2012 | Listing removed | $1,200$1/sqft |
Source: Coach Real Estate Associates #2525050 Report a problem | ||
| 9/21/2012 | Price change | $1,200+4.3%$1/sqft |
Source: Coach Real Estate Associates #2525050 Report a problem | ||
| 9/9/2012 | Listed for rent | $1,150$1/sqft |
Source: Coach Real Estate Associates #2525050 Report a problem | ||
| 12/22/2011 | Listing removed | $329,000$206/sqft |
Source: Coldwell Banker Residential Brokerage - Huntington Office #2437712 Report a problem | ||
| 10/10/2011 | Listed for sale | $329,000$206/sqft |
Source: Coldwell Banker Residential Brokerage - Huntington Office #2437712 Report a problem | ||