Luxurious modern living is yours in this 4-bedroom, 3-bath residence on a peaceful cul-de-sac in the Wagon Wheel neighborhood! An impeccably landscaped front yard dotted with towering palms elevates this abode’s sophisticated curb appeal. From the courtyard entry, discover a captivating interior with soaring ceilings, elegant hues, and wide-plank flooring. Mix cocktails at the dry bar with its unique wine display or relax around the living area’s fireplace. A candelabra-style chandelier sets an intimate mood in the dining room while the chef-inspired kitchen showcases premium appliances, handsome cabinetry, and sleek quartz countertops. A grand staircase takes you up to the carpeted retreats graced with large closets and plantation-shuttered windows, while double doors reveal a generous primary suite with a spa-like ensuite. Effortlessly entertain with expansive bi-fold glass doors that inspire seamless indoor/outdoor living, opening to a beautiful oasis with a pristine pool and spa. Other notables are a versatile loft with a wet bar, a water filtration system, solar panels, and an attached 3-car garage with epoxy flooring. Come make this gem yours before it’s gone for good!
Sold for $1,809,000
Listed by: Inzunza Partners • Juanita Inzunza • 714-331-1345
Bought with: Real Broker
$1,809,000
7 Prospector Ct, Coto De Caza, CA 92679
4beds
2,841sqft
Single Family Residence
Built in 1997
7,920 Square Feet Lot
$1,996,200 Zestimate®
$637/sqft
$6,989 Estimated rent
Home value
$1,996,200
$1.90M - $2.10M
$6,989/mo
Zestimate® history
Owner options
List your home for rent
$6,989/mo
Rent Zestimate®
Find your next renter with Zillow Rental Manager. Plus, with online applications, you can quickly screen prospective tenants – for free.
$6,989/mo
Rent Zestimate®
Refinance and save
$11,370/mo
Est. payment
Refinancing to a lower rate could help reduce your monthly payments and save thousands over the life of the loan.
$11,370/mo
Est. payment
Explore your selling options
Work with a Zillow partner agent
Leverage their expertise and Zillow's premium Showcase listings to get your home seen by more buyers.
Get startedList with your own agent
Get your home in front of millions of buyers by listing it on Zillow.
Learn how to do itSell it yourself
Take full control of how buyers see your home on Zillow by listing For Sale by Owner (FSBO).
List your homeWhat's special
Elegant huesSoaring ceilingsDouble doorsSpa-like ensuiteWet barPeaceful cul-de-sacLuxurious modern living
Zillow last checked:
Listing updated:
Listed by:
Juanita Inzunza DRE #01881564 714-331-1345,
Inzunza Partners
Bought with:
Nancy Babcock, DRE #01311802
Real Broker
Eric Babcock, DRE #02077837
Real Broker
Source: CRMLS,MLS#: OC24043459 Originating MLS: California Regional MLS
Originating MLS: California Regional MLSFacts & features
Interior
Bedrooms & bathrooms
- Bedrooms: 4
- Bathrooms: 3
- Full bathrooms: 2
- 3/4 bathrooms: 1
- Main level bathrooms: 1
- Main level bedrooms: 1
Rooms
- Room types: Bonus Room, Bedroom, Den, Family Room, Game Room, Great Room, Kitchen, Laundry, Loft, Living Room, Primary Bathroom, Primary Bedroom, Office, Other, Dining Room
Bedroom
- Features: Bedroom on Main Level
Bathroom
- Features: Bathtub, Dual Sinks, Soaking Tub, Separate Shower, Tile Counters, Vanity, Walk-In Shower
Kitchen
- Features: Kitchen Island, Kitchen/Family Room Combo, Kitchenette, Quartz Counters, Updated Kitchen
Heating
- Central
Cooling
- Central Air
Appliances
- Included: Dishwasher, Gas Cooktop, Disposal, Gas Oven, Microwave, Refrigerator, Water Softener, Tankless Water Heater
- Laundry: Washer Hookup, Gas Dryer Hookup, Inside, Laundry Room
Features
- Built-in Features, Ceiling Fan(s), Crown Molding, Cathedral Ceiling(s), Separate/Formal Dining Room, Eat-in Kitchen, High Ceilings, Open Floorplan, Pantry, Quartz Counters, Recessed Lighting, Smart Home, Two Story Ceilings, Bedroom on Main Level, Loft, Primary Suite, Walk-In Closet(s)
- Flooring: Vinyl
- Windows: Double Pane Windows, Roller Shields, Screens, Shutters
- Has fireplace: Yes
- Fireplace features: Gas, Living Room
- Common walls with other units/homes: No Common Walls
Interior area
- Total interior livable area: 2,841 sqft
Property
Parking
- Total spaces: 3
- Parking features: Door-Multi, Direct Access, Driveway, Garage Faces Front, Garage
- Attached garage spaces: 3
Accessibility
- Accessibility features: None
Features
- Levels: Two
- Stories: 2
- Entry location: First Floor
- Exterior features: Lighting, Rain Gutters
- Has private pool: Yes
- Pool features: Gas Heat, In Ground, Private, Salt Water, Waterfall
- Has spa: Yes
- Spa features: Heated, In Ground, Private
- Fencing: Vinyl,Wrought Iron
- Has view: Yes
- View description: Mountain(s)
Lot
- Size: 7,920 Square Feet
- Features: 0-1 Unit/Acre
Details
- Parcel number: 77913114
- Special conditions: Standard
Construction
Type & style
- Home type: SingleFamily
- Architectural style: Contemporary
- Property subtype: Single Family Residence
Materials
- Foundation: Slab
- Roof: Concrete
Condition
- Turnkey
- New construction: No
- Year built: 1997
Utilities & green energy
- Electric: Photovoltaics Third-Party Owned
- Sewer: Public Sewer
- Water: Public
- Utilities for property: Cable Available, Electricity Available, Natural Gas Available, Phone Available, Sewer Available, Water Available
Community & HOA
Community
- Features: Suburban, Sidewalks
- Security: Carbon Monoxide Detector(s), Smoke Detector(s)
- Subdivision: California Laredo (Cald)
HOA
- Has HOA: Yes
- Amenities included: Other
- HOA fee: $92 monthly
- HOA name: Wagon Wheel
- HOA phone: 949-734-1777
Location
- Region: Coto De Caza
Financial & listing details
- Price per square foot: $637/sqft
- Tax assessed value: $1,882,083
- Date on market: 3/2/2024
- Cumulative days on market: 5 days
- Listing terms: Submit
- Road surface type: Alley Paved
Price history
| Date | Event | Price |
|---|---|---|
| 3/22/2024 | Sold | $1,809,000+0.6%$637/sqft |
Source:  CRMLS #OC24043459 Report a problem CRMLS #OC24043459 Report a problem | ||
| 3/7/2024 | Contingent | $1,799,000$633/sqft |
Source: CRMLS #OC24043459 Report a problem | ||
| 3/3/2024 | Listed for sale | $1,799,000+2.8%$633/sqft |
Source: CRMLS #OC24043459 Report a problem | ||
| 7/8/2022 | Sold | $1,750,000$616/sqft |
Source: Public Record Report a problem | ||
| 6/22/2022 | Pending sale | $1,750,000$616/sqft |
Source: CRMLS #OC22096358 Report a problem | ||
| 6/3/2022 | Contingent | $1,750,000$616/sqft |
Source: CRMLS #OC22096358 Report a problem | ||
| 6/1/2022 | Price change | $1,750,000-2.8%$616/sqft |
Source: CRMLS #OC22096358 Report a problem | ||
| 5/16/2022 | Listed for sale | $1,799,900+44%$634/sqft |
Source: CRMLS #OC22096358 Report a problem | ||
| 2/18/2021 | Sold | $1,250,000+2%$440/sqft |
Source: Public Record Report a problem | ||
| 1/13/2021 | Listed for sale | $1,225,000+297.7%$431/sqft |
Source: Regency Real Estate Brokers #OC21006901 Report a problem | ||
| 8/9/1996 | Sold | $308,000$108/sqft |
Source: Public Record Report a problem | ||
Public tax history
| Year | Property taxes | Tax assessment |
|---|---|---|
| 2026 | -- | $1,882,083 +2% |
| 2025 | $18,736 +3.7% | $1,845,180 +3.4% |
| 2024 | $18,074 -18.8% | $1,785,000 +2% |
| 2023 | $22,271 +72.4% | $1,750,000 +37.3% |
| 2022 | $12,915 -14.6% | $1,275,000 +156.1% |
| 2021 | $15,131 +203.9% | $497,942 +1% |
| 2020 | $4,978 | $492,837 +2% |
| 2019 | $4,978 +2% | $483,174 +2% |
| 2018 | $4,881 -0.4% | $473,700 +2% |
| 2017 | $4,903 | $464,412 +2% |
| 2016 | $4,903 +0% | $455,306 +1.5% |
| 2015 | $4,902 +3.6% | $448,467 +2% |
| 2014 | $4,731 | $439,683 +0.5% |
| 2013 | -- | $437,696 +2% |
| 2012 | -- | $429,114 +2% |
| 2011 | -- | $420,700 +0.8% |
| 2010 | -- | $417,556 -0.2% |
| 2009 | -- | $418,549 +2% |
| 2008 | -- | $410,343 +2% |
| 2007 | -- | $402,298 +2% |
| 2006 | -- | $394,410 +2% |
| 2005 | -- | $386,677 +2% |
| 2004 | -- | $379,096 +1.9% |
| 2003 | -- | $372,148 +2% |
| 2002 | -- | $364,851 +2% |
| 2001 | $4,673 -1.1% | $357,698 +2% |
| 2000 | $4,726 | $350,685 |
Find assessor info on the county website
Neighborhood: 92679
Nearby homes
- $1,652,2003 bd3 ba2.3k sqft5 Prospector Ct, Coto De Caza, CA 92679Off Market
- $1,819,4004 bd3 ba2.6k sqft9 Prospector Ct, Coto De Caza, CA 92679Off Market
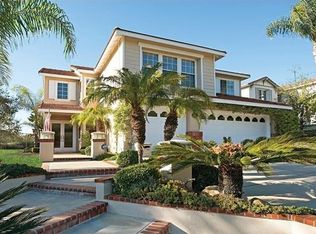
- $1,783,0003 bd3 ba2.7k sqft3 Prospector Ct, Coto De Caza, CA 92679Off Market
- $1,672,1003 bd3 ba2.7k sqft26 Gingham St, Coto De Caza, CA 92679Off Market
- $1,392,5003 bd2 ba1.7k sqft24 Gingham St, Trabuco Canyon, CA 92679Off Market
- $2,002,2003 bd3 ba3.1k sqft28 Gingham St, Coto De Caza, CA 92679Off Market
- $1,789,7005 bd3 ba2.7k sqft32 Gingham St, Coto De Caza, CA 92679Off Market
- $1,950,9005 bd3 ba3.1k sqft1 Prospector Ct, Coto De Caza, CA 92679Off Market
Nearby schools
GreatSchools rating
- 10/10Wagon Wheel Elementary SchoolGrades: K-5Distance: 0.3 mi
- 8/10Las Flores Middle SchoolGrades: 6-8Distance: 2.1 mi
- 9/10Tesoro High SchoolGrades: 9-12Distance: 1.2 mi
Schools provided by the listing agent
- Elementary: Wagon Wheel
- Middle: Las Flores
- High: Tesoro
Source: CRMLS. This data may not be complete. We recommend contacting the local school district to confirm school assignments for this home.
Get a cash offer in 3 minutes
Find out how much your home could sell for in as little as 3 minutes with a no-obligation cash offer.
Estimated market value
$1,996,200
Get a cash offer in 3 minutes
Find out how much your home could sell for in as little as 3 minutes with a no-obligation cash offer.
Estimated market value
$1,996,200
- California
- Orange County
- Coto de Caza
- 92679
- 7 Prospector Ct
Nearby cities
Nearby zip codes
Other Coto de Caza Topics
