Skip main navigation
Sold for $1,230,000
  • $1,230,000

    7 Quail Cross Ct, Reisterstown, MD 21136

    4beds
    6,022sqft
    Single Family Residence
    Built in 2001
    1.87 Acres Lot
    $1,348,200 Zestimate®
    $204/sqft
    $6,255 Estimated rent

    Home value

    $1,348,200

    $1.27M - $1.44M

    $6,255/mo

    Zestimate® history
    Loading
    Loading...

    Owner options

    List your home for rent

    $6,255/mo

    Rent Zestimate®

    Find your next renter with Zillow Rental Manager. Plus, with online applications, you can quickly screen prospective tenants – for free.

    Learn more

    $6,255/mo

    Rent Zestimate®

    Refinance and save

    $7,647/mo

    Est. payment

    Refinancing to a lower rate could help reduce your monthly payments and save thousands over the life of the loan.

    See today's rates

    $7,647/mo

    Est. payment

    Explore your selling options

    Work with a Zillow partner agent

    Leverage their expertise and Zillow's premium Showcase listings to get your home seen by more buyers.

    Get started

    List with your own agent

    Get your home in front of millions of buyers by listing it on Zillow.

    Learn how to do it

    Sell it yourself

    Take full control of how buyers see your home on Zillow by listing For Sale by Owner (FSBO).

    List your home

    What's special

    Professionally decorated houseCustom built - insElectrical outletsCustom mirrorsExceptional outdoor living spaceGas fueled fire pitVaulted ceiling
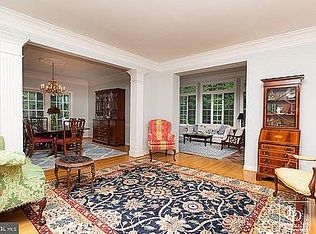
    You will know you have arrived at a special property when you approach 7 Quail Cross Court, a stately brick Georgian Colonial ideally situated at the end of a quiet cul-de-sac backing to 17 protected acres. The tranquil private setting with a flat rear yard backing to woods truly sets this house apart. The sellers chose every imaginable upgrade from solid true hardwood floors, built-up moldings, custom lighting, expanded breakfast room, custom built-ins and a conservatory add on. This professionally decorated house is warm and sophisticated at the same time. 9 ft ceilings on both main and second floor and lower level. Meticulously well maintained and cared for by the original owners. Over 7000 total sq footage including main floor Living Room, Dining Room, Office with high-end custom built-ins, stunning Family Room with wood burning FP and built-ins. Sunlight streams into the large Conservatory/ Sunroom used as a billiard room. Conservatory exits to a custom built screened porch completed in 2022 which quickly became the owner's favorite place to unwind. Vaulted ceiling, wainscoting, composite flooring and railings, wall mounted TV and electrical outlets make this space pretty fantastic. Gourmet eat-in kitchen with an abundance of windows, an enlarged morning room, white cabinetry, granite counters and stainless steel appliances. Attached 3 car garage enters the mud room/laundry room area. Formal Dining Room with custom sconces, and built-up moldings reminiscent of houses built long ago. Back staircase from kitchen to 2nd floor. Luxury Primary Bedroom suite with sitting area, 2 walk-in closets, generous sized bathroom with 2 vanities with custom mirrors, marble countertops, shower and soaking tub. 3 additional bedrooms all with generous closets. Guest bedroom with en-suite bathroom. Jack and Jill bath with separate vanities for bedrooms 3 & 4. Finished walk-out lower level is over 1300 sq ft. with Recreation Room, full Bath and huge storage area. Endless possibilities for additional in-law suite or room for your favorite pastimes. Exceptional outdoor living space just in time for summer entertaining includes a 2-tier blue stone patio edged in brick, a gas fueled fire pit, and a koi pond all backing to 17 acres of conservation area. Don't miss this opportunity to enjoy this inviting home in a country like setting all conveniently located close to I-83, Falls Rd and Hunt Valley Town Center and Wegmans.

    Zillow last checked:

    Listing updated:

    Listed by:

    Lynn Plack 410-340-2939,

    Hubble Bisbee Christie's International Real Estate,

    Co-Listing Agent: Karen Hubble Bisbee 443-838-0438,

    Hubble Bisbee Christie's International Real Estate

    Bought with:

    NON MEMBER, 0225194075

    Non Subscribing Office

    Source: Bright MLS,MLS#: MDBC2093342MLS Logo

    Facts & features

    Interior

    Bedrooms & bathrooms
    • Bedrooms: 4
    • Bathrooms: 5
    • Full bathrooms: 4
    • 1/2 bathrooms: 1
    • Main level bathrooms: 1
    Basement
    • Area: 2686
    Heating
    • Forced Air, Natural Gas, Electric
    Cooling
    • Central Air, Ceiling Fan(s), Electric
    Appliances
    • Included: Refrigerator, Cooktop, Microwave, Double Oven, Oven, Dishwasher, Disposal, Washer, Dryer, Gas Water Heater
    • Laundry: Main Level, Laundry Chute, Laundry Room
    Features
    • Additional Stairway, Breakfast Area, Crown Molding, Curved Staircase, Kitchen - Table Space, Walk-In Closet(s), Built-in Features, Formal/Separate Dining Room, Eat-in Kitchen
    • Flooring: Hardwood, Carpet, Wood
    • Basement: Heated,Improved,Full,Walk-Out Access,Windows
    • Number of fireplaces: 1
    Interior area
    • Total structure area: 7,408
    • Total interior livable area: 6,022 sqft
    • Finished area above ground: 4,722
    • Finished area below ground: 1,300

    Property

    Parking
    • Total spaces: 3
    • Parking features: Garage Door Opener, Garage Faces Side, Asphalt, Attached, Driveway
    • Attached garage spaces: 3
    • Has uncovered spaces: Yes
    Accessibility
    • Accessibility features: None
    Features
    • Levels: Three
    • Stories: 3
    • Patio & porch: Porch, Screened, Screened Porch
    • Exterior features: Extensive Hardscape
    • Pool features: None
    Lot
    • Size: 1.87 Acres
    • Features: Backs to Trees, Cul-De-Sac, Level
    Details
    • Additional structures: Above Grade, Below Grade
    • Parcel number: 04082300008324
    • Zoning: RES
    • Special conditions: Standard

    Construction

    Type & style
    • Home type: SingleFamily
    • Architectural style: Colonial
    • Property subtype: Single Family Residence
    Materials
    • Brick Front, Vinyl Siding
    • Foundation: Other
    • Roof: Asphalt,Shingle
    Condition
    • New construction: No
    • Year built: 2001
    Details
    • Builder model: Knightsbridge
    • Builder name: NV Homes

    Utilities & green energy

    • Sewer: Septic Exists
    • Water: Well, Conditioner

    Community & neighborhood

    Security
    • Security features: Security System
    Location
    • Region: Reisterstown
    • Subdivision: Tufton Springs

    Other

    Other facts
    • Listing agreement: Exclusive Right To Sell
    • Ownership: Fee Simple

    Price history

    DateEventPrice
    5/16/2024Sold$1,230,000+0.2%$204/sqft
    Source: Bright MLS #MDBC2093342 Report a problem
    4/15/2024Contingent$1,228,000$204/sqft
    Source: Bright MLS #MDBC2093342 Report a problem
    4/10/2024Listed for sale$1,228,000+2458.3%$204/sqft
    Source: Bright MLS #MDBC2093342 Report a problem
    12/14/1999Sold$48,000$8/sqft
    Source: Public Record Report a problem

    Public tax history

    YearProperty taxesTax assessment
    2025$11,413 +4.6%$942,200 +4.7%
    2024$10,910 +4.9%$900,167 +4.9%
    2023$10,401 +5.2%$858,133 +5.2%
    2022$9,891 $816,100
    2021$9,891 $816,100
    2020$9,891 -4%$816,100 -4%
    2019$10,300 +0.5%$849,800 +0.5%
    2018$10,248 +0.5%$845,567 +0.5%
    2017$10,197 +13.9%$841,333 +0.5%
    2016$8,955 $837,100
    2015$8,955 $837,100
    2014$8,955 $837,100 -1.6%
    2013-- $850,300
    2012-- $850,300
    2011-- $850,300 -18.5%
    2010-- $1,043,490 +6.2%
    2009-- $982,450 +6.6%
    2008-- $921,410 +7.1%
    2007-- $860,370 +12.2%
    2006-- $766,902 +13.9%
    2005-- $673,436 +16.1%
    2004-- $579,970 +6%
    2003-- $547,162 +6.4%
    2002-- $514,356 +416.6%
    2001-- $99,570

    Find assessor info on the county website

    Neighborhood: 21136

    Nearby schools

    GreatSchools rating
    Schools provided by the listing agent
    • Elementary: Franklin
    • Middle: Franklin
    • High: Franklin
    • District: Baltimore County Public Schools

    Source: Bright MLS. This data may not be complete. We recommend contacting the local school district to confirm school assignments for this home.

    Get a cash offer in 3 minutes
    Find out how much your home could sell for in as little as 3 minutes with a no-obligation cash offer.
    Estimated market value
    $1,348,200
    Get a cash offer in 3 minutes
    Find out how much your home could sell for in as little as 3 minutes with a no-obligation cash offer.
    Estimated market value
    $1,348,200