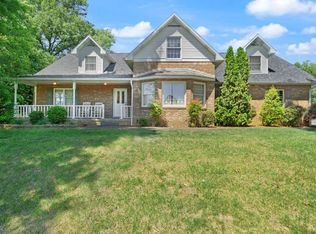
Imagine yourself in this stunning brick home, boasting breathtaking views of the Ohio River, an inviting in-ground pool, and countless amenities. Set on over half an acre, this 4,000 plus square foot haven offers ample space for families to grow and thrive. The main floor features three generously sized bedrooms, including a master suite with direct access to the expansive deck, perfect for taking in the views. Convenience is key, with a washer and dryer located on the main floor. The dining room boasts its own section adjacent to the kitchen, while the open-concept living area is ideal for effortless entertaining. The basement's three additional rooms, full bathroom, and walk-out access to the pool and yard make it the ultimate entertainment hub. This home is ready for its new owners to create unforgettable memories. The two basement rooms ripe for conversion, the potential for extra bedrooms is limitless. Nestled close to town, this exceptional property invites you to schedule a showing and start building your dream life today.
For sale
$480,000
7 Quince Ave, Tell City, IN 47586
5beds
4,680sqft
Single Family Residence
Built in 1993
0.55 Acres Lot
$462,000 Zestimate®
$103/sqft
$-- HOA
What's special
Inviting in-ground poolThree generously sized bedroomsExpansive deckStunning brick home
- 77 days |
- 368 |
- 3 |
Zillow last checked:
Listing updated:
Listed by:
Nicole Risse 812-660-1021,
Turnkey Realty & Property Management
Source: My State MLS,MLS#: 11738147
Loading...
Facts & features
Interior
Bedrooms & bathrooms
- Bedrooms: 5
- Bathrooms: 4
- Full bathrooms: 3
- 1/2 bathrooms: 1
Rooms
- Room types: Den, Dining Room, Family Room, First Floor Bathroom, First Floor Master Bedroom, Great Room, Kitchen, Laundry Room, Library, Living Room, Master Bedroom, Private Guest Room, Walk-in Closet
Kitchen
- Features: Open
Basement
- Area: 2028
Heating
- Electric, Forced Air
Cooling
- Central
Appliances
- Included: Dishwasher, Disposal, Dryer, Refrigerator, Microwave, Oven, Washer, Water Heater, Stainless Steel Appliances
Features
- Flooring: Carpet, Tile
- Basement: Partial,Finished,Walk-Out Access,Bedrooms(2),Bathrooms(1)
- Has fireplace: No
Interior area
- Total structure area: 4,680
- Total interior livable area: 4,680 sqft
- Finished area above ground: 2,652
Property
Parking
- Parking features: Driveway, Attached
- Has garage: Yes
- Has uncovered spaces: Yes
Features
- Stories: 2
- Patio & porch: Patio, Covered Porch, Deck
- Has view: Yes
- View description: City, River, Wooded
- Has water view: Yes
- Water view: River
- Waterfront features: Riverfront
Lot
- Size: 0.55 Acres
Details
- Additional structures: Shed(s)
- Parcel number: 621805200262002007
- Lease amount: $0
Construction
Type & style
- Home type: SingleFamily
- Property subtype: Single Family Residence
Materials
- Brick Siding
- Roof: Asphalt
Condition
- New construction: No
- Year built: 1993
Utilities & green energy
- Electric: Amps(0)
- Sewer: Municipal
- Water: Municipal
Community & HOA
HOA
- Has HOA: No
Location
- Region: Tell City
Financial & listing details
- Price per square foot: $103/sqft
- Tax assessed value: $236,600
- Annual tax amount: $2,227
- Date on market: 5/2/2026
- Date available: 05/01/2026
Estimated market value
$462,000
$439,000 - $485,000
$2,366/mo
Price history
| Date | Event | Price |
|---|---|---|
| 5/2/2026 | Listed for sale | $480,000$103/sqft |
Source: My State MLS #11738147 Report a problem | ||
Public tax history
| Year | Property taxes | Tax assessment |
|---|---|---|
| 2025 | $2,227 +1% | $236,600 +6.2% |
| 2024 | $2,206 -8.6% | $222,700 +1% |
| 2023 | $2,413 +1.3% | $220,600 +1% |
| 2022 | $2,383 +0.9% | $218,400 +6.4% |
| 2021 | $2,362 -2% | $205,200 +0.4% |
| 2020 | $2,410 -3.4% | $204,300 -0.4% |
| 2019 | $2,495 +1.2% | $205,100 -3.2% |
| 2018 | $2,465 +3.1% | $211,900 +2.4% |
| 2017 | $2,390 | $206,900 +0.6% |
| 2016 | $2,390 +1.1% | $205,600 +3.3% |
| 2014 | $2,363 -1% | $199,100 -0.5% |
| 2013 | $2,388 -2.3% | $200,200 -3.6% |
| 2012 | $2,443 -14.3% | $207,700 -10.8% |
| 2011 | $2,851 +10.1% | $232,900 |
| 2010 | $2,590 | $232,900 |
| 2009 | $2,590 +16.7% | $232,900 +17.2% |
| 2007 | $2,220 -36.1% | $198,800 +1% |
| 2006 | $3,472 | $196,900 +6.9% |
| 2005 | -- | $184,200 |
Find assessor info on the county website
Monthly payment
Est. payment
Payment breakdown
Explore the cost of this home by adjusting the details. Changes won't be saved.Climate risks
Neighborhood: 47586
Nearby schools
GreatSchools rating
- 5/10William Tell Elementary SchoolGrades: PK-6Distance: 2.1 mi
- 6/10Tell City Jr-Sr High SchoolGrades: 7-12Distance: 1.4 mi
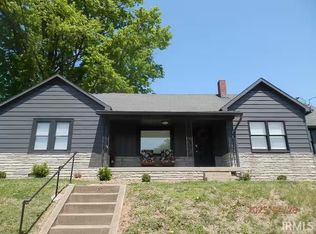
- $265,8003 bd2 ba1.9k sqft6 Quince Ave, Tell City, IN 47586Off Market
- $1,800-- bd-- ba-- sqftQuince Ave, Tell city, IN 47586Off Market
- $1,100-- bd-- ba-- sqftQuince Ave, Tell city, IN 47586Off Market
- $1,500-- bd-- ba-- sqftQuince Ave, Tell city, IN 47586Off Market
- $3,000-- bd-- ba-- sqft1 Quince Ave, Tell City, IN 47586Off Market
- $191,6003 bd2 ba1.1k sqft1 Quince Ave, Tell City, IN 47586Off Market
- $259,3003 bd2 ba2.1k sqft4 Quince Ave, Tell City, IN 47586Off Market
- $500-- bd-- ba-- sqftValley Rd, Tell city, IN 47586Off Market
A local agent can set up tours, give advice and negotiate with sellers.
Similar homes
- $449,9004 bd4 ba5.7k sqft60 Luzern Ln, Tell City, IN 47586For Sale
 MLS ID #11732783, Joyce Stath, Local Market Realty Team. My State MLS
 - $369,0004 bd4 ba2.4k sqft1104 34th Street, Tell City, IN 47586For Sale
 MLS ID #202608738, Matt Morton, Trueblood Real Estate. SIRA
 - $429,0004 bd2 ba3.1k sqft1204 Washington St, Tell City, IN 47586For Sale
 MLS ID #202545295, MICHELLE BROCKMAN, BH Premier Realty, LLC. IRMLS
 - $329,0005 bd3 ba3.1k sqft444 10th St, Tell City, IN 47586For Sale
 MLS ID #11803954, Danielle Parker, Indiana Realty Group. My State MLS
 - $349,0003 bd2 ba2.8k sqft9475 Sunset Rd, Tell City, IN 47586For SaleMLS ID #11877392, Sandy Henrickson, Indiana Realty Group. My State MLS
- $342,0004 bd3 ba3k sqft447 25th St, Tell City, IN 47586For SaleMLS ID #11682572, Nicole Risse, Turnkey Realty & Property Management. My State MLS
- $365,0003 bd2 ba2.9k sqft45 12th St, Tell City, IN 47586For SaleMLS ID #202616313, Phyllis LaGrange, Key Associates Signature Realty. IRMLS
- $367,2004 bd7 ba4.7k sqft13945 Old State Road 37, Tell City, IN 47586For SaleMLS ID #202627554, Bryce Lain, Radiant Realty Partners Co. IRMLS
- $249,0006 bd3 ba3.4k sqft5288A Arvin Rd, Tell City, IN 47586For SaleMLS ID #11891960, Amanda Litherland, Indiana Realty Group. My State MLS
- $549,0006 bd3 ba3.4k sqft5288 Arvin Rd, Tell City, IN 47586For SaleMLS ID #11869129, Amanda Litherland, Indiana Realty Group. My State MLS
- $425,0003 bd3 ba2.5k sqft13958 Old State Road 37, Tell City, IN 47586For SaleMLS ID #202624202, Shea Fleck, KELLER WILLIAMS CAPITAL REALTY. IRMLS
- $249,9004 bd2 ba2.8k sqft9520 Brushy Fork Rd, Tell City, IN 47586For SaleMLS ID #11798728, Amanda Litherland, Indiana Realty Group. My State MLS
- $275,0004 bd2 ba3.4k sqft2208 Franklin St, Tell City, IN 47586For SaleMLS ID #11738790, Cheryl Arnold, Dixon Realty. My State MLS
- $565,0004 bd4 ba2.6k sqft7018 Swallow Rd, Cannelton, IN 47520For SaleMLS ID #11738806, Cheryl Arnold, Dixon Realty. My State MLS
- $379,9005 bd3 ba3k sqft219 S 6th St, Rockport, IN 47635For Sale
 MLS ID #95312, Rebecca Demastus, ERA FIRST ADVANTAGE REALTY, IN. Greater Owensboro Realtor Association
 - $539,9005 bd3 ba4.2k sqft2498 Nannie Belle Loop, Owensboro, KY 42303For SaleMLS ID #95040, Marissa Standiford, Supreme Dream Realty, LLC. Greater Owensboro Realtor Association
- $525,0003 bd3 ba2.8k sqft1301 Gobler Ford Rd, Lewisport, KY 42351For SaleMLS ID #94716, Joetta O'Brien, Risner & Associates Realty, Inc.. Greater Owensboro Realtor Association
- $610,0003 bd2 ba3.3k sqft7180 Swallow Rd, Cannelton, IN 47520For SaleMLS ID #11846898, Caty Litherland, Turnkey Realty & Property Management. My State MLS
- $484,9003 bd3 ba2.7k sqft190 E Candy Cane Ln, Santa Claus, IN 47579For SaleMLS ID #202605804, Trae Dauby, Dauby Real Estate. IRMLS
- $449,9003 bd3 ba2.8k sqft616 S Ski Cir, Santa Claus, IN 47579For SaleMLS ID #202611817, Kara Hinshaw, Key Associates Signature Realty. IRMLS
