Skip main navigation
Sold for $5,550,000
  • $5,550,000

    7 Quogo Neck Lane, Quogue, NY 11959

    5beds
    4,035sqft
    Single Family Residence, Residential
    Built in 2020
    1.04 Acres Lot
    $5,805,500 Zestimate®
    $1,375/sqft
    $59,999 Estimated rent

    Home value

    $5,805,500

    $5.34M - $6.33M

    $59,999/mo

    Zestimate® history
    Loading
    Loading...

    Owner options

    List your home for rent

    $59,999/mo

    Rent Zestimate®

    Find your next renter with Zillow Rental Manager. Plus, with online applications, you can quickly screen prospective tenants – for free.

    Learn more

    $59,999/mo

    Rent Zestimate®

    Refinance and save

    $38,782/mo

    Est. payment

    Refinancing to a lower rate could help reduce your monthly payments and save thousands over the life of the loan.

    See today's rates

    $38,782/mo

    Est. payment

    Explore your selling options

    Work with a Zillow partner agent

    Leverage their expertise and Zillow's premium Showcase listings to get your home seen by more buyers.

    Get started

    List with your own agent

    Get your home in front of millions of buyers by listing it on Zillow.

    Learn how to do it

    Sell it yourself

    Take full control of how buyers see your home on Zillow by listing For Sale by Owner (FSBO).

    List your home

    What's special

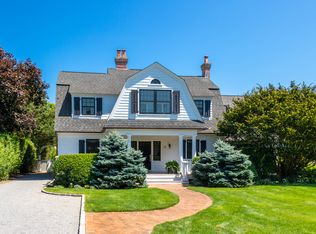
    Located in the highly desirable estate section of Quogue Village, this elegant residence blends classic Hamptons style with modern functionality and amenities. Custom built in 2020, the home is sited on 1.04+/- acres and offers the efficiency and cost-effectiveness of geo-thermal heat/CAC and solar power. A stunning double-height entry foyer welcomes with a view out to the pool and grounds. Offering a user-friendly and graciously-scaled open floor plan, the home boasts 5 en suite bedrooms and 5.5 baths. A large, sun-drenched great room with wood-burning fireplace, is surrounded by glass doors and windows, melding the indoors and outdoors. The open breakfast area complements the amazing chef's kitchen with a quartz-countered large island and top-of-the-line Sub-Zero and Wolf appliances. A nearby formal dining room with custom cabinetry and serving buffet awaits. Adjacent to the great room is a family room that leads to a blue stone open porch with a gas fireplace providing a gathering spot for cooler evenings. Additionally, a beautiful 600+/- sq foot indoor/outdoor covered screened porch is the perfect entertaining space for cocktail parties, summer dinners, and game nights. Rounding out the first floor are a spacious junior primary suite, powder room, mud room/laundry, and oversized two-car garage. Upstairs the generously sized primary suite is a calming sanctuary with oversized windows, two walk-in closets, and a marble bath with soaking tub, separate shower, water closet and double vanity. Three additional en suite bedrooms include marble baths. All bedrooms boast 11 ft ceilings. Outside, the park-like grounds offer a 20x40 heated salt water gunite pool surrounded by an expansive blue stone patio for lounging, sunning, and enjoying the flowering shrubs. The adjacent pool house offers the convenience of a full bath, changing room, sitting area and loft space. An attached well-equipped outdoor kitchen is ready for resort-style indoor/outdoor entertaining. And, an outdoor shower keeps the sand from the beach out of the house. There's a shuffleboard court for added fun. Located just over .10 mile to the Jitney stop, the market and shops. Low Quogue taxes, 90 minutes to NYC, and access to the exclusive residents-only Quogue Village beach make this the perfect retreat for today's discerning buyers., Additional information: Interior Features:Lr/Dr,Marble Bath

    Zillow last checked:

    Listing updated:

    Listed by:

    Lauren A. Battista 631-288-5500,

    Brown Harris Stevens W Hampton 631-288-5500

    Bought with:

    Jason B. Schommer, 10301220416

    Corcoran

    Source: OneKey® MLS as distributed by MLS GRID,MLS#: L3466882MLS Logo

    Facts & features

    Interior

    Bedrooms & bathrooms
    • Bedrooms: 5
    • Bathrooms: 7
    • Full bathrooms: 6
    • 1/2 bathrooms: 1
    Heating
    • Geothermal, Propane
    Cooling
    • Central Air, Geothermal
    Appliances
    • Included: Tankless Water Heater, Geothermal Water Heater
    Features
    • Cathedral Ceiling(s), Eat-in Kitchen, Entrance Foyer, Formal Dining, First Floor Bedroom, Primary Bathroom
    • Flooring: Hardwood
    • Basement: Bilco Door(s),Crawl Space
    • Attic: Full,Unfinished
    • Number of fireplaces: 1
    Interior area
    • Total structure area: 4,035
    • Total interior livable area: 4,035 sqft

    Property

    Parking
    • Parking features: Attached, Private
    Features
    • Patio & porch: Deck, Patio, Porch
    • Has private pool: Yes
    • Pool features: In Ground
    • Fencing: Fenced
    Lot
    • Size: 1.04 Acres
    • Dimensions: 1.04
    • Features: Sprinklers In Front, Sprinklers In Rear
    Details
    • Parcel number: 0902007000300012000

    Construction

    Type & style
    • Home type: SingleFamily
    • Property subtype: Single Family Residence, Residential
    Materials
    • Cedar, Shake Siding
    Condition
    • Year built: 2020

    Utilities & green energy

    • Sewer: Septic Tank
    • Water: Public
    Green energy
    • Energy generation: Solar

    Community & HOA

    Community
    • Security: Security System
    HOA
    • Has HOA: No
    Location
    • Region: Quogue

    Financial & listing details

    • Price per square foot: $1,375/sqft
    • Tax assessed value: $3,158,500
    • Annual tax amount: $15,198
    • Date on market: 11/21/2024
    • Listing agreement: Exclusive Right To Lease

    Price history

    DateEventPrice
    10/16/2023Sold$5,550,000-6.7%$1,375/sqft
    Source: OneKey® MLS as distributed by MLS GRID #L3466882 Report a problem
    8/25/2023Pending sale$5,950,000$1,475/sqft
    Source: OneKey® MLS as distributed by MLS GRID #3466882 Report a problem
    3/24/2023Listed for sale$5,950,000+225.5%$1,475/sqft
    Source: OneKey® MLS as distributed by MLS GRID #3466882 Report a problem
    10/5/2018Sold$1,828,000$453/sqft
    Source: OneKey® MLS as distributed by MLS GRID #L3032703 Report a problem

    Public tax history

    YearProperty taxesTax assessment
    2025-- $3,158,500
    2024-- $3,158,500 +2%
    2023-- $3,097,600
    2022-- $3,097,600
    2021-- $3,097,600
    2020-- $3,097,600 +106.6%
    2019-- $1,499,300 -4.3%
    2018-- $1,567,300 +1.6%
    2017$4,535 $1,543,100
    2016-- $1,543,100
    2015-- $1,543,100
    2014-- $1,543,100 -1.6%
    2013-- $1,567,400 -8.7%
    2012-- $1,717,400 -20%
    2011-- $2,146,700
    2007$5,437 +85.4%$2,146,700 +115.7%
    2005$2,933 -5.9%$995,000 +5549.6%
    2004$3,116 +1.1%$17,612
    2003$3,082 +2%$17,612
    2002$3,021 $17,612
    Find assessor info on the county website

    Neighborhood: 11959

    Nearby schools

    GreatSchools rating
    Schools provided by the listing agent
    • Elementary: Quogue Elementary School
    • Middle: Westhampton Middle School
    • High: Westhampton Beach Senior High Sch

    Source: OneKey® MLS as distributed by MLS GRID. This data may not be complete. We recommend contacting the local school district to confirm school assignments for this home.

    Get a cash offer in 3 minutes
    Find out how much your home could sell for in as little as 3 minutes with a no-obligation cash offer.
    Estimated market value
    $5,805,500
    Get a cash offer in 3 minutes
    Find out how much your home could sell for in as little as 3 minutes with a no-obligation cash offer.
    Estimated market value
    $5,805,500