Skip main navigation
Sold for $3,800,000
  • $3,800,000

    7 Raiders Lane, Darien, CT 06820

    4beds
    4,662sqft
    Single Family Residence
    Built in 1954
    1.19 Acres Lot
    $3,802,000 Zestimate®
    $815/sqft
    $17,804 Estimated rent

    Home value

    $3,802,000

    $3.46M - $4.18M

    $17,804/mo

    Zestimate® history
    Loading
    Loading...

    Owner options

    List your home for rent

    $17,804/mo

    Rent Zestimate®

    Find your next renter with Zillow Rental Manager. Plus, with online applications, you can quickly screen prospective tenants – for free.

    Learn more

    $17,804/mo

    Rent Zestimate®

    Refinance and save

    $21,417/mo

    Est. payment

    Refinancing to a lower rate could help reduce your monthly payments and save thousands over the life of the loan.

    See today's rates

    $21,417/mo

    Est. payment

    Explore your selling options

    Work with a Zillow partner agent

    Leverage their expertise and Zillow's premium Showcase listings to get your home seen by more buyers.

    Get started

    List with your own agent

    Get your home in front of millions of buyers by listing it on Zillow.

    Learn how to do it

    Sell it yourself

    Take full control of how buyers see your home on Zillow by listing For Sale by Owner (FSBO).

    List your home

    What's special

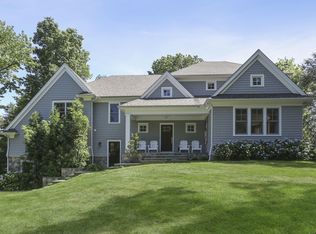
    Perched high in the coveted Delafield Island Association, this beautiful colonial with pool and cabana offers a rare combination of privacy, natural light, and effortless indoor outdoor living. Inspired by the relaxed elegance of a California design, the home unfolds with open, airy spaces and dramatic scale. A spectacular two-story wall of windows fills the eat in kitchen with sunlight, creating a striking focal point and connecting the home beautifully to the surrounding landscape. On the other hand, the family room features an oversized fireplace and expansive views of the backyard, with seasonal views of Scott Cove adding to the sense of place. The kitchen flows seamlessly into the living room, creating a natural gathering space at the heart of the home. Upstairs, the primary suite offers a deck overlooking the pool, walk in closet and private bath, complemented by four additional bedrooms that provide flexibility for family, guests and a designated office that opens out to a porch. The windows throughout this home make this home sundrenched! Outside, the property truly shines. An expansive level lawn leads to a heated gunite pool and fully equipped cabana with sink, refrigerator, lighting, bathroom, and storage. Whether hosting summer gatherings or enjoying quiet afternoons locally by the water, the setting is designed for relaxed coastal living. A premier Delafield Island location close to town, train, and beaches, makes this a truly special offering.

    Zillow last checked:

    Listing updated:

    Listed by:

    Libby Mattson (203)820-5524,

    Houlihan Lawrence 203-966-3507

    Bought with:

    Janine Tienken, RES.0775247

    Houlihan Lawrence

    Source: Smart MLS,MLS#: 24157276MLS Logo

    Facts & features

    Interior

    Bedrooms & bathrooms
    • Bedrooms: 4
    • Bathrooms: 4
    • Full bathrooms: 4
    Primary bedroom
    • Features: Balcony/Deck, Full Bath, Walk-In Closet(s), Hardwood Floor
    • Level: Upper
    • Area: 234 Square Feet
    • Dimensions: 13 x 18
    Bedroom
    • Features: Full Bath, Hardwood Floor
    • Level: Upper
    • Area: 156 Square Feet
    • Dimensions: 13 x 12
    Bedroom
    • Features: Hardwood Floor
    • Level: Upper
    • Area: 160 Square Feet
    • Dimensions: 10 x 16
    Bedroom
    • Features: Built-in Features, Full Bath, Hardwood Floor
    • Level: Upper
    • Area: 192 Square Feet
    • Dimensions: 12 x 16
    Dining room
    • Features: Built-in Features, French Doors, Hardwood Floor
    • Level: Main
    • Area: 322 Square Feet
    • Dimensions: 14 x 23
    Family room
    • Features: Vaulted Ceiling(s), Fireplace, Hardwood Floor
    • Level: Main
    • Area: 361 Square Feet
    • Dimensions: 19 x 19
    Kitchen
    • Features: Breakfast Bar, Hardwood Floor
    • Level: Main
    • Area: 312 Square Feet
    • Dimensions: 13 x 24
    Living room
    • Features: Vaulted Ceiling(s), Fireplace, Hardwood Floor
    • Level: Main
    • Area: 432 Square Feet
    • Dimensions: 16 x 27
    Office
    • Features: Built-in Features, Hardwood Floor
    • Level: Upper
    • Area: 399 Square Feet
    • Dimensions: 19 x 21
    Other
    • Features: Hardwood Floor
    • Level: Upper
    • Area: 120 Square Feet
    • Dimensions: 10 x 12
    Rec play room
    • Features: Wall/Wall Carpet
    • Level: Upper
    • Area: 462 Square Feet
    • Dimensions: 22 x 21
    Heating
    • Baseboard, Forced Air, Hot Water, Oil
    Cooling
    • Central Air, Ductless
    Appliances
    • Included: Electric Cooktop, Electric Range, Microwave, Refrigerator, Dishwasher, Water Heater
    • Laundry: Upper Level, Mud Room
    Features
    • Open Floorplan, Entrance Foyer
    • Doors: French Doors
    • Basement: Crawl Space,Sump Pump
    • Attic: Pull Down Stairs
    • Number of fireplaces: 1
    Interior area
    • Total structure area: 4,662
    • Total interior livable area: 4,662 sqft
    • Finished area above ground: 4,662

    Property

    Parking
    • Total spaces: 2
    • Parking features: Attached
    • Attached garage spaces: 2
    Features
    • Patio & porch: Terrace, Patio
    • Exterior features: Balcony, Rain Gutters
    • Has private pool: Yes
    • Pool features: Gunite, In Ground
    • Waterfront features: Beach Access
    Lot
    • Size: 1.19 Acres
    • Features: Landscaped
    Details
    • Additional structures: Cabana
    • Parcel number: 109317
    • Zoning: R-1

    Construction

    Type & style
    • Home type: SingleFamily
    • Architectural style: Ranch
    • Property subtype: Single Family Residence
    Materials
    • Clapboard, Stone
    • Foundation: Concrete Perimeter
    • Roof: Asphalt
    Condition
    • New construction: No
    • Year built: 1954

    Utilities & green energy

    • Sewer: Septic Tank
    • Water: Public
    Green energy
    • Energy generation: Solar

    Community & neighborhood

    Community
    • Community features: Library, Park, Playground, Near Public Transport, Shopping/Mall
    Location
    • Region: Darien
    • Subdivision: Delafield Island

    Price history

    DateEventPrice
    6/22/2026Sold$3,800,000+15.3%$815/sqft
    Source: Smart MLS #24157276 Report a problem
    3/30/2026Pending sale$3,295,000$707/sqft
    Source: Smart MLS #24157276 Report a problem
    3/26/2026Listed for sale$3,295,000+91.6%$707/sqft
    Source: Smart MLS #24157276 Report a problem
    6/2/2020Sold$1,720,000-9.2%$369/sqft
    Source: Smart MLS #170140461 Report a problem
    5/6/2020Pending sale$1,895,000$406/sqft
    Source: Houlihan Lawrence #34495 Report a problem
    9/20/2019Listed for sale$1,895,000-5%$406/sqft
    Source: Houlihan Lawrence #34495 Report a problem
    7/30/2019Listing removed$1,995,000$428/sqft
    Source: Houlihan Lawrence #34495 Report a problem
    10/31/2018Listed for sale$1,995,000+338.5%$428/sqft
    Source: Houlihan Lawrence #34495 Report a problem
    12/9/1991Sold$455,000$98/sqft
    Source: Public Record Report a problem

    Public tax history

    YearProperty taxesTax assessment
    2025$24,986 +5.4%$1,614,060
    2024$23,711 -0.5%$1,614,060 +19.2%
    2023$23,835 +2.2%$1,353,520
    2022$23,321 +2.3%$1,353,520
    2021$22,793 +3.1%$1,353,520
    2020$22,103 -0.8%$1,353,520
    2019$22,292 +7.2%$1,353,520 +4.7%
    2018$20,792 -0.5%$1,293,040
    2017$20,896 +2.5%$1,293,040
    2016$20,391 +2.7%$1,293,040
    2015$19,848 +2.3%$1,293,040
    2014$19,409 -1.6%$1,293,040 -13.7%
    2013$19,731 +3.9%$1,498,140
    2012$18,996 +3.9%$1,498,140
    2011$18,277 +3.9%$1,498,140
    2010$17,588 +3.3%$1,498,140
    2009$17,034 -4.4%$1,498,140 +22.3%
    2008$17,822 +4.9%$1,224,860
    2007$16,989 +3.5%$1,224,860
    2006$16,413 -28%$1,224,860 -30%
    2005$22,782 +55.6%$1,749,800 +42.9%
    2004$14,637 +33.1%$1,224,860 +45.5%
    2003$10,995 -6.8%$841,890
    2001$11,803 +7.3%$841,890 -30%
    2000$10,995 +31.5%$1,202,700 +154.9%
    1999$8,362 $471,870

    Find assessor info on the county website

    Neighborhood: Tokeneke

    Nearby schools

    GreatSchools rating
    Schools provided by the listing agent
    • Elementary: Tokeneke
    • Middle: Middlesex
    • High: Darien

    Source: Smart MLS. This data may not be complete. We recommend contacting the local school district to confirm school assignments for this home.

    Sell for more on Zillow
    Get a Zillow Showcase℠ listing at no additional cost and you could sell for .
    $3,802,000
    2% more
    +$76,040
    With Zillow Showcase(estimated)
    $3,878,040