Phenomenal Location - within walking distance to nearby shoppes, businesses, restaurants and medical offices between Hwy 14 and Woodruff Road. This townhome has been lovingly renovated. Like new and sparkling clean, updates include an all new HVAC system, An added air vent and converting the upstairs closet to an office with actual usable sqft., Air ducts and dryer vent were professionally cleaned and sanitized, home was professionally cleaned and painted. All carpet was removed, subfloor was repaired or replaced, Kilzed with all new underlayment and high quality SmartCore Luxury Vinyl Plank was installed throughout. The stairs were installed with new custom REAL WHITE OAK stair treads to match. All new plantation shutters on the main floor, new fixtures, new kitchen sink and faucet, gorgeous sparkling white Quartz countertops and matching fireplace surround. Updated bookshelf in Great Room, updated trim throughout, all new baseboards and shoe molding throughout, all new wooden fence added for privacy with a gate to provide access to the community walking trail and club house with pool, gym and gathering space, all new toilets - the two on the main level are both ADA compliant with extra height. All new working door knobs and exterior locks with the same key, all new appliances installed negotiable to remain with the home. Award winning schools and an incredible convenient location. This is a low maintenance gem - the HOA fee for the townhome covers weekly trash service, pest control, lawn care, exterior siding, roof system and gutters (Roof was replaced in 2025 per the PM), painting maintenance of doors and shutters, and mailboxes, common areas including the walking trail, club house with event space, gym and pool. This is an incredible opportunity to own one of only four townhomes in this beautiful, desirable community that feels like a mini resort with so many amenities! Like new, this home is ready for you to relax, sit back and enjoy life! *Master on Main level!
For sale
Price cut: $4.9K (7/10)
$375,000
7 Rain Flower Dr, Greenville, SC 29615
3beds
2,009sqft
:
Get pre-qualified$2,539/mo
Townhouse, Residential
Built in 2006
2,380 Square Feet Lot
$368,600 Zestimate®
$187/sqft
$-- HOA
What's special
Matching fireplace surroundUpdated trim throughoutAll new hvac systemProfessionally cleaned and paintedLovingly renovatedMaster on main level
- 39 days |
- 418 |
- 18 |
Zillow last checked:
Listing updated:
Listed by:
Shelly Vaughn 864-787-3018,
The Real Estate Shoppe LLC
Source: Greater Greenville AOR,MLS#: 1594807
Facts & features
Interior
Bedrooms & bathrooms
- Bedrooms: 3
- Bathrooms: 3
- Full bathrooms: 2
- 1/2 bathrooms: 1
- Main level bathrooms: 1
- Main level bedrooms: 1
Rooms
- Room types: Loft
Primary bedroom
- Area: 195
- Dimensions: 13 x 15
Bedroom 2
- Area: 210
- Dimensions: 14 x 15
Bedroom 3
- Area: 165
- Dimensions: 11 x 15
Primary bathroom
- Features: Double Sink, Full Bath, Tub/Shower, Walk-In Closet(s)
- Level: Main
Dining room
- Area: 64
- Dimensions: 8 x 8
Family room
- Area: 256
- Dimensions: 16 x 16
Kitchen
- Area: 88
- Dimensions: 8 x 11
Bonus room
- Area: 136
- Dimensions: 17 x 8
Heating
- Electric, Forced Air, Heat Pump
Cooling
- Central Air, Electric
Appliances
- Included: Cooktop, Dishwasher, Disposal, Dryer, Self Cleaning Oven, Refrigerator, Washer, Electric Cooktop, Electric Oven, Microwave, Gas Water Heater
- Laundry: 1st Floor, Walk-in, Electric Dryer Hookup, Washer Hookup
Features
- Bookcases, High Ceilings, Ceiling Fan(s), Vaulted Ceiling(s), Ceiling Smooth, Tray Ceiling(s), Open Floorplan, Walk-In Closet(s), Countertops – Quartz, Pantry
- Flooring: Wood, Luxury Vinyl
- Doors: Storm Door(s)
- Windows: Insulated Windows
- Basement: None
- Attic: Pull Down Stairs,Storage
- Number of fireplaces: 1
- Fireplace features: Gas Log
Interior area
- Total interior livable area: 2,009 sqft
Property
Parking
- Total spaces: 2
- Parking features: Attached, Paved
- Attached garage spaces: 2
- Has uncovered spaces: Yes
Features
- Levels: Two
- Stories: 2
- Patio & porch: Patio, Front Porch
- Fencing: Fenced
Lot
- Size: 2,380 Square Feet
- Dimensions: 28 x 85 x 28 x 85
- Features: Sidewalk, Few Trees
- Topography: Level
Details
- Parcel number: 0539.4301046.00
Construction
Type & style
- Home type: Townhouse
- Architectural style: Colonial,Traditional
- Property subtype: Townhouse, Residential
Materials
- Stone, Vinyl Siding
- Foundation: Slab
- Roof: Architectural
Condition
- Year built: 2006
Details
- Builder name: Windsor Aughtry
Utilities & green energy
- Sewer: Public Sewer
- Water: Public
Community & HOA
Community
- Features: Clubhouse, Common Areas, Fitness Center, Street Lights, Recreational Path, Pool, Sidewalks, Lawn Maintenance, Landscape Maintenance
- Subdivision: Shadow Moss
HOA
- Has HOA: Yes
- Services included: Common Area Ins., Electricity, Maintenance Structure, Gas, Maintenance Grounds, Pest Control, Pool, Recreation Facilities, Street Lights, Trash, Termite Contract, By-Laws, Restrictive Covenants
Location
- Region: Greenville
Financial & listing details
- Price per square foot: $187/sqft
- Tax assessed value: $191,220
- Annual tax amount: $3,529
- Date on market: 6/13/2026
Estimated market value
$368,600
$350,000 - $387,000
$2,216/mo
Price history
| Date | Event | Price |
|---|---|---|
| 7/10/2026 | Price change | $375,000-1.3%$187/sqft |
Source:  Greater Greenville AOR #1594807 Report a problem Greater Greenville AOR #1594807 Report a problem | ||
| 6/22/2026 | Price change | $379,900-3.8%$189/sqft |
Source: Greater Greenville AOR #1594807 Report a problem | ||
| 6/13/2026 | Listed for sale | $395,000+46.3%$197/sqft |
Source: Greater Greenville AOR #1594807 Report a problem | ||
| 10/10/2025 | Sold | $270,000-5.2%$134/sqft |
Source: Greater Greenville AOR #1562138 Report a problem | ||
| 7/23/2025 | Contingent | $284,900$142/sqft |
Source: Greater Greenville AOR #1562138 Report a problem | ||
| 7/22/2025 | Pending sale | $284,900$142/sqft |
Source: Greater Greenville AOR #1562138 Report a problem | ||
| 7/18/2025 | Price change | $284,900-5%$142/sqft |
Source: Greater Greenville AOR #1562138 Report a problem | ||
| 7/2/2025 | Listed for sale | $299,900+70.9%$149/sqft |
Source: Greater Greenville AOR #1562138 Report a problem | ||
| 4/1/2016 | Sold | $175,500-2.5%$87/sqft |
Source: Greater Greenville AOR #1305952 Report a problem | ||
| 3/8/2016 | Pending sale | $180,000$90/sqft |
Source: Coldwell Banker Caine #1305952 Report a problem | ||
| 10/14/2015 | Price change | $180,000-2.7%$90/sqft |
Source: Coldwell Banker Caine #1305952 Report a problem | ||
| 8/4/2015 | Listed for sale | $185,000+5.7%$92/sqft |
Source: Coldwell Banker Caine #1305952 Report a problem | ||
| 8/17/2007 | Sold | $175,000$87/sqft |
Source: Public Record Report a problem | ||
Public tax history
| Year | Property taxes | Tax assessment |
|---|---|---|
| 2024 | $3,529 +0.4% | $189,880 |
| 2023 | $3,514 +5% | $189,880 |
| 2022 | $3,346 +1.5% | $189,880 |
| 2021 | $3,296 +348.9% | $189,880 +15% |
| 2020 | $734 +3.7% | $165,120 |
| 2019 | $708 -9% | $165,120 |
| 2018 | $778 | $165,120 +2401.8% |
| 2017 | $778 -0.2% | $6,600 -96% |
| 2016 | $780 +5.5% | $165,120 |
| 2015 | $739 -74.3% | $165,120 -2.4% |
| 2014 | $2,875 +0.5% | $169,220 |
| 2013 | $2,860 +3% | $169,220 |
| 2012 | $2,776 +2.5% | -- |
| 2011 | $2,708 +1.5% | -- |
| 2010 | $2,669 | -- |
| 2009 | -- | -- |
| 2008 | -- | -- |
| 2007 | -- | -- |
| 2006 | -- | -- |
Find assessor info on the county website
Monthly payment
Est. payment
Payment breakdown
Explore the cost of this home by adjusting the details. Changes won't be saved.Climate risks
Neighborhood: 29615
Nearby schools
GreatSchools rating
- 10/10Oakview Elementary SchoolGrades: PK-5Distance: 1.5 mi
- 6/10Beck International AcademyGrades: 6-8Distance: 3.8 mi
- 9/10J. L. Mann High AcademyGrades: 9-12Distance: 4.6 mi
Schools provided by the listing agent
- Elementary: Oakview
- Middle: Beck
- High: J. L. Mann
Source: Greater Greenville AOR. This data may not be complete. We recommend contacting the local school district to confirm school assignments for this home.
- $300,2003 bd3 ba2k sqft5 Rain Flower Dr, Greenville, SC 29615Off Market

- $306,9003 bd2 ba1.7k sqft9 Rain Flower Dr, Greenville, SC 29615Off Market
- $290,4003 bd3 ba1.8k sqft3 Rain Flower Dr, Greenville, SC 29615Off Market
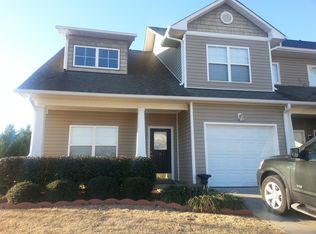
- $345,6003 bd3 ba1.6k sqft11 Rain Flower Dr, Greenville, SC 29615Off Market

- $280,600-- bd4 ba1.7k sqftRain Flower Dr, Greenville, SC 29615Off Market
- $331,5003 bd3 ba1.6k sqft8 Rain Flower Dr, Greenville, SC 29615Off Market
- $426,8003 bd2 ba2.3k sqft15 Rain Flower Dr, Greenville, SC 29615Off Market
- $374,9003 bd3 ba1.6k sqft6 Rain Flower Dr, Greenville, SC 29615Sold
A local agent can set up tours, give advice and negotiate with sellers.
Similar homes
- $393,0003 bd2 ba1.6k sqft5 Windmill Way, Greenville, SC 29615For Sale
 MLS ID #1594461, Thomas Shoupe, Opendoor Brokerage. Greater Greenville AOR
 - $375,0003 bd2 ba1.6k sqft1011 Harness Trl, Simpsonville, SC 29681For Sale
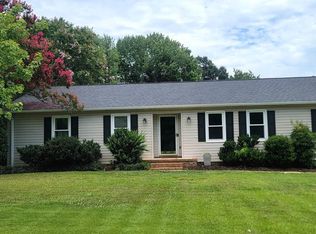 MLS ID #1597744, Diana Kindley, Banks & Poole RE Development. Greater Greenville AOR
 - $385,0003 bd3 ba2k sqft139 Eagle Wood Dr, Greenville, SC 29607For Sale
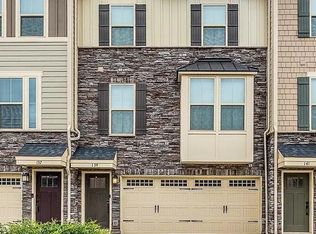 MLS ID #20302218, Michelle Corona, NorthGroup Real Estate. WUMLS
 - $399,5003 bd4 ba1.7k sqft119 Rollins Ave, Greenville, SC 29607For Sale
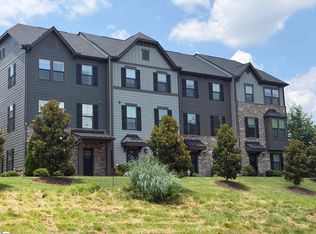 MLS ID #1594048, Ralph Harvey, LISTWITHFREEDOM.COM. Greater Greenville AOR
 - $449,0004 bd3 ba2.4k sqftThe Reserve At Asheton Lakes, Simpsonville, SC 29681For SaleMLS ID #1588938, Lisa Pratt, Howard Hanna Allen Tate - Greenville Simpsonville. Greater Greenville AOR
- $300,0003 bd3 ba1.7k sqft150 Eagle Wood Dr, Greenville, SC 29607For SaleMLS ID #1590200, Mark Martin, Bluefield Realty Group. Greater Greenville AOR
- $515,5004 bd3 ba2.7k sqft206 Gelsemium Pl, Greenville, SC 29615For SaleMLS ID #1596341, Teresa Cox, TLCOX and Company. Greater Greenville AOR
- $329,9003 bd3 ba1.9k sqft34 Killarney Ln, Greer, SC 29650For SaleMLS ID #1598368, Bryce Ellsworth, Hallelujah Homes LLC. Greater Greenville AOR
- $425,0004 bd3 ba2.5k sqftTownes At Five Forks, Simpsonville, SC 29681For SaleMLS ID #1593655, Cameron Keegan, RE/MAX Moves Simpsonville. Greater Greenville AOR
- $345,0003 bd3 ba1.6k sqft107 Riverside Chase Cir, Greer, SC 29650For SaleMLS ID #1597118, Frank Smith, Boones Creek LLC. Greater Greenville AOR
- $317,4004 bd2 ba1.8k sqft103 Lanewood Dr, Greenville, SC 29607For SaleMLS ID #1595478, John Pack, Magnolia Rental Property Mgmt. Greater Greenville AOR
- $324,9003 bd3 ba1.8k sqft303 Adirondack Way, Simpsonville, SC 29681For SaleMLS ID #1596425, Virginia Basile, Open House Realty, LLC. Greater Greenville AOR
- $432,0004 bd3 ba2.4k sqft301 Cypresshill Ct, Simpsonville, SC 29681For SaleMLS ID #1595514, Thomas Shoupe, Opendoor Brokerage. Greater Greenville AOR
- $299,9004 bd4 ba2.6k sqft171 Ingleoak Ln, Greenville, SC 29615For SaleMLS ID #1597467, Stephanie Clowser, XSell Upstate. Greater Greenville AOR
- $315,0003 bd3 ba1.9k sqftWyndham Place, Simpsonville, SC 29681For SaleMLS ID #1582986, Josephine Olson, Keller Williams Greenville Central. Greater Greenville AOR
- $250,0002 bd3 ba1.4k sqft126 Waterford Park Dr, Greer, SC 29650For Sale By Owner
- $329,9003 bd3 ba1.4k sqft208 Charmar Way, Taylors, SC 29687For SaleMLS ID #1595066, Dawn Borkowski, Guest Group, LLC. Greater Greenville AOR
- $394,3003 bd2 ba1.7k sqft223 Rolling Waters Dr Lot 68, Greenville, SC 29605New ConstructionMLS ID #1572648, Erica Garvin, Adams Homes Realty, Inc. Greater Greenville AOR
- $380,0003 bd2 ba1.7k sqft3807 Camp Rd, Greer, SC 29651For SaleMLS ID #1597159, LeAnne Carswell, Expert Real Estate Team. Greater Greenville AOR
- $389,9003 bd2 ba1.5k sqft52 Montgomery Rd, Lyman, SC 29365For SaleMLS ID #1595553, Catherine Leung, Bluefield Realty Group. Greater Greenville AOR
