Meticulously maintained & updated 3 bedroom one level, 2nd floor unit at Royal Crest. The beautifully remodeled modern kitchen (updated in 2021) has stainless appliances, incl beverage fridge, shaker style cabinets, granite counters, recessed lighting, ceramic tile floor & is open to a spacious dining area. The sunlit living rm has a slider to private balcony which overlooks the grounds. The open floor plan creates a seamless flow between the living areas, providing a versatile & functional layout. Ensuite primary bedroom w/spacious closet, two additional bedrooms, one with a double closet, a huge full family bathroom & extra storage in the basement. Community amenities include: outdoor in-ground pool, 9 hole golf course, an 80 person clubhouse, storage, tennis, basketball court, card room, pickleball, function & exercise room. About 30 minutes to Providence & Boston. Convenient to commuter rail, public trans, shopping & Bird Park. Showings begin at open house on Tues, 1/28 @ 3pm-4:30
Sold for $532,500
$532,500
7 Rainbow Pond Dr APT 6, Walpole, MA 02081
3beds
1,427sqft
Condominium
Built in 2009
-- sqft lot
$553,600 Zestimate®
$373/sqft
$3,547 Estimated rent
Home value
$553,600
$515,000 - $592,000
$3,547/mo
Zestimate® history
Owner options
List your home for rent
$3,547/mo
Rent Zestimate®
Find your next renter with Zillow Rental Manager. Plus, with online applications, you can quickly screen prospective tenants – for free.
$3,547/mo
Rent Zestimate®
Refinance and save
$4,253/mo
Est. payment
Refinancing to a lower rate could help reduce your monthly payments and save thousands over the life of the loan.
$4,253/mo
Est. payment
Explore your selling options
Work with a Zillow partner agent
Leverage their expertise and Zillow's premium Showcase listings to get your home seen by more buyers.
Get startedList with your own agent
Get your home in front of millions of buyers by listing it on Zillow.
Learn how to do itSell it yourself
Take full control of how buyers see your home on Zillow by listing For Sale by Owner (FSBO).
List your homeWhat's special
Outdoor in-ground poolRemodeled modern kitchenBeverage fridgeFull family bathroomVersatile and functional layoutOpen floor planPrivate balcony
Zillow last checked:
Listing updated:
Listed by:
Julie Gross 781-801-6369,
Coldwell Banker Realty - Westwood 781-320-0550
Bought with:
The Rogers Nosal Group
Coldwell Banker Realty - Westwood
Source: MLS PIN,MLS#: 73329414
Facts & features
Interior
Bedrooms & bathrooms
- Bedrooms: 3
- Bathrooms: 2
- Full bathrooms: 2
- Main level bedrooms: 1
Primary bedroom
- Features: Bathroom - Full, Closet
- Level: Main,Second
- Area: 221
- Dimensions: 17 x 13
Bedroom 2
- Features: Closet - Double
- Level: Second
- Area: 187
- Dimensions: 17 x 11
Bedroom 3
- Features: Closet
- Level: Second
- Area: 153
- Dimensions: 17 x 9
Primary bathroom
- Features: Yes
Bathroom 1
- Features: Bathroom - Full, Bathroom - Tiled With Shower Stall, Flooring - Stone/Ceramic Tile
- Level: Second
- Area: 72
- Dimensions: 9 x 8
Bathroom 2
- Features: Bathroom - Full, Bathroom - Tiled With Tub, Flooring - Stone/Ceramic Tile
- Level: Second
- Area: 60
- Dimensions: 10 x 6
Dining room
- Level: Second
- Area: 143
- Dimensions: 13 x 11
Kitchen
- Features: Flooring - Stone/Ceramic Tile, Dining Area, Countertops - Upgraded, Cabinets - Upgraded, Dryer Hookup - Electric, Recessed Lighting, Remodeled, Stainless Steel Appliances
- Level: Main,Second
- Area: 150
- Dimensions: 15 x 10
Living room
- Features: Balcony - Exterior, Slider
- Level: Second
- Area: 280
- Dimensions: 20 x 14
Heating
- Electric Baseboard
Cooling
- Central Air, Ductless
Appliances
- Included: Range, Dishwasher, Disposal, Microwave, Refrigerator, Washer, Dryer, Wine Refrigerator
- Laundry: In Unit, Electric Dryer Hookup
Features
- Internet Available - Broadband
- Flooring: Wood, Tile
- Windows: Insulated Windows
- Basement: None
- Has fireplace: No
- Common walls with other units/homes: End Unit
Interior area
- Total structure area: 1,427
- Total interior livable area: 1,427 sqft
Property
Parking
- Total spaces: 2
- Parking features: Off Street, Assigned
- Uncovered spaces: 2
Accessibility
- Accessibility features: No
Features
- Entry location: Unit Placement(Upper)
- Exterior features: Balcony, Rain Gutters, Professional Landscaping, Tennis Court(s)
- Pool features: Association, In Ground
Details
- Parcel number: M:00035 B:00403 L:00076,250698
- Zoning: Res
- Other equipment: Intercom
Construction
Type & style
- Home type: Condo
- Property subtype: Condominium
- Attached to another structure: Yes
Materials
- Frame
- Roof: Shingle
Condition
- Year built: 2009
Utilities & green energy
- Electric: 220 Volts, Circuit Breakers
- Sewer: Public Sewer
- Water: Public
- Utilities for property: for Electric Range, for Electric Dryer
Community & HOA
Community
- Features: Public Transportation, Shopping, Pool, Tennis Court(s), Park, Walk/Jog Trails, Golf, Highway Access, Public School
- Security: Intercom
HOA
- Amenities included: Pool, Golf Course, Putting Green, Tennis Court(s), Storage, Clubhouse
- Services included: Water, Sewer, Insurance, Maintenance Structure, Road Maintenance, Maintenance Grounds, Snow Removal, Trash, Reserve Funds
- HOA fee: $744 monthly
Location
- Region: Walpole
Financial & listing details
- Price per square foot: $373/sqft
- Tax assessed value: $404,900
- Annual tax amount: $5,353
- Date on market: 1/22/2026
- Listing terms: Contract
Price history
| Date | Event | Price |
|---|---|---|
| 2/27/2025 | Sold | $532,500+6.5%$373/sqft |
Source: MLS PIN #73329414 Report a problem | ||
| 1/26/2025 | Listed for sale | $500,000+42.9%$350/sqft |
Source: MLS PIN #73329414 Report a problem | ||
| 5/3/2019 | Sold | $350,000-2.8%$245/sqft |
Source: Public Record Report a problem | ||
| 3/17/2019 | Pending sale | $359,900$252/sqft |
Source: Neponset Valley Real Estate #72438101 Report a problem | ||
| 2/15/2019 | Price change | $359,900-2.7%$252/sqft |
Source: Neponset Valley Real Estate #72438101 Report a problem | ||
| 1/8/2019 | Listed for sale | $369,900+35%$259/sqft |
Source: Neponset Valley Real Estate #72438101 Report a problem | ||
| 4/1/2015 | Sold | $274,000-2.8%$192/sqft |
Source: Public Record Report a problem | ||
| 3/3/2015 | Pending sale | $282,000$198/sqft |
Source: RE/MAX Executive Realty #71780167 Report a problem | ||
| 10/3/2014 | Price change | $282,000-1.1%$198/sqft |
Source: RE/MAX Executive Realty #71730617 Report a problem | ||
| 8/18/2014 | Listed for sale | $285,000+92.6%$200/sqft |
Source: RE/MAX Executive Realty #71730617 Report a problem | ||
| 8/13/2012 | Sold | $148,000-32.1%$104/sqft |
Source: Public Record Report a problem | ||
| 3/6/2012 | Listing removed | $218,000$153/sqft |
Source: White Cap Realty, LLC #71314293 Report a problem | ||
| 11/27/2011 | Listed for sale | $218,000-3.1%$153/sqft |
Source: White Cap Realty, LLC #71314293 Report a problem | ||
| 10/16/2001 | Sold | $225,000$158/sqft |
Source: Public Record Report a problem | ||
Public tax history
| Year | Property taxes | Tax assessment |
|---|---|---|
| 2025 | $5,558 +3.8% | $433,200 +7% |
| 2024 | $5,353 -1% | $404,900 +4% |
| 2023 | $5,409 +5.7% | $389,400 +10% |
| 2022 | $5,119 -6.7% | $354,000 -4.2% |
| 2021 | $5,485 +14.7% | $369,600 +15.8% |
| 2020 | $4,783 +2.2% | $319,100 +3% |
| 2019 | $4,678 +4.8% | $309,800 +6% |
| 2018 | $4,463 +9.8% | $292,300 +10.2% |
| 2017 | $4,066 +4.3% | $265,200 +5.9% |
| 2016 | $3,898 +8.9% | $250,500 +9.9% |
| 2015 | $3,580 +3.6% | $228,000 +4% |
| 2014 | $3,456 +12.6% | $219,300 +10% |
| 2013 | $3,069 +7.8% | $199,300 -1% |
| 2012 | $2,848 -10.1% | $201,400 -13% |
| 2011 | $3,167 +4927% | $231,500 +4530% |
| 2010 | $63 -98.1% | $5,000 -98.2% |
| 2009 | $3,317 +4.5% | $284,200 -3% |
| 2008 | $3,173 -3% | $293,000 -3.9% |
| 2007 | $3,270 | $305,000 |
Find assessor info on the county website
Neighborhood: 02081
Nearby homes
- $480,0003 bd2 ba1.4k sqft7 Rainbow Pond Dr APT 1, Walpole, MA 02081Sold

- $499,9003 bd2 ba1.4k sqft7 Rainbow Pond Dr APT 5, Walpole, MA 02081Sold

- $468,5003 bd2 ba1.5k sqft8 Rainbow Pond Dr APT 1, Walpole, MA 02081Off Market
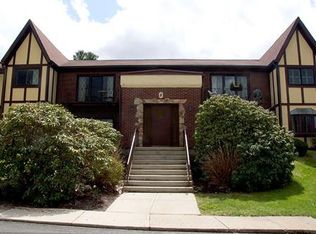
- $507,9003 bd2 ba1.4k sqft8 Rainbow Pond Dr APT 2, Walpole, MA 02081Off Market

- $510,0003 bd2 ba1.6k sqft8 Rainbow Pond Dr APT 3, Walpole, MA 02081Sold
- $444,7003 bd2 ba1.4k sqft8 Rainbow Pond Dr APT 4, Walpole, MA 02081Off Market
- $473,4003 bd2 ba1.4k sqft8 Rainbow Pond Dr APT 6, Walpole, MA 02081Off Market
- $492,8003 bd2 ba1.6k sqft8 Rainbow Pond Dr APT 7, Walpole, MA 02081Off Market
Nearby schools
GreatSchools rating
- 7/10Boyden SchoolGrades: K-5Distance: 2.8 mi
- 6/10Walpole Middle SchoolGrades: 6-8Distance: 0.4 mi
- 8/10Walpole High SchoolGrades: 9-12Distance: 0.7 mi
Get a cash offer in 3 minutes
Find out how much your home could sell for in as little as 3 minutes with a no-obligation cash offer.
Estimated market value
$553,600
Get a cash offer in 3 minutes
Find out how much your home could sell for in as little as 3 minutes with a no-obligation cash offer.
Estimated market value
$553,600
- Massachusetts
- Norfolk County
- Walpole
- 02081
- 7 Rainbow Pond Dr Apartment 6
