Skip main navigation
Sold for $275,000
  • $275,000

    7 Raines Ave, Sandston, VA 23150

    3beds
    1,037sqft
    Single Family Residence
    Built in 1918
    8,276.4 Square Feet Lot
    $288,300 Zestimate®
    $265/sqft
    $1,964 Estimated rent

    Home value

    $288,300

    $265,000 - $311,000

    $1,964/mo

    Zestimate® history
    Loading
    Loading...

    Owner options

    List your home for rent

    $1,964/mo

    Rent Zestimate®

    Find your next renter with Zillow Rental Manager. Plus, with online applications, you can quickly screen prospective tenants – for free.

    Learn more

    $1,964/mo

    Rent Zestimate®

    Refinance and save

    $1,627/mo

    Est. payment

    Refinancing to a lower rate could help reduce your monthly payments and save thousands over the life of the loan.

    See today's rates

    $1,627/mo

    Est. payment

    Explore your selling options

    Work with a Zillow partner agent

    Leverage their expertise and Zillow's premium Showcase listings to get your home seen by more buyers.

    Get started

    List with your own agent

    Get your home in front of millions of buyers by listing it on Zillow.

    Learn how to do it

    Sell it yourself

    Take full control of how buyers see your home on Zillow by listing For Sale by Owner (FSBO).

    List your home

    What's special

    Fenced backyardCoffee station nookFull gateGranite countertopsRecessed lightsFirepit areaAdditional bedrooms
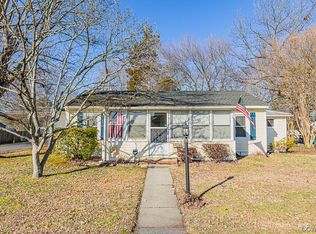
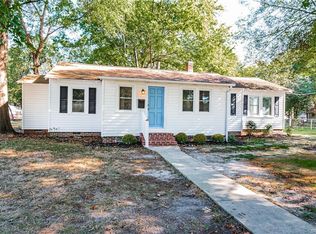
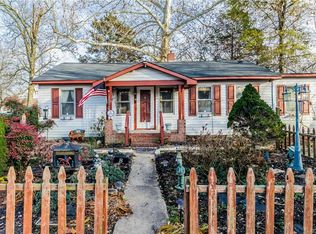
    FROM FOUNDATION TO ROOF, THIS CHARMING HOME HAS BEEN COMPLETELY RENOVATED AND IS READY FOR ITS NEXT OWNER. You'll fall in love at first sight at the modern black & white exterior color scheme with elevated board and batten facade, new roof, windows, and front door that provide a warm welcome for your visitors, friends and family. Step inside to the spacious FAMILY ROOM and appreciate the continuous low-maintenance laminate flooring (scratch and water resistant) that extends throughout the entire home. Recessed lights in each room offer plenty of overall brightness. A designated DINING AREA sits adjacent to the FAMILY ROOM and KITCHEN and includes a coffee station nook and a door to the expansive back yard. You'll love the newly designed KITCHEN, with white Shaker cabinets, granite countertops, vent hood and brand new SS appliances. The LAUNDRY ROOM/PANTRY AREA is conveniently located adjacent to the KITCHEN. All three bedrooms are located off a central hallway. The PRIMARY features a double closet & dedicated FULL BATH with beautiful marble-look floor to ceiling ceramic tile in the spacious shower. 2 additional BEDROOMS offer recessed lights, windows, & closets and share a FULL BATH, which features a vanity with sink and marble-look ceramic tub/shower surround. Enjoy play days outside in the fenced backyard with deck, firepit area and full gate, allowing additional parking in the rear of the home. Begin and end your day with your favorite beverage on your charming FRONT PORCH with porch swing & get to know your new neighbors. Sandston is a quiet, friendly community, close to dining, shopping, schools, highways and the airport. This home is completely renovated down to the studs and offers a wonderful opportunity for single level living and few maintenance worries. BRAND NEW ROOF, HVAC/DUCTS, WINDOWS, FLOORING, APPLIANCES, PLUMBING & ELECTRICAL. Newer H2O Heater. Don't miss your opportunity to see this lovely home in person! [FHA Buyers - please have your Agent call Listing Agent for more info on this]

    Zillow last checked:

    Listing updated:

    Listed by:

    Cathy Heleniak (804)986-6764,

    Keller Williams Realty

    Bought with:

    Jessica Cooper, 0225220356

    Coldwell Banker Prime

    Source: CVRMLS,MLS#: 2428247MLS LogoOriginating MLS: Central Virginia Regional MLS

    Facts & features

    Interior

    Bedrooms & bathrooms
    • Bedrooms: 3
    • Bathrooms: 2
    • Full bathrooms: 2
    Primary bedroom
    • Description: Laminate, Ensuite, Rec'd Lights, Dbl Closet
    • Level: First
    • Dimensions: 13.6 x 11.0
    Bedroom 2
    • Description: Laminate, Recessed Lights, Closet
    • Level: First
    • Dimensions: 9.10 x 9.10
    Bedroom 3
    • Description: Laminate, Recessed Lights, Closet
    • Level: First
    • Dimensions: 10.0 x 9.1
    Dining room
    • Description: Laminate, Rec'd Light, Door to back, Coffee Nook
    • Level: First
    • Dimensions: 10.1 x 9.6
    Family room
    • Description: Laminate, Rec. Lights, Nat. Light, Open to Dining
    • Level: First
    • Dimensions: 20.3 x 10.10
    Other
    • Description: Tub & Shower
    • Level: First
    Kitchen
    • Description: Laminate, Granite, Shaker Cabs, New Appliances
    • Level: First
    • Dimensions: 11.8 x 9.7
    Laundry
    • Description: Laminate, W/D Hook Ups, Pantry Area, Lg Window
    • Level: First
    • Dimensions: 6.6 x 5.0
    Heating
    • Electric, Heat Pump
    Cooling
    • Central Air
    Appliances
    • Included: Dishwasher, Electric Cooking, Electric Water Heater, Oven, Refrigerator, Stove
    • Laundry: Washer Hookup, Dryer Hookup
    Features
    • Bedroom on Main Level, Dining Area, Granite Counters, Bath in Primary Bedroom, Main Level Primary, Recessed Lighting
    • Flooring: Laminate
    • Basement: Crawl Space
    • Attic: Access Only
    Interior area
    • Total interior livable area: 1,037 sqft
    • Finished area above ground: 1,037

    Property

    Parking
    • Parking features: Off Street
    Accessibility
    • Accessibility features: Accessibility Features, Accessible Bedroom
    Features
    • Levels: One
    • Stories: 1
    • Patio & porch: Front Porch, Porch
    • Exterior features: Lighting, Porch
    • Pool features: None
    • Fencing: Back Yard,Fenced,Partial,Wood
    Lot
    • Size: 8,276 sqft
    • Features: Level
    • Topography: Level
    Details
    • Parcel number: 8277159649
    • Special conditions: Corporate Listing

    Construction

    Type & style
    • Home type: SingleFamily
    • Architectural style: Bungalow,Cottage,Ranch
    • Property subtype: Single Family Residence
    Materials
    • Aluminum Siding, Drywall, Frame, Wood Siding
    • Roof: Shingle
    Condition
    • Resale
    • New construction: No
    • Year built: 1918

    Utilities & green energy

    • Sewer: Community/Coop Sewer
    • Water: Public

    Community & neighborhood

    Location
    • Region: Sandston
    • Subdivision: Sandston

    Other

    Other facts
    • Ownership: Corporate
    • Ownership type: Corporation

    Price history

    DateEventPrice
    12/20/2024Sold$275,000$265/sqft
    Source: CVRMLS #2428247 Report a problem
    11/22/2024Pending sale$275,000$265/sqft
    Source: CVRMLS #2428247 Report a problem
    11/12/2024Listed for sale$275,000+66.7%$265/sqft
    Source: CVRMLS #2428247 Report a problem
    9/10/2024Sold$165,000$159/sqft
    Source: CVRMLS #2421961 Report a problem
    8/26/2024Pending sale$165,000$159/sqft
    Source: CVRMLS #2421961 Report a problem
    8/22/2024Listed for sale$165,000+1000%$159/sqft
    Source: CVRMLS #2421961 Report a problem
    7/21/1998Sold$15,000$14/sqft
    Source: Public Record Report a problem

    Public tax history

    YearProperty taxesTax assessment
    2025$2,145 +55.2%$257,500 +59%
    2024$1,382 +9.2%$162,000 +9.2%
    2023$1,265 +20.1%$148,300 +20.1%
    2022$1,053 +12.5%$123,500 +15.1%
    2021$937 +9.7%$107,300 +4.8%
    2020$854 +7.1%$102,400 +4.7%
    2019$797 $97,800 +7.1%
    2018$797 +115.3%$91,300 +7.7%
    2017$370 -48.5%$84,800 +3%
    2016$718 +1.7%$82,300
    2015$706 $82,300 +1.7%
    2014$706 $80,900
    2013-- $80,900 -5.9%
    2012-- $86,000 -13.9%
    2011-- $99,900
    2010-- $99,900 -5.8%
    2009-- $106,000
    2008-- --
    2006-- --
    2005-- --
    2004-- --
    2003-- --
    2002-- --
    2001-- $58,200 +1.6%
    2000-- $57,300

    Find assessor info on the county website

    Neighborhood: 23150

    Nearby schools

    GreatSchools rating
    Schools provided by the listing agent
    • Elementary: Seven Pines
    • Middle: Elko
    • High: Varina

    Source: CVRMLS. This data may not be complete. We recommend contacting the local school district to confirm school assignments for this home.

    Get a cash offer in 3 minutes
    Find out how much your home could sell for in as little as 3 minutes with a no-obligation cash offer.
    Estimated market value
    $288,300
    Get a cash offer in 3 minutes
    Find out how much your home could sell for in as little as 3 minutes with a no-obligation cash offer.
    Estimated market value
    $288,300