Barrington Hills unveils a pocket of serenity sited at the end of a winding road with equestrian enthusiasts abound. 5 acres of soul-searching peace, featuring a working farm with 4 pastures that back to the horse trails each named after the trees within them. The pastures range from Genko, Dawn Redwood, Box Elder and Pine. The center hub of the pastures is a 4-stall barn with vaulted ceilings, cleaning bay, electricity, water and room for 3 or more tractors. The road to the home from the pastures is that of a story book with trees placed strategically in the yard leading the way to the front walk. Upon entry guests are greeted with a 2-story foyer and a brilliant open concept. Adjacent to the foyer are French doors to a vaulted study and gorgeous views of nature. On the opposing side of the foyer is an elegant dining room with inlay accents in the hardwood floors that overshadow an incredible eat-in kitchen. The kitchen features solid oak cabinets, granite counters, stainless steel appliances, sprawling breakfast bar, dining area complimented with bay windows, access to the yard and a gorgeous 2-sided fireplace leading to the billiards room. The billiards room showcases remarkable views of the yard and features a corner wet bar ideal for entertaining. On the opposing side of the kitchen is a phenomenal, vaulted family room with a wall of windows overlooking the yard, built-in bookcases and a gorgeous stone fireplace. The main floor also offers a powder room, laundry room and separate exercise/craft room. The 2nd floor is equally impressive with 4 bedrooms each generous in size and 3 full bathrooms. The primary suite is 1 of 4 bedrooms with tray ceilings, large walk-in closet and a primary bath that will treat you just the same as a spa. The bathroom is finished with a frameless glass shower with waterfall feature, Jacuzzi tub with TV accessibility, double vanity and heated floors. The remaining 3 bedrooms consist of a private guest suite and a Jack and Jill design. Full finished lower level with 5th bedroom, full bathroom, media area and separate kitchen. The kitchen showcases 36" white cabinets, granite and stainless-steel appliances. Over sized 3-car garage!
Closed
$745,000
7 Raintree Pl, Barrington Hills, IL 60010
5beds
5,250sqft
Single Family Residence
Built in 1997
5 Acres Lot
$895,100 Zestimate®
$142/sqft
$5,994 Estimated rent
Home value
$895,100
$841,000 - $958,000
$5,994/mo
Zestimate® history
Owner options
List your home for rent
$5,994/mo
Rent Zestimate®
Find your next renter with Zillow Rental Manager. Plus, with online applications, you can quickly screen prospective tenants – for free.
$5,994/mo
Rent Zestimate®
Refinance and save
$5,632/mo
Est. payment
Refinancing to a lower rate could help reduce your monthly payments and save thousands over the life of the loan.
$5,632/mo
Est. payment
Explore your selling options
Work with a Zillow partner agent
Leverage their expertise and Zillow's premium Showcase listings to get your home seen by more buyers.
Get startedList with your own agent
Get your home in front of millions of buyers by listing it on Zillow.
Learn how to do itSell it yourself
Take full control of how buyers see your home on Zillow by listing For Sale by Owner (FSBO).
List your homeWhat's special
Private guest suiteVaulted ceilingsVaulted family roomTray ceilingsHardwood floorsBay windowsHeated floors
Zillow last checked:
Listing updated:
Listed by:
Rob Morrison, SFR 847-212-0966,
Coldwell Banker Realty,
Dave Freeman, SFR 847-975-1951,
Coldwell Banker Realty
Bought with:
Bradley Kahler
eXp Realty
Source: MRED as distributed by MLS GRID,MLS#: 11951401
Facts & features
Interior
Bedrooms & bathrooms
- Bedrooms: 5
- Bathrooms: 5
- Full bathrooms: 4
- 1/2 bathrooms: 1
Rooms
- Room types: Bedroom 5, Breakfast Room, Office, Recreation Room, Exercise Room, Media Room, Kitchen, Foyer, Walk In Closet
Primary bedroom
- Features: Flooring (Carpet), Bathroom (Full, Double Sink, Tub & Separate Shwr, Whirlpool & Sep Shwr)
- Level: Second
- Area: 240 Square Feet
- Dimensions: 16X15
Bedroom 2
- Features: Flooring (Carpet), Window Treatments (Blinds)
- Level: Second
- Area: 180 Square Feet
- Dimensions: 15X12
Bedroom 3
- Features: Flooring (Carpet), Window Treatments (Window Treatments)
- Level: Second
- Area: 210 Square Feet
- Dimensions: 15X14
Bedroom 4
- Features: Flooring (Carpet), Window Treatments (Blinds)
- Level: Second
- Area: 156 Square Feet
- Dimensions: 13X12
Bedroom 5
- Features: Flooring (Carpet), Window Treatments (Blinds)
- Level: Basement
- Area: 240 Square Feet
- Dimensions: 24X10
Breakfast room
- Features: Flooring (Hardwood), Window Treatments (Window Treatments)
- Level: Main
- Area: 98 Square Feet
- Dimensions: 14X7
Dining room
- Features: Flooring (Hardwood)
- Level: Main
- Area: 182 Square Feet
- Dimensions: 14X13
Exercise room
- Features: Flooring (Ceramic Tile)
- Level: Main
- Area: 176 Square Feet
- Dimensions: 16X11
Family room
- Features: Flooring (Hardwood)
- Level: Main
- Area: 620 Square Feet
- Dimensions: 31X20
Foyer
- Features: Flooring (Hardwood)
- Level: Main
- Area: 88 Square Feet
- Dimensions: 11X8
Kitchen
- Features: Kitchen (Eating Area-Breakfast Bar, Eating Area-Table Space, Island, Pantry-Closet, Breakfast Room, Granite Counters, Pantry), Flooring (Hardwood)
- Level: Main
- Area: 352 Square Feet
- Dimensions: 22X16
Kitchen 2nd
- Features: Flooring (Wood Laminate)
- Level: Basement
- Area: 231 Square Feet
- Dimensions: 21X11
Laundry
- Features: Flooring (Ceramic Tile)
- Level: Main
- Area: 70 Square Feet
- Dimensions: 10X7
Media room
- Features: Flooring (Carpet), Window Treatments (Blinds)
- Level: Basement
- Area: 572 Square Feet
- Dimensions: 26X22
Office
- Features: Flooring (Hardwood)
- Level: Main
- Area: 154 Square Feet
- Dimensions: 14X11
Recreation room
- Features: Flooring (Hardwood)
- Level: Basement
- Area: 285 Square Feet
- Dimensions: 19X15
Walk in closet
- Features: Flooring (Carpet)
- Level: Second
- Area: 84 Square Feet
- Dimensions: 12X7
Heating
- Natural Gas, Forced Air, Sep Heating Systems - 2+, Indv Controls, Zoned
Cooling
- Central Air
Appliances
- Included: Double Oven, Range, Microwave, Dishwasher, Refrigerator, Washer, Dryer, Disposal, Stainless Steel Appliance(s), Cooktop, Water Softener, Gas Cooktop, Oven, Humidifier
- Laundry: Main Level, In Unit, Laundry Closet, Sink
Features
- Cathedral Ceiling(s), Wet Bar, 1st Floor Bedroom, Built-in Features, Walk-In Closet(s), Coffered Ceiling(s), Open Floorplan, Granite Counters, Separate Dining Room, Pantry
- Flooring: Hardwood, Carpet
- Windows: Screens, Skylight(s)
- Basement: Finished,Rec/Family Area,Sleeping Area,Storage Space,Full
- Number of fireplaces: 2
- Fireplace features: Double Sided, Wood Burning, Gas Log, Gas Starter, Family Room, Other
Interior area
- Total structure area: 0
- Total interior livable area: 5,250 sqft
Property
Parking
- Total spaces: 3
- Parking features: Asphalt, Concrete, Garage Door Opener, On Site, Garage Owned, Attached, Garage
- Attached garage spaces: 3
- Has uncovered spaces: Yes
Accessibility
- Accessibility features: No Disability Access
Features
- Stories: 2
- Patio & porch: Patio, Porch
- Exterior features: Lighting
Lot
- Size: 5 Acres
- Dimensions: 218X526X556X560
- Features: Landscaped, Wooded, Mature Trees, Pasture
Details
- Additional structures: Barn(s)
- Parcel number: 2030102001
- Special conditions: None
- Other equipment: Water-Softener Owned, Ceiling Fan(s), Sump Pump, Air Purifier, Backup Sump Pump;, Radon Mitigation System
- Horse amenities: Paddocks
Construction
Type & style
- Home type: SingleFamily
- Architectural style: Traditional
- Property subtype: Single Family Residence
Materials
- Brick, Synthetic Stucco
- Foundation: Concrete Perimeter
- Roof: Asphalt
Condition
- New construction: No
- Year built: 1997
Utilities & green energy
- Electric: 200+ Amp Service
- Sewer: Septic Tank
- Water: Well
Community & HOA
Community
- Features: Horse-Riding Area, Horse-Riding Trails, Street Paved
- Security: Carbon Monoxide Detector(s)
- Subdivision: Raintree Estates
HOA
- Services included: None
Location
- Region: Barrington Hills
Financial & listing details
- Price per square foot: $142/sqft
- Tax assessed value: $843,141
- Annual tax amount: $19,281
- Date on market: 1/10/2024
- Listing terms: Conventional
- Ownership: Fee Simple
Price history
| Date | Event | Price |
|---|---|---|
| 3/8/2024 | Sold | $745,000-0.5%$142/sqft |
Source:  MRED as distributed by MLS GRID #11951401 Report a problem MRED as distributed by MLS GRID #11951401 Report a problem | ||
| 3/6/2024 | Pending sale | $749,000$143/sqft |
Source: MRED as distributed by MLS GRID #11951401 Report a problem | ||
| 1/18/2024 | Contingent | $749,000$143/sqft |
Source: MRED as distributed by MLS GRID #11951401 Report a problem | ||
| 1/10/2024 | Listed for sale | $749,000+2.6%$143/sqft |
Source: MRED as distributed by MLS GRID #11951401 Report a problem | ||
| 7/28/2005 | Sold | $730,000+82.5%$139/sqft |
Source: Public Record Report a problem | ||
| 8/10/1999 | Sold | $400,000+1.3%$76/sqft |
Source: Public Record Report a problem | ||
| 3/20/1998 | Sold | $395,000$75/sqft |
Source: Public Record Report a problem | ||
Public tax history
| Year | Property taxes | Tax assessment |
|---|---|---|
| 2025 | $21,520 +8.4% | $281,047 +8.1% |
| 2024 | $19,843 +2.7% | $259,964 +10.9% |
| 2023 | $19,326 +0.2% | $234,488 +1.6% |
| 2022 | $19,281 +1.7% | $230,867 +7.3% |
| 2021 | $18,967 +2.5% | $215,080 +3.7% |
| 2020 | $18,500 | $207,466 +4.5% |
| 2019 | -- | $198,570 -19.2% |
| 2018 | $22,728 +2.5% | $245,906 +6.1% |
| 2017 | $22,184 +1.6% | $231,659 +6.6% |
| 2016 | $21,837 | $217,275 +7.2% |
| 2013 | $21,837 | $202,689 -14.7% |
| 2011 | -- | $237,589 -6.4% |
| 2010 | -- | $253,915 -9.4% |
| 2009 | -- | $280,136 +1.2% |
| 2008 | -- | $276,830 +22.1% |
| 2006 | -- | $226,689 -1.6% |
| 2005 | $14,438 +8% | $230,444 +7% |
| 2004 | $13,373 +8% | $215,449 +7.4% |
| 2003 | $12,382 +4.3% | $200,511 +12.2% |
| 2002 | $11,876 +19.4% | $178,672 +20.8% |
| 2001 | $9,948 +6.5% | $147,929 +3.7% |
| 2000 | $9,340 | $142,651 |
Find assessor info on the county website
Neighborhood: 60010
Nearby homes
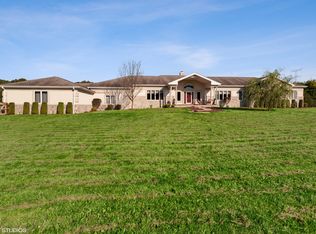
- $964,1006 bd6 ba7.5k sqft8 Raintree Pl, South Barrington, IL 60010Off Market
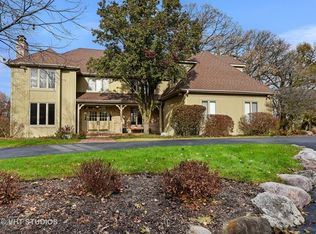
- $1,176,3005 bd5 ba5.5k sqft6 Raintree Pl, Barrington, IL 60010Off Market

- $909,6005 bd4 ba6.1k sqft4 Raintree Pl, Barrington, IL 60010Off Market
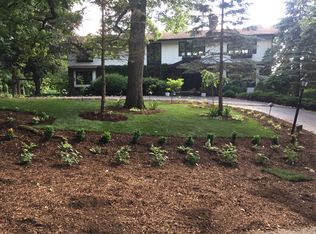
- $873,3005 bd4 ba4.4k sqft27 Burning Oak Trl, Barrington Hills, IL 60010Off Market
- $843,0004 bd4 ba3.4k sqft27 Burning Oak Trl, Barrington, IL 60010Off Market
- $753,1003 bd2 ba2k sqft5 Raintree Pl, Barrington, IL 60010Off Market
- $761,9002 bd2 ba3.3k sqft9 Raintree Pl, Barrington Hills, IL 60010Off Market
- $700,300-- bd2 ba2.7k sqft10105 Braeburn Rd, Barrington, IL 60010Off Market
Nearby schools
GreatSchools rating
- 7/10Algonquin Lakes Elementary SchoolGrades: K-5Distance: 3 mi
- 6/10Algonquin Middle SchoolGrades: 6-8Distance: 3 mi
- 6/10Dundee-Crown High SchoolGrades: 9-12Distance: 3.9 mi
Schools provided by the listing agent
- Elementary: Algonquin Lakes Elementary Schoo
- Middle: Algonquin Middle School
- High: Dundee-Crown High School
- District: 300
Source: MRED as distributed by MLS GRID. This data may not be complete. We recommend contacting the local school district to confirm school assignments for this home.
Get a cash offer in 3 minutes
Find out how much your home could sell for in as little as 3 minutes with a no-obligation cash offer.
Estimated market value
$895,100
Get a cash offer in 3 minutes
Find out how much your home could sell for in as little as 3 minutes with a no-obligation cash offer.
Estimated market value
$895,100
- Illinois
- McHenry County
- Barrington Hills
- 60010
- 7 Raintree Pl
Nearby cities
Nearby zip codes
Other Barrington Hills Topics
- Apartments for Rent in 60010
- Houses for Sale in 60010
- Houses for Rent in 60010
- 60010 Real Estate
- Barrington Hills Condos
- Houses for Sale in Barrington Hills
- Newest Listings in Barrington Hills
- Barrington Hills Home Values
- Barrington Hills Real Estate Agents
- Barrington Hills Refinance
- Barrington Hills Mortgage Rates
