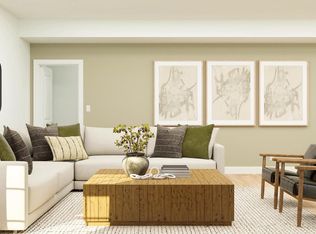
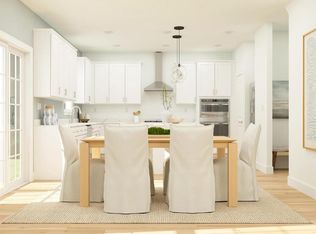
NEW CONSTRUCTION! SINGLE FAMILY HOME! AUGUST 2026 MOVE-IN! This beautiful new construction single-family home offers 3,667 square feet of thoughtfully designed living space, including a finished basement. A welcoming covered entry opens to an airy floor plan where recessed lighting, a cozy fireplace, and generous living areas create the perfect everyday gathering spot. The modern kitchen shines with stainless steel appliances, a large pantry, and a spacious island with eat-in seating, which is ideal for casual meals or entertaining friends. A dedicated study provides a quiet retreat for work or hobbies, while a full bath on this level adds extra convenience. Upstairs, you’ll find four bedrooms and two additional full baths, plus a versatile loft that can adapt to your changing needs. Perfect for recreation, a media room, or extended living space, the finished basement offers even more possibilities with an additional bath. Located in one of the most sought-after school districts and just minutes from Route 130, Route 206, I‑95, and I‑295, you’ll love being close to downtown Bordentown with its unique shops and restaurants. With its generous square footage, two-car garage, flexible layout, and prime location, this home is sure to be in high demand!
Pending
$876,590
7 Red Barn Ln, Bordentown, NJ 08505
4beds
4,080sqft
Single Family Residence
Built in 2026
9,750 Square Feet Lot
$765,200 Zestimate®
$215/sqft
$250/mo HOA
What's special
Cozy fireplaceModern kitchenVersatile loftFinished basementTwo-car garageRecessed lightingMedia room
- 69 days |
- 27 |
- 0 |
Zillow last checked:
Listing updated:
Listed by:
Debra Glatz 609-349-8258,
Lennar Sales Corp New Jersey
Source: Bright MLS,MLS#: NJBL2111842
Facts & features
Interior
Bedrooms & bathrooms
- Bedrooms: 4
- Bathrooms: 4
- Full bathrooms: 4
- Main level bathrooms: 1
Basement
- Area: 1143
Heating
- Forced Air, Natural Gas
Cooling
- Central Air, Natural Gas
Appliances
- Included: Dishwasher, Dryer, Disposal, Stainless Steel Appliance(s), Washer, Cooktop, Range Hood, Double Oven, Instant Hot Water
Features
- Dining Area, Family Room Off Kitchen, Open Floorplan, Eat-in Kitchen, Kitchen Island, Pantry, Recessed Lighting, Walk-In Closet(s)
- Basement: Partially Finished
- Number of fireplaces: 1
Interior area
- Total structure area: 4,080
- Total interior livable area: 4,080 sqft
- Finished area above ground: 2,937
- Finished area below ground: 1,143
Video & virtual tour
Property
Parking
- Total spaces: 4
- Parking features: Garage Faces Front, Garage Door Opener, Attached, Driveway, On Street
- Attached garage spaces: 2
- Uncovered spaces: 2
Accessibility
- Accessibility features: Doors - Swing In, Accessible Entrance
Features
- Levels: Two
- Stories: 2
- Patio & porch: Deck
- Pool features: None
Lot
- Size: 9,750 Square Feet
Details
- Additional structures: Above Grade, Below Grade
- Parcel number: 040004600022
- Zoning: N/A
- Special conditions: Standard
Construction
Type & style
- Home type: SingleFamily
- Architectural style: Other
- Property subtype: Single Family Residence
Materials
- Vinyl Siding, Stone
- Foundation: Slab
- Roof: Architectural Shingle
Condition
- Excellent
- New construction: Yes
- Year built: 2026
Details
- Builder model: Williamsburg
Utilities & green energy
- Sewer: Public Sewer
- Water: Public
Community & HOA
Community
- Subdivision: Reserve At Turgyan Farm
HOA
- Has HOA: Yes
- HOA fee: $250 monthly
Location
- Region: Bordentown
- Municipality: BORDENTOWN TWP
Financial & listing details
- Price per square foot: $215/sqft
- Date on market: 5/12/2026
- Listing agreement: Exclusive Right To Sell
- Ownership: Fee Simple
Estimated market value
$765,200
$712,000 - $826,000
$6,190/mo
Price history
| Date | Event | Price |
|---|---|---|
| 5/22/2026 | Pending sale | $876,590$215/sqft |
Source:  Bright MLS #NJBL2111842 Report a problem Bright MLS #NJBL2111842 Report a problem | ||
| 3/2/2026 | Price change | $876,590+0.2%$215/sqft |
Source:  Lennar Homes Report a problem Lennar Homes Report a problem | ||
| 2/17/2026 | Price change | $874,590+0.3%$214/sqft |
Source: Lennar Homes Report a problem | ||
| 2/6/2026 | Listed for sale | $871,590$214/sqft |
Source: Bright MLS #NJBL2105180 Report a problem | ||
| 2/6/2026 | Listing removed | $871,590$214/sqft |
Source: Bright MLS #NJBL2101562 Report a problem | ||
| 1/5/2026 | Listed for sale | $871,590$214/sqft |
Source: Bright MLS #NJBL2101562 Report a problem | ||
| 12/27/2025 | Listing removed | $871,590$214/sqft |
Source: Bright MLS #NJBL2101562 Report a problem | ||
| 11/25/2025 | Listed for sale | $871,590$214/sqft |
Source: Bright MLS #NJBL2101562 Report a problem | ||
Public tax history
Tax history is unavailable.
Monthly payment
Est. payment
Payment breakdown
Explore the cost of this home by adjusting the details. Changes won't be saved.Climate risks
Neighborhood: 08505
Nearby schools
GreatSchools rating
- 6/10Peter Muschal SchoolGrades: PK-5Distance: 0.5 mi
- 5/10Bordentown Regional Middle SchoolGrades: 6-8Distance: 1.9 mi
- 5/10Bordentown Regional High SchoolGrades: 9-12Distance: 0.4 mi
Schools provided by the listing agent
- Elementary: Clara Barton E.s.
- Middle: Bordentown Regional
- High: Bordentown Regional H.s.
- District: Bordentown Regional School District
Source: Bright MLS. This data may not be complete. We recommend contacting the local school district to confirm school assignments for this home.
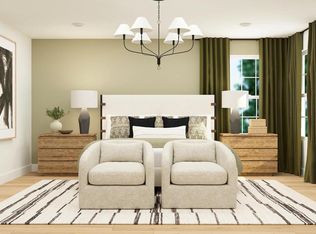
- $876,5904 bd4 ba4k sqft8 Red Barn Ln, Bordentown, NJ 08505Pending
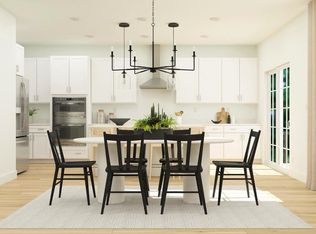
- $843,7054 bd4 ba3.6k sqft6 Red Barn Ln, Bordentown, NJ 08505Pending
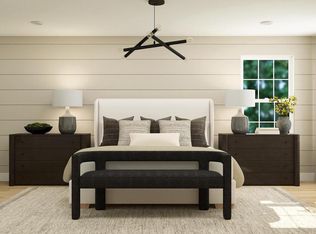
- $855,0554 bd4 ba3.6k sqft3 Turgyan Dr, Bordentown, NJ 08505New Construction
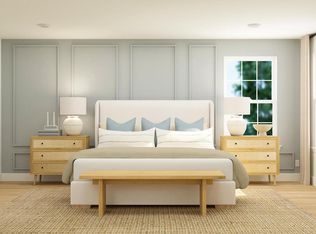
- $818,1404 bd4 ba3.2k sqft9 Red Barn Ln, Bordentown, NJ 08505Pending
- $764,7854 bd3 ba2.4k sqft11 Red Barn Ln, Bordentown, NJ 08505Pending
- $1,000,000-- bd-- ba2.1k sqft292 Ward Ave, Bordentown, NJ 08505Sold
- $833,2354 bd3 ba2.9k sqft13 Red Barn Ln, Bordentown, NJ 08505Pending
- $418,8004 bd1 ba1.5k sqft1 Charles Bossert Dr, Bordentown, NJ 08505Off Market
A local agent can set up tours, give advice and negotiate with sellers.
Similar homes
- $855,0554 bd4 ba3.6k sqft3 Turgyan Dr, Bordentown, NJ 08505New Construction
 Bright MLS
 - $872,4404 bd4 ba4k sqft15 Red Barn Ln, Bordentown, NJ 08505New Construction
 Bright MLS
 - $825,1404 bd4 ba3.2k sqft10 Turgyan Dr, Bordentown, NJ 08505New Construction
 Bright MLS
 - $779,7854 bd4 ba2.4k sqft9 Turgyan Dr, Bordentown, NJ 08505New Construction
 Bright MLS
 - from $749,9904 bd3 ba2.6k sqftMarlowe Plan, Reserve at Turgyan Farm, Bordentown, NJ 08505New ConstructionLennar Homes
- from $789,9904 bd3 ba2.9k sqftWilliamsburg Plan, Reserve at Turgyan Farm, Bordentown, NJ 08505New ConstructionLennar Homes
- from $739,9904 bd3 ba2.4k sqftBenton Plan, Reserve at Turgyan Farm, Bordentown, NJ 08505New ConstructionLennar Homes
- $855,7054 bd3 ba2.6k sqft14 Red Barn Ln, Bordentown, NJ 08505New ConstructionLennar Homes
- $799,0004 bd3 ba2.1k sqft2 Carney Way, Hamilton, NJ 08620For SaleMLS ID #NJME2078942, Jacqui Thomas, Keller Williams Premier. Bright MLS
- $800,3504 bd3 ba2.6k sqft11 Turgyan Dr, Bordentown, NJ 08505New ConstructionLennar Homes
- $689,9004 bd2 ba2.3k sqft32 West St, Bordentown, NJ 08505New ConstructionMLS ID #NJBL2109808, Geeta Manek, Realty Mark Central, LLC. Bright MLS
- $775,0004 bd5 ba3k sqft25015 Mount Pleasant Rd, Columbus, NJ 08022For SaleMLS ID #NJBL2115988, Tiffanie Hawley, Century 21 Action Plus Realty - Bordentown. Bright MLS
- $895,0004 bd3 ba3k sqft1208 Peach Tree Ct, Delran, NJ 08075For SaleMLS ID #NJBL2111928, Ashley Moorhouse, Keller Williams Realty - Cherry Hill. Bright MLS
- $769,9004 bd3 ba3.6k sqft93 Tudor Dr, Hamilton, NJ 08690For SaleMLS ID #NJME2079728, Vanessa Stefanics, REMAX Welcome Home. Bright MLS
- $699,0004 bd2 ba2.1k sqft227 W Ferry Rd, Yardley, PA 19067For SaleMLS ID #PABU2123874, Erica Foraker, Keller Williams Real Estate-Langhorne. Bright MLS
- $949,0004 bd3 ba2.4k sqft1251 Park St, Robbinsville, NJ 08691For SaleMLS ID #NJME2077322, Amy Schaefer, Callaway Henderson Sotheby's Int'l-Princeton. Bright MLS
- $1,075,0004 bd4 ba3.4k sqft12 Hulse St, Robbinsville, NJ 08691For SaleMLS ID #NJME2076884, Vanessa Stefanics, REMAX Welcome Home. Bright MLS
- $999,9995 bd4 ba4.3k sqft402 Sunset Rd, Burlington, NJ 08016New ConstructionMLS ID #NJBL2101360, jackie sadler, Ardhi Real Estate, LLC. Bright MLS
- $799,0004 bd3 ba2.3k sqft25 Mindy Dr, Moorestown, NJ 08057For SaleMLS ID #NJBL2114576, Samantha Torres, HomeSmart First Advantage Realty. Bright MLS
- $749,0003 bd2 ba2.1k sqft271 Friendship Rd, Cranbury, NJ 08512For SaleMLS ID #NJMX2012464, David Guzman, Urban Legend LLC. Bright MLS
