Skip main navigation
Sold for $395,000
  • $395,000

    7 Red Haven Ln, Chester Gap, VA 22623

    3beds
    1,448sqft
    Single Family Residence
    Built in 1994
    1 Acres Lot
    $406,800 Zestimate®
    $273/sqft
    $2,288 Estimated rent

    Home value

    $406,800

    Estimated sales range

    Not available

    $2,288/mo

    Zestimate® history
    Loading
    Loading...

    Owner options

    List your home for rent

    $2,288/mo

    Rent Zestimate®

    Find your next renter with Zillow Rental Manager. Plus, with online applications, you can quickly screen prospective tenants – for free.

    Learn more

    $2,288/mo

    Rent Zestimate®

    Refinance and save

    $2,270/mo

    Est. payment

    Refinancing to a lower rate could help reduce your monthly payments and save thousands over the life of the loan.

    See today's rates

    $2,270/mo

    Est. payment

    Explore your selling options

    Work with a Zillow partner agent

    Leverage their expertise and Zillow's premium Showcase listings to get your home seen by more buyers.

    Get started

    List with your own agent

    Get your home in front of millions of buyers by listing it on Zillow.

    Learn how to do it

    Sell it yourself

    Take full control of how buyers see your home on Zillow by listing For Sale by Owner (FSBO).

    List your home

    What's special

    Rear-loading attached garageBathroom rough-inCovered front porchFull walk-out basementFresh tile backsplashStainless steel appliances
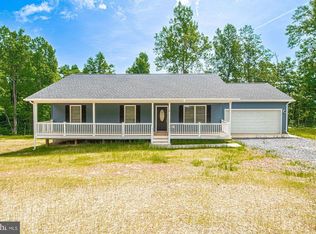
    On a quiet paved road just a mile into Chester Gap and minutes to Front Royal, with no HOA, and yes, you still get cell service!!! This home blends country freedom with easy access to everything you love about the Blue Ridge. Enjoy seasonal views from the covered front porch, grill on the rear deck, and keep gear tidy in the rear-loading attached garage. Inside, the kitchen wears a fresh tile backsplash alongside stainless steel appliances, and the home has a crisp new interior paint job. With the star of the property being a full walk-out basement with a bathroom rough-in. Giving you an open canvas with the potential to nearly double the home’s livable square footage and finish it exactly the way you want. Peace-of-mind improvements were all completed last year, including a radon mitigation system, water heater, whole-home water filter, well pump, and the replacement of the front portion of the roof. Plus you’re roughly 5 minutes to Chester Gap Cellars, an easy third space for relaxing with a glass of wine and taking in the views—2.8 miles to an Appalachian Trail access point, about 7 miles to the Front Royal boat ramp and Shenandoah National Park’s Skyline Drive, 7.5 miles to Skyline Caverns, with Shenandoah River State Park nearby, wineries within about 9 miles, and several golf courses within roughly 16 miles. Winchester sits about 31 miles away and Washington, DC about 70 miles—close enough for a day trip, yet far enough to feel truly tucked into the mountains.

    Zillow last checked:

    Listing updated:

    Listed by:

    Thomas Hall 703-887-9601,

    Keller Williams Realty/Lee Beaver & Assoc.

    Bought with:

    Andrew Fusaro, 0225246938

    Keller Williams Realty

    Source: Bright MLS,MLS#: VARP2002358MLS Logo

    Facts & features

    Interior

    Bedrooms & bathrooms
    • Bedrooms: 3
    • Bathrooms: 2
    • Full bathrooms: 2
    • Main level bathrooms: 2
    • Main level bedrooms: 3
    Primary bedroom
    • Level: Main
    Bedroom 2
    • Level: Main
    Bedroom 3
    • Level: Main
    Primary bathroom
    • Level: Main
    Bathroom 2
    • Level: Main
    Dining room
    • Level: Main
    Kitchen
    • Level: Main
    Living room
    • Level: Main
    Heating
    • Heat Pump, Propane
    Cooling
    • Heat Pump, Electric
    Appliances
    • Included: Microwave, Dishwasher, Disposal, Dryer, Oven/Range - Electric, Refrigerator, Washer, Electric Water Heater
    • Laundry: Has Laundry, Dryer In Unit, Washer In Unit
    Features
    • Dining Area, Entry Level Bedroom, Floor Plan - Traditional, Kitchen Island, Primary Bath(s), Walk-In Closet(s), Dry Wall
    • Flooring: Carpet, Laminate
    • Doors: Sliding Glass, Storm Door(s)
    • Basement: Full,Side Entrance,Unfinished,Walk-Out Access
    • Has fireplace: No
    Interior area
    • Total structure area: 2,896
    • Total interior livable area: 1,448 sqft
    • Finished area above ground: 1,448
    • Finished area below ground: 0

    Property

    Parking
    • Total spaces: 6
    • Parking features: Garage Faces Rear, Inside Entrance, Asphalt, Attached, Driveway
    • Attached garage spaces: 1
    • Uncovered spaces: 5
    Accessibility
    • Accessibility features: None
    Features
    • Levels: Two
    • Stories: 2
    • Patio & porch: Deck, Porch, Roof
    • Pool features: None
    Lot
    • Size: 1 Acres
    • Features: Backs to Trees, Cleared, Corner Lot, Landscaped, Near National Park
    Details
    • Additional structures: Above Grade, Below Grade
    • Parcel number: 1 1 1
    • Zoning: R
    • Special conditions: Standard
    • Other equipment: Negotiable

    Construction

    Type & style
    • Home type: SingleFamily
    • Architectural style: Raised Ranch/Rambler
    • Property subtype: Single Family Residence
    Materials
    • Brick, Mixed, Vinyl Siding
    • Foundation: Concrete Perimeter, Active Radon Mitigation
    • Roof: Architectural Shingle
    Condition
    • Very Good
    • New construction: No
    • Year built: 1994

    Utilities & green energy

    • Sewer: On Site Septic
    • Water: Well
    • Utilities for property: Propane, Underground Utilities, Cable, Fiber Optic, LTE Internet Service, Satellite Internet Service

    Community & neighborhood

    Location
    • Region: Chester Gap
    • Subdivision: None Available

    Other

    Other facts
    • Listing agreement: Exclusive Right To Sell
    • Listing terms: Cash,Conventional,FHA,USDA Loan,VA Loan
    • Ownership: Fee Simple
    • Road surface type: Paved

    Price history

    DateEventPrice
    12/8/2025Sold$395,000-1.3%$273/sqft
    Source: Bright MLS #VARP2002358 Report a problem
    11/9/2025Contingent$400,000$276/sqft
    Source: Bright MLS #VARP2002358 Report a problem
    10/30/2025Listed for sale$400,000+54.1%$276/sqft
    Source: Bright MLS #VARP2002358 Report a problem
    3/6/2020Sold$259,500$179/sqft
    Source: Agent Provided Report a problem
    1/20/2020Pending sale$259,500$179/sqft
    Source: Coldwell Banker Premier #VARP107070 Report a problem
    1/14/2020Listed for sale$259,500+31.7%$179/sqft
    Source: Coldwell Banker Premier #VARP107070 Report a problem
    12/23/2014Sold$197,000-8.4%$136/sqft
    Source: Public Record Report a problem
    10/3/2014Price change$215,000-4.4%$148/sqft
    Source: ERA Brown & Rutherford Realty #RP8420513 Report a problem
    8/27/2014Price change$225,000-11.6%$155/sqft
    Source: ERA Brown & Rutherford Realty #RP8420513 Report a problem
    8/1/2014Listed for sale$254,500$176/sqft
    Source: ERA Brown & Rutherford Realty #RP8420513 Report a problem

    Public tax history

    YearProperty taxesTax assessment
    2024$145 -95.4%$23,700 -95.4%
    2023$3,118 -16.4%$511,100
    2022$3,731 +7.7%$511,100 +7.7%
    2021$3,465 $474,600
    2020$3,465 $474,600
    2018-- $474,600
    2017-- --
    2016-- --
    2015-- --
    2014-- $474,600

    Find assessor info on the county website

    Neighborhood: 22623

    Nearby schools

    GreatSchools rating
    Schools provided by the listing agent
    • District: Rappahannock County Public Schools

    Source: Bright MLS. This data may not be complete. We recommend contacting the local school district to confirm school assignments for this home.

    Get a cash offer in 3 minutes
    Find out how much your home could sell for in as little as 3 minutes with a no-obligation cash offer.
    Estimated market value
    $406,800
    Get a cash offer in 3 minutes
    Find out how much your home could sell for in as little as 3 minutes with a no-obligation cash offer.
    Estimated market value
    $406,800