Skip main navigation
Sold for $465,000
  • $465,000

    7 Red Oak Dr, Boiling Springs, PA 17007

    4beds
    2,429sqft
    Single Family Residence
    Built in 1991
    0.48 Acres Lot
    $480,600 Zestimate®
    $191/sqft
    $2,665 Estimated rent

    Home value

    $480,600

    $442,000 - $524,000

    $2,665/mo

    Zestimate® history
    Loading
    Loading...

    Owner options

    List your home for rent

    $2,665/mo

    Rent Zestimate®

    Find your next renter with Zillow Rental Manager. Plus, with online applications, you can quickly screen prospective tenants – for free.

    Learn more

    $2,665/mo

    Rent Zestimate®

    Refinance and save

    $2,874/mo

    Est. payment

    Refinancing to a lower rate could help reduce your monthly payments and save thousands over the life of the loan.

    See today's rates

    $2,874/mo

    Est. payment

    Explore your selling options

    Work with a Zillow partner agent

    Leverage their expertise and Zillow's premium Showcase listings to get your home seen by more buyers.

    Get started

    List with your own agent

    Get your home in front of millions of buyers by listing it on Zillow.

    Learn how to do it

    Sell it yourself

    Take full control of how buyers see your home on Zillow by listing For Sale by Owner (FSBO).

    List your home

    What's special

    Gas fireplaceSpacious composite back deckEat-in kitchenCozy family roomCorner lotChair railsExpansive primary suite
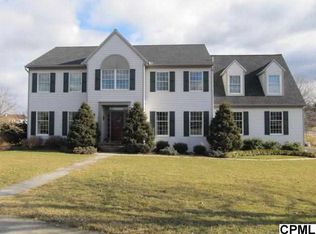
    Nestled in the desirable community The Oaks in Boiling Springs on a corner lot, this charming 4-bedroom, 2.5-bath home offers an ideal blend of comfort and elegance. Step into the bright and airy foyer and discover a convenient floorplan with an abundance of charm. A formal living room or office space leads to the formal the formal dining room featuring beautiful hardwood floors, crown molding and chair rails. The eat-in kitchen features center island, double sink, gas range and plenty of counter space. The cozy family room just off the kitchen features a gas fireplace with wood mantel. Upstairs the The expansive primary suite features a private bath for added privacy and convenience. 3 additional bedrooms share a nicely updated full bath. An oversized two-car garage provides ample storage. The spacious composite back deck includes a screened in portion with recess lighting and a ceiling fan, the perfect place to unwind. Enjoy the amenities this home has to offer, just minutes away from shopping, dining , the turnpike and interstate 81. Schedule your showing today!

    Zillow last checked:

    Listing updated:

    Listed by:

    Nicole Pearson 717-609-7619,

    Howard Hanna Company-Carlisle

    Bought with:

    Mrs. Keribeth Kauffman McCartney, 312684

    Keller Williams of Central PA

    Source: Bright MLS,MLS#: PACB2036460MLS Logo

    Facts & features

    Interior

    Bedrooms & bathrooms
    • Bedrooms: 4
    • Bathrooms: 3
    • Full bathrooms: 2
    • 1/2 bathrooms: 1
    • Main level bathrooms: 1
    Basement
    • Area: 0
    Heating
    • Forced Air, Natural Gas
    Cooling
    • Central Air, Electric
    Appliances
    • Included: Refrigerator, Dishwasher, Disposal, Freezer, Exhaust Fan, Oven/Range - Gas, Gas Water Heater, Instant Hot Water
    • Laundry: Main Level, Laundry Room
    Features
    • Bathroom - Tub Shower, Ceiling Fan(s), Chair Railings, Crown Molding, Dining Area, Family Room Off Kitchen, Formal/Separate Dining Room, Kitchen Island
    • Flooring: Carpet, Hardwood, Slate, Ceramic Tile, Wood
    • Doors: French Doors
    • Basement: Unfinished,Full,Interior Entry
    • Has fireplace: No
    Interior area
    • Total structure area: 2,429
    • Total interior livable area: 2,429 sqft
    • Finished area above ground: 2,429
    • Finished area below ground: 0

    Property

    Parking
    • Total spaces: 6
    • Parking features: Oversized, Garage Faces Side, Driveway, Attached
    • Attached garage spaces: 2
    • Uncovered spaces: 4
    Accessibility
    • Accessibility features: None
    Features
    • Levels: Two
    • Stories: 2
    • Patio & porch: Deck, Screened
    • Exterior features: Lighting, Sidewalks
    • Pool features: None
    Lot
    • Size: 0.48 Acres
    • Features: Corner Lot
    Details
    • Additional structures: Above Grade, Below Grade
    • Parcel number: 40100636140
    • Zoning: RESIDENTIAL
    • Special conditions: Standard

    Construction

    Type & style
    • Home type: SingleFamily
    • Architectural style: Traditional
    • Property subtype: Single Family Residence
    Materials
    • Brick, Vinyl Siding
    • Foundation: Block, Passive Radon Mitigation
    • Roof: Architectural Shingle
    Condition
    • Very Good
    • New construction: No
    • Year built: 1991

    Utilities & green energy

    • Electric: 200+ Amp Service
    • Sewer: Public Sewer
    • Water: Public

    Community & neighborhood

    Location
    • Region: Boiling Springs
    • Subdivision: The Oaks
    • Municipality: SOUTH MIDDLETON TWP

    Other

    Other facts
    • Listing agreement: Exclusive Agency
    • Listing terms: Conventional,Cash,FHA,VA Loan
    • Ownership: Fee Simple

    Price history

    DateEventPrice
    2/27/2025Sold$465,000-2.1%$191/sqft
    Source: Bright MLS #PACB2036460 Report a problem
    12/30/2024Pending sale$475,000$196/sqft
    Source: Bright MLS #PACB2036460 Report a problem
    11/19/2024Price change$475,000-5%$196/sqft
    Source: Bright MLS #PACB2036460 Report a problem
    11/1/2024Listed for sale$500,000+334.8%$206/sqft
    Source: Bright MLS #PACB2036460 Report a problem
    6/16/2018Listing removed$115,000$47/sqft
    Source: Century 21 A Better Way #1002662783 Report a problem
    6/1/2018Listed for sale$115,000$47/sqft
    Source: CENTURY 21 A Better Way #1002662783 Report a problem

    Public tax history

    YearProperty taxesTax assessment
    2025$4,976 +9.4%$292,200
    2024$4,548 +3.2%$292,200
    2023$4,406 +2.6%$292,200
    2022$4,292 +2.1%$292,200
    2021$4,205 +4.4%$292,200
    2020$4,026 +365.4%$292,200
    2019$865 -77.6%$292,200
    2018$3,860 $292,200
    2017-- $292,200
    2016-- $292,200
    2015-- $292,200
    2014-- $292,200
    2013-- $292,200
    2012-- $292,200
    2011-- $292,200 +19.2%
    2010-- $245,180
    2009-- $245,180
    2008-- $245,180
    2007-- $245,180
    2006-- $245,180
    2005-- $245,180 +6.6%
    2004-- $229,980
    2003$494 $229,980
    2000-- $229,980

    Find assessor info on the county website

    Neighborhood: 17007

    Nearby schools

    GreatSchools rating
    Schools provided by the listing agent
    • High: Boiling Springs
    • District: South Middleton

    Source: Bright MLS. This data may not be complete. We recommend contacting the local school district to confirm school assignments for this home.

    Get pre-qualified for a loan
    At Zillow Home Loans, we can pre-qualify you in as little as 5 minutes with no impact to your credit score.

    An equal housing lender. NMLS #10287.

    Sell for more on Zillow
    Get a Zillow Showcase℠ listing at no additional cost and you could sell for .
    $480,600
    2% more
    +$9,612
    With Zillow Showcase(estimated)
    $490,212