Skip main navigation
Off market
  • $789,700

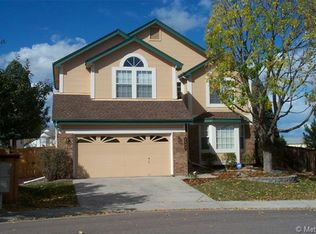
    7 Red Oakes Ct, Highlands Ranch, CO 80126

    5beds
    3,259sqft
    SingleFamily
    Built in 1994
    9,147 Square Feet Lot
    $789,700 Zestimate®
    $242/sqft
    $3,983 Estimated rent

    Home value

    $789,700

    $750,000 - $829,000

    $3,983/mo

    Zestimate® history
    Loading
    Loading...

    Owner options

    List your home for rent

    $3,983/mo

    Rent Zestimate®

    Find your next renter with Zillow Rental Manager. Plus, with online applications, you can quickly screen prospective tenants – for free.

    Learn more

    $3,983/mo

    Rent Zestimate®

    Refinance and save

    $4,723/mo

    Est. payment

    Refinancing to a lower rate could help reduce your monthly payments and save thousands over the life of the loan.

    See today's rates

    $4,723/mo

    Est. payment

    Explore your selling options

    Work with a Zillow partner agent

    Leverage their expertise and Zillow's premium Showcase listings to get your home seen by more buyers.

    Get started

    List with your own agent

    Get your home in front of millions of buyers by listing it on Zillow.

    Learn how to do it

    Sell it yourself

    Take full control of how buyers see your home on Zillow by listing For Sale by Owner (FSBO).

    List your home

    What's special

    Welcome to Highlands Ranch! This lovely 3497sqft home with 3 car garage is situated on a cul-de-sac lot, adjacent to Highlands Ranch Foothills Trailhead and conveniently located near quick interstate access, shopping, dining and award winning schools. On the main level, enjoy this expansive space with vaulted ceilings, crown molding, updated canned lights, hardwoods, plantation shutters, updated fans, formal dining, den, great room with gas fireplace, central vac, laundry and kitchen with granite counters and a double oven. Do you work from home or need a main floor bedroom? There is a fantastic main level bedroom/office with attached bathroom as well. Upstairs, enjoy three additional bedrooms. The master bedroom features a private ensuite and large walk in closet, while the two additional bedrooms share a full bath. That's not all! The fully finished basement offers a bedroom, private bath, extensive storage and entertainment space. Be sure to check out the utility room with hybrid Rinnai and dehumidifier. Additionally, the roof is only about 5 years old. Last but not least, enjoy the westward facing open space views from your private wrap deck with 2 NEW pergolas year round. Come take a look today!! EASY TO SHOW! ***CARPET BEING REPLACED 6/29. ***

    This property is not currently displayed as for sale or rent on Zillow. This may be different from what's on other websites or public sources.

    Facts & features

    Interior

    Bedrooms & bathrooms
    • Bedrooms: 5
    • Bathrooms: 2
    • Full bathrooms: 2
    Heating
    • Other
    Cooling
    • Central
    Features
    • Flooring: Other
    • Basement: Finished
    • Has fireplace: Yes
    Interior area
    • Total interior livable area: 3,259 sqft

    Property

    Parking
    • Parking features: Garage - Attached
    Features
    • Exterior features: Other
    Lot
    • Size: 9,147 Square Feet
    Details
    • Parcel number: 222910302005

    Construction

    Type & style
    • Home type: SingleFamily
    Materials
    • Frame
    • Roof: Composition
    Condition
    • Year built: 1994

    Community & HOA

    Location
    • Region: Highlands Ranch

    Financial & listing details

    • Price per square foot: $242/sqft
    • Tax assessed value: $788,615
    • Annual tax amount: $4,957

    Price history

    DateEventPrice
    8/2/2023Sold$810,000-1.8%$249/sqft
    Source: Public Record Report a problem
    6/28/2022Listing removed--
    Source: Exit Realty Report a problem
    6/23/2022Price change$825,000-2.9%$253/sqft
    Source: Exit Realty #8348822 Report a problem
    6/16/2022Price change$850,000-2.2%$261/sqft
    Source: Exit Realty #8348822 Report a problem
    6/4/2022Listed for sale$869,000+88.9%$267/sqft
    Source: Exit Realty #8348822 Report a problem
    12/14/2015Sold$460,000-1.1%$141/sqft
    Source: Public Record Report a problem
    10/20/2015Pending sale$465,000$143/sqft
    Source: Coldwell Banker Residential Brokerage - Devonshire Cherry Creek #7276142 Report a problem
    10/17/2015Price change$465,000-3.1%$143/sqft
    Source: Coldwell Banker Residential Brokerage - Devonshire Cherry Creek #7276142 Report a problem
    9/26/2015Listed for sale$480,000+26.6%$147/sqft
    Source: Coldwell Banker Residential Brokerage - Devonshire Cherry Creek #7276142 Report a problem
    7/22/2013Sold$379,000+28%$116/sqft
    Source: Public Record Report a problem
    2/4/2002Sold$296,000+56.8%$91/sqft
    Source: Public Record Report a problem
    8/8/1994Sold$188,741$58/sqft
    Source: Public Record Report a problem

    Public tax history

    YearProperty taxesTax assessment
    2025$4,957 +0.2%$49,290 -12.4%
    2024$4,948 +41.2%$56,280 -1%
    2023$3,504 -3.9%$56,820 +48.2%
    2022$3,645 $38,350 -2.8%
    2021-- $39,460 +13.8%
    2020$3,216 +4%$34,680
    2019$3,093 0%$34,680 +6%
    2018$3,093 +9.8%$32,730
    2017$2,817 +115.1%$32,730 +9.6%
    2016$1,309 -51.1%$29,870
    2015$2,675 +24.4%$29,870 +34.7%
    2014$2,150 $22,170
    2013-- $22,170 -0.6%
    2012-- $22,300
    2011-- $22,300 -4%
    2010-- $23,230 -5.5%
    2009$1,177 $24,570
    2008-- $24,570 +4.5%
    2007-- $23,520
    2006$2,250 +8.5%$23,520 +8.5%
    2004$2,073 -34.8%$21,670 -5.2%
    2003$3,182 $22,870
    2002-- $22,870 +15.6%
    2001$1,957 -2.4%$19,790 0%
    2000$2,005 $19,797
    Find assessor info on the county website

    Neighborhood: 80126

    Nearby schools

    GreatSchools rating
    Get a cash offer in 3 minutes
    Find out how much your home could sell for in as little as 3 minutes with a no-obligation cash offer.
    Estimated market value
    $789,700
    Get a cash offer in 3 minutes
    Find out how much your home could sell for in as little as 3 minutes with a no-obligation cash offer.
    Estimated market value
    $789,700