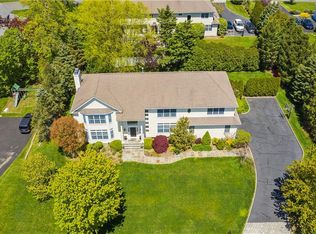
7 Red Roof Drive is an incredibly spacious 6 Bedroom 5.5 Bathroom designer decorated colonial home nestled on a picturesque suburban street in Rye Brook, NY. This impressive sun drenched home has been completely renovated and boasts an impressive 5,890 square feet of bright, modern living space. Enjoy the high ceilings, open layout, white oak flooring, oversized windows, front and back staircase, renovated kitchen and bathrooms all which make this distinctive home a rare find. Situated on .40 of a level manicured lot with blue stone patio this home is designed for both comfort and luxury. As you enter, be greeted by the grand foyer and open layout that flows seamlessly throughout. The heart of the home is the great room, where expansive windows flood the space with natural light, complemented by surround sound speakers and an inviting wood-burning fireplace. The gourmet kitchen is a chef’s dream, equipped with a Wolf Cooktop, Sub Zero Fridge/Freezer, Dual Zone Marvel Wine Fridge, Bosch Dishwasher, Wolf Double Oven with warming drawer, custom cabinets, and a large center island with waterfall. Enjoy gatherings in the oversized dining room. The first-floor bedroom and full bathroom is perfect for guests, multi-generational living or a home office. Upstairs, discover five additional bedrooms, 3 full bathrooms all with custom cabinetry plus a desirable second floor laundry room. The oversized primary suite has a sitting area, huge walk-in closet and a stunning full bathroom with heated floors. The full finished basement expands your living space with a rec room, gym, bonus bedroom, and a full bathroom. Step outside to a large bluestone patio, ideal for entertaining, and admire the manicured lawn. Located in the coveted and rarely available Blind Brook Estates this home is conveniently located close to Pine Ridge & Crawford Park, bussed to all schools, close to Metro North, close to the shopping & dining of Greenwich Ave and Purchase Street in Rye, and located in the Blind Brook School District. This meticulously maintained home offers both tranquility, space and accessibility. Don’t miss the opportunity to make it yours!
Sold for $3,020,000
$3,020,000
7 Red Roof Drive, Rye Brook, NY 10573
6beds
5,890sqft
Single Family Residence, Residential
Built in 1999
0.39 Acres Lot
$3,225,000 Zestimate®
$513/sqft
$8,496 Estimated rent
Home value
$3,225,000
$2.90M - $3.61M
$8,496/mo
Zestimate® history
Owner options
List your home for rent
$8,496/mo
Rent Zestimate®
Find your next renter with Zillow Rental Manager. Plus, with online applications, you can quickly screen prospective tenants – for free.
$8,496/mo
Rent Zestimate®
Refinance and save
$20,478/mo
Est. payment
Refinancing to a lower rate could help reduce your monthly payments and save thousands over the life of the loan.
$20,478/mo
Est. payment
Explore your selling options
Work with a Zillow partner agent
Leverage their expertise and Zillow's premium Showcase listings to get your home seen by more buyers.
Get startedList with your own agent
Get your home in front of millions of buyers by listing it on Zillow.
Learn how to do itSell it yourself
Take full control of how buyers see your home on Zillow by listing For Sale by Owner (FSBO).
List your homeWhat's special
Zillow last checked:
Listing updated:
Listed by:
Kori Sassower 914-727-0169,
Compass Greater NY, LLC 914-223-7623
Bought with:
Kori Sassower, 10301215125
Compass Greater NY, LLC
Source: OneKey® MLS as distributed by MLS GRID,MLS#: 829332
Facts & features
Interior
Bedrooms & bathrooms
- Bedrooms: 6
- Bathrooms: 6
- Full bathrooms: 5
- 1/2 bathrooms: 1
Other
- Description: Foyer, Dining Room, Living Room, Family Room (w/ Fireplace), Eat in Kitchen, 1st Floor Bedroom, Full Bathroom, Powder Room, Mud Room, 2 Car Garage
- Level: First
Other
- Description: Primary Bedroom (w/ sitting room, full bathroom, walk in closet), Bedroom, Bedroom, Bedroom, Bedroom, Full Bathroom, Full Bathroom, Back Staircase
- Level: Second
Other
- Description: Fully Finished 1,568 Sq Feet ; Bonus Bedroom, Full Bathroom, Gym, Rec Room, Mechanical
- Level: Basement
Heating
- Forced Air
Cooling
- Central Air
Appliances
- Included: Cooktop, Dishwasher, Dryer, Oven, Stainless Steel Appliance(s), Gas Water Heater
Features
- First Floor Bedroom, First Floor Full Bath, Eat-in Kitchen, Entrance Foyer, Formal Dining, Kitchen Island, Open Floorplan, Open Kitchen, Speakers
- Flooring: Hardwood
- Basement: Finished,Full
- Attic: Full
- Number of fireplaces: 1
Interior area
- Total structure area: 6,372
- Total interior livable area: 5,890 sqft
Property
Parking
- Total spaces: 2
- Parking features: Garage
- Garage spaces: 2
Features
- Patio & porch: Patio
Lot
- Size: 0.39 Acres
- Features: Level
Details
- Parcel number: 48051350000004300100050330000
- Special conditions: None
Construction
Type & style
- Home type: SingleFamily
- Architectural style: Colonial
- Property subtype: Single Family Residence, Residential
Materials
- HardiPlank Type
Condition
- Actual
- Year built: 1999
- Major remodel year: 2016
Utilities & green energy
- Sewer: Public Sewer
- Water: Public
- Utilities for property: Natural Gas Connected
Community & HOA
Community
- Security: Security System
HOA
- Has HOA: No
Location
- Region: Port Chester
Financial & listing details
- Price per square foot: $513/sqft
- Tax assessed value: $2,125,100
- Annual tax amount: $57,027
- Date on market: 3/4/2025
- Cumulative days on market: 21 days
- Listing agreement: Exclusive Right To Sell
Price history
| Date | Event | Price |
|---|---|---|
| 7/29/2025 | Sold | $3,020,000-1%$513/sqft |
Source:  OneKey® MLS as distributed by MLS GRID #829332 Report a problem OneKey® MLS as distributed by MLS GRID #829332 Report a problem | ||
| 3/25/2025 | Pending sale | $3,050,000$518/sqft |
Source: OneKey® MLS as distributed by MLS GRID #829332 Report a problem | ||
| 3/4/2025 | Listed for sale | $3,050,000$518/sqft |
Source: OneKey® MLS as distributed by MLS GRID #829332 Report a problem | ||
Public tax history
| Year | Property taxes | Tax assessment |
|---|---|---|
| 2025 | -- | $2,527,400 +14.4% |
| 2024 | -- | $2,210,100 +4% |
| 2023 | -- | $2,125,100 +8% |
| 2022 | -- | $1,967,700 +5% |
| 2021 | -- | $1,874,000 |
| 2020 | -- | $1,874,000 +5% |
| 2019 | -- | $1,784,600 +2.2% |
| 2018 | -- | $1,745,800 +0.9% |
| 2017 | -- | $1,730,300 +16.8% |
| 2016 | -- | $1,481,600 +161.7% |
| 2015 | -- | $566,100 -62.7% |
| 2014 | -- | $1,516,100 +1.4% |
| 2013 | -- | $1,495,900 -2.1% |
| 2012 | -- | $1,528,700 +0.5% |
| 2011 | -- | $1,520,700 +17% |
| 2010 | -- | $1,299,800 +2% |
| 2009 | -- | $1,274,800 |
| 2008 | -- | $1,274,800 -3% |
| 2007 | -- | $1,314,200 +1.8% |
| 2006 | -- | $1,291,500 +9% |
| 2005 | -- | $1,185,000 |
| 2004 | -- | $1,185,000 +4305.2% |
| 2003 | -- | $26,900 |
| 2002 | -- | $26,900 +0.4% |
| 2001 | -- | $26,800 |
Find assessor info on the county website
Neighborhood: 10573
Nearby homes
- $2,707,6005 bd4 ba4.1k sqft6 Birch Ln, Port Chester, NY 10573Off Market
- $2,990,6006 bd6 ba6.3k sqft9 Red Roof Dr, Rye Brook, NY 10573Off Market
- $3,222,3006 bd3 ba4.4k sqft5 Red Roof Dr, Port Chester, NY 10573Off Market
- $3,040,4006 bd4 ba4.4k sqft12 Red Roof Dr, Port Chester, NY 10573Off Market
- $2,868,8005 bd4 ba5.4k sqft4 Birch Ln, Port Chester, NY 10573Off Market
- $2,375,0006 bd6 ba5.6k sqft8 Birch Ln, Rye Brook, NY 10573Sold
- $2,665,2005 bd4 ba5.2k sqft14 Red Roof Dr, Port Chester, NY 10573Off Market
- $2,970,4005 bd4 ba5.3k sqft10 Red Roof Dr, Port Chester, NY 10573Off Market
Nearby schools
GreatSchools rating
- 9/10Bruno M Ponterio Ridge Street SchoolGrades: K-5Distance: 0.8 mi
- 10/10Blind Brook Rye Middle SchoolGrades: 6-8Distance: 1 mi
- 10/10Blind Brook High SchoolGrades: 9-12Distance: 1 mi
Schools provided by the listing agent
- Elementary: Bruno M Ponterio Ridge Street Schoo
- Middle: Blind Brook-Rye Middle School
- High: Blind Brook High School
Source: OneKey® MLS as distributed by MLS GRID. This data may not be complete. We recommend contacting the local school district to confirm school assignments for this home.
Get a cash offer in 3 minutes
Find out how much your home could sell for in as little as 3 minutes with a no-obligation cash offer.
Estimated market value
$3,225,000
Get a cash offer in 3 minutes
Find out how much your home could sell for in as little as 3 minutes with a no-obligation cash offer.
Estimated market value
$3,225,000
- New York
- Westchester County
- Rye Brook
- 10573
- 7 Red Roof Drive
Nearby cities
Nearby zip codes
Other Rye Brook Topics
