Skip main navigation
Sold
  • $525,000

    7 Redhawk Ct, Pueblo, CO 81005

    6beds
    4,520sqft
    Single Family Residence
    Built in 2002
    0.47 Acres Lot
    $566,900 Zestimate®
    $116/sqft
    $3,279 Estimated rent

    Home value

    $566,900

    $539,000 - $595,000

    $3,279/mo

    Zestimate® history
    Loading
    Loading...

    Owner options

    List your home for rent

    $3,279/mo

    Rent Zestimate®

    Find your next renter with Zillow Rental Manager. Plus, with online applications, you can quickly screen prospective tenants – for free.

    Learn more

    $3,279/mo

    Rent Zestimate®

    Refinance and save

    $3,066/mo

    Est. payment

    Refinancing to a lower rate could help reduce your monthly payments and save thousands over the life of the loan.

    See today's rates

    $3,066/mo

    Est. payment

    Explore your selling options

    Work with a Zillow partner agent

    Leverage their expertise and Zillow's premium Showcase listings to get your home seen by more buyers.

    Get started

    List with your own agent

    Get your home in front of millions of buyers by listing it on Zillow.

    Learn how to do it

    Sell it yourself

    Take full control of how buyers see your home on Zillow by listing For Sale by Owner (FSBO).

    List your home

    What's special

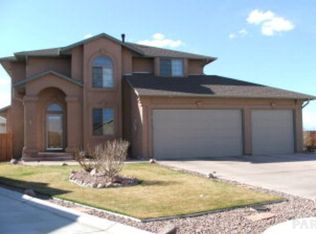
    Beautiful custom home nestled in the mouth of the culdesac with very Welcoming curb appeal !! Home has an open floor plan with lots of windows to enjoy Pikes Peak and the mountain range! This custom ranch style home is nestled in the cul-de-sac with beautiful views from living area, kitchen and primary suite! This open floor plan is very desirable for all of your entertaining , a nice living area with a gas, log fireplace and dining area and a large open kitchen with lots of cabinet space a nice center island, Newer appliances and granite countertops! The large primary suite has a nice walk-in closet, and a large five piece bath with jetted tub! Laundry is on the main level for your convenience with a nice big mudroom for backpacks, jackets andall your on the go items!! There are three additional bedrooms on this level, one of which would make a wonderful, formal dining or office. There is a full bath that has a convenient access to the back covered deck when entertaining!! Nice finished basement with two large bedrooms that share a full bath! Nice family room and separate game room, with a half bath for your guest!! A big storage area with double doors which makes accessibility easy!! Beautiful covered deck with a gas connection for convenience when grilling on your gas grill and Enjoying the beautiful sunsets and the mountain range. A covered patio with lots of additional plug ins and a beautiful backyard with automatic sprinkler and drip system! Come see!!!

    Zillow last checked:

    Listing updated:

    Listed by:

    Team Gena Ryder 719-240-2434,

    RE/MAX Of Pueblo Inc

    Bought with:

    Brittany Martinez (Ratliff), FA100000555

    RE/MAX Associates

    Source: PAR,MLS#: 213541MLS Logo

    Facts & features

    Interior

    Bedrooms & bathrooms
    • Bedrooms: 6
    • Bathrooms: 4
    • Full bathrooms: 4
    • 1/2 bathrooms: 1
    • Main level bedrooms: 4
    Primary bedroom
    • Level: Main
    • Area: 245.63
    • Dimensions: 12.1 x 20.3
    Bedroom 2
    • Level: Main
    • Area: 136.53
    • Dimensions: 11.1 x 12.3
    Bedroom 3
    • Level: Main
    • Area: 140.22
    • Dimensions: 11.4 x 12.3
    Bedroom 4
    • Level: Main
    • Area: 172.5
    • Dimensions: 15 x 11.5
    Bedroom 5
    • Level: Basement
    • Area: 243.26
    • Dimensions: 15.1 x 16.11
    Dining room
    • Level: Main
    • Area: 302.25
    • Dimensions: 15.5 x 19.5
    Family room
    • Level: Basement
    • Area: 867
    • Dimensions: 25.5 x 34
    Kitchen
    • Level: Main
    • Area: 302.68
    • Dimensions: 16.1 x 18.8
    Living room
    • Level: Main
    • Area: 313.6
    • Dimensions: 16 x 19.6
    Features
    • New Paint, Ceiling Fan(s), Vaulted Ceiling(s), Walk-In Closet(s), Sound System, Walk-in Shower, Granite Counters
    • Flooring: Hardwood, Tile
    • Windows: Window Coverings
    • Basement: Full,Partially Finished/Livable
    • Number of fireplaces: 1
    Interior area
    • Total structure area: 4,520
    • Total interior livable area: 4,520 sqft

    Property

    Parking
    • Total spaces: 3
    • Parking features: 3 Car Garage Attached, Garage Door Opener
    • Attached garage spaces: 3
    Features
    • Patio & porch: Porch-Covered-Front, Patio-Open-Rear, Patio-Covered-Rear, Deck-Covered-Rear
    • Exterior features: Garden Area-Rear, Outdoor Lighting-Front, Outdoor Lighting-Rear
    • Has spa: Yes
    • Spa features: Bath
    • Fencing: Wood Fence-Rear,Block Fence-Rear
    • Has view: Yes
    • View description: Mountain(s)
    Lot
    • Size: 0.47 Acres
    • Features: Cul-De-Sac, Irregular Lot, Sprinkler System-Front, Sprinkler System-Rear, Lawn-Front, Lawn-Rear, Rock-Front, Rock-Rear, Trees-Front, Trees-Rear, Automatic Sprinkler
    Details
    • Parcel number: 1509373014
    • Zoning: R-1
    • Special conditions: Standard

    Construction

    Type & style
    • Home type: SingleFamily
    • Architectural style: Ranch
    • Property subtype: Single Family Residence
    Condition
    • Year built: 2002

    Utilities & green energy

    • Utilities for property: Cable Connected

    Community & neighborhood

    Security
    • Security features: Smoke Detector/CO
    Location
    • Region: Pueblo
    • Subdivision: Regency and Meadows

    Other

    Other facts
    • Road surface type: Paved

    Price history

    DateEventPrice
    8/11/2023Sold$525,000+0%$116/sqft
    Source: PAR #213541 Report a problem
    7/18/2023Contingent$524,900$116/sqft
    Source: PAR #213541 Report a problem
    7/13/2023Listed for sale$524,900$116/sqft
    Source: PAR #213541 Report a problem

    Public tax history

    YearProperty taxesTax assessment
    2025$2,691 -1.1%$33,490 +5.2%
    2024$2,721 +9.1%$31,840 -1%
    2023$2,494 -3.2%$32,150 +25.5%
    2022$2,576 -10.5%$25,620 -2.8%
    2021$2,877 0%$26,360 -9.3%
    2020$2,879 +23.4%$29,048 +12.8%
    2018$2,333 $25,748
    2017$2,333 +98.4%$25,748 -0.9%
    2016$1,176 $25,981
    2015$1,176 -48.4%$25,981 +3.6%
    2014$2,280 -2.6%$25,083
    2013$2,341 -8.1%$25,083 -1.8%
    2012$2,548 $25,553
    2011$2,548 +3.2%$25,553 -5.7%
    2010$2,469 -5.1%$27,106 +0%
    2009$2,602 -1.8%$27,100 -3.7%
    2008$2,649 +9.9%$28,130
    2007$2,410 +4.5%$28,130 +14.2%
    2006$2,307 +11.1%$24,640 +16.1%
    2005$2,077 +46.3%$21,220
    2004$1,419 +42.5%$21,220 +42.7%
    2003$996 $14,870

    Find assessor info on the county website

    Neighborhood: Regency

    Nearby schools

    GreatSchools rating
    Schools provided by the listing agent
    • District: 60

    Source: PAR. This data may not be complete. We recommend contacting the local school district to confirm school assignments for this home.

    Get pre-qualified for a loan
    At Zillow Home Loans, we can pre-qualify you in as little as 5 minutes with no impact to your credit score.

    An equal housing lender. NMLS #10287.

    Sell for more on Zillow
    Get a Zillow Showcase℠ listing at no additional cost and you could sell for .
    $566,900
    2% more
    +$11,338
    With Zillow Showcase(estimated)
    $578,238