Skip main navigation
Off market
  • Zestimate®
    $1,420,700

    7 Regency Dr, North Haven, CT 06473

    4beds
    5,042sqft
    Single Family Residence
    Built in 1996
    -- sqft lot
    $1,420,700 Zestimate®
    $282/sqft
    $5,242 Estimated rent

    Home value

    $1,420,700

    $1.35M - $1.49M

    $5,242/mo

    Zestimate® history
    Loading
    Loading...

    Owner options

    List your home for rent

    $5,242/mo

    Rent Zestimate®

    Find your next renter with Zillow Rental Manager. Plus, with online applications, you can quickly screen prospective tenants – for free.

    Learn more

    $5,242/mo

    Rent Zestimate®

    Refinance and save

    $8,528/mo

    Est. payment

    Refinancing to a lower rate could help reduce your monthly payments and save thousands over the life of the loan.

    See today's rates

    $8,528/mo

    Est. payment

    Explore your selling options

    Work with a Zillow partner agent

    Leverage their expertise and Zillow's premium Showcase listings to get your home seen by more buyers.

    Get started

    List with your own agent

    Get your home in front of millions of buyers by listing it on Zillow.

    Learn how to do it

    Sell it yourself

    Take full control of how buyers see your home on Zillow by listing For Sale by Owner (FSBO).

    List your home

    What's special

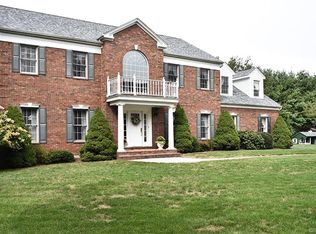
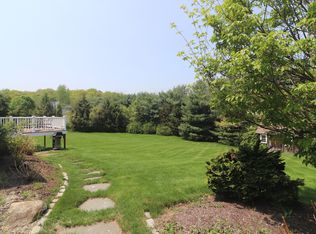
    Welcome Home to 7 Regency Drive Nestled on a quiet cul-de-sac in North Haven's sought-after Blue Hills neighborhood, this impressive 5,042-square-foot home sits on .93 beautifully landscaped acres and offers the space, privacy, and flexibility today's buyers desire. The beautifully appointed kitchen flows seamlessly into the home's inviting living spaces. Gather in the spacious family room featuring a wood-burning fireplace, or entertain with ease in the formal living and dining rooms, perfect for holidays and special occasions. The expansive primary suite serves as a private retreat with generous walk-in closets and an ensuite bath featuring a whirlpool tub and separate shower. Three additional bedrooms provide ample room for family, guests, or a dedicated home office. An added bonus is approximately 840 square feet of unfinished space above the garage with separate access. Not included in the home's square footage, this area offers endless potential for a future office, studio, fitness room, or other permitted use. Additional features include a whole-house Generac generator, central air, lawn irrigation, central vacuum, whole-house audio, and an updated security and video system. Enjoy a peaceful setting just minutes from Quinnipiac University, Slate School, shopping, dining, and major commuter routes. If space, comfort, and versatility are at the top of your list, 7 Regency Drive is a home you won't want to miss. Schedule your private showing today

    This property is not currently displayed as for sale or rent on Zillow. This may be different from what's on other websites or public sources.

    Zillow last checked:

    Source: Berkshire Hathaway HomeServices New England Properties,MLS#: 24205751MLS Logo

    Facts & features

    Interior

    Bedrooms & bathrooms
    • Bedrooms: 4
    • Bathrooms: 4
    • Full bathrooms: 4
    Heating
    • Forced Air
    Cooling
    • Central Air
    Appliances
    • Included: Dishwasher, Freezer, Microwave, Range, Refrigerator, Washer
    Features
    • Basement: Yes
    • Has fireplace: Yes
    Interior area
    • Total structure area: 5,042
    • Total interior livable area: 5,042 sqft

    Property

    Parking
    • Total spaces: 6
    • Parking features: GarageAttached
    • Has attached garage: Yes
    Details
    • Parcel number: NRHVM092L046

    Construction

    Type & style
    • Home type: SingleFamily
    • Property subtype: Single Family Residence
    Materials
    • Brick
    • Roof: Asphalt
    Condition
    • Year built: 1996
    • Major remodel year: 1996

    Community & HOA

    Community
    • Security: Security System
    • Subdivision: N/A
    Location
    • Region: North Haven

    Financial & listing details

    • Price per square foot: $282/sqft
    • Tax assessed value: $642,810
    • Annual tax amount: $18,937
    • Date on market: 9/9/2026
    • Lease term: Contact For Details

    Price history

    DateEventPrice
    10/16/2026Listing removed$1,494,900$296/sqft
    Source: Smart MLS #24205751 Report a problem
    9/9/2026Listed for sale$1,494,9000%$296/sqft
    Source: Smart MLS #24205751 Report a problem
    9/8/2026Listing removed$1,495,000$297/sqft
    Source: Smart MLS #24194670 Report a problem
    8/2/2026Listed for sale$1,495,000+754.3%$297/sqft
    Source: Smart MLS #24194670 Report a problem
    5/4/1994Sold$175,000$35/sqft
    Source: Public Record Report a problem

    Public tax history

    YearProperty taxesTax assessment
    2025$18,937 +19.4%$642,810 +40.4%
    2024$15,855 +6.1%$457,700
    2023$14,944 +6.3%$457,700
    2022$14,056 $457,700
    2021$14,056 +0.7%$457,700
    2020$13,964 -2.7%$457,700 -0.5%
    2019$14,346 $460,110
    2018$14,346 +2%$460,110
    2017$14,070 +0.2%$460,110
    2016$14,047 $460,110
    Find assessor info on the county website

    Neighborhood: 06473

    Nearby schools

    GreatSchools rating
    Sell for more on Zillow
    Get a Zillow Showcase℠ listing at no additional cost and you could sell for .
    $1,420,700
    2% more
    +$28,414
    With Zillow Showcase(estimated)

    $1,449,114

    Sell for more on Zillow
    Get a Zillow Showcase℠ listing at no additional cost and you could sell for .
    $1,420,700
    2% more
    +$28,414
    With Zillow Showcase(estimated)

    $1,449,114