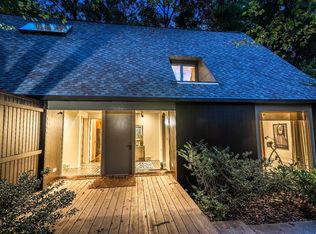
Designed by Michigan's Architect Laureate, Frank Lloyd Wright apprentice, & recipient of The Diplome de Grand Prix at the 1937 Paris Exposition, Alden B. Dow, this is a rare gem & pristine example of the coveted mid-century modern home. In his correspondence with the family for whom the home was built, Dow described it as ''a very pleasant & easy house to care for.'' This sentiment is confirmed throughout the roughly 2,900 SF of finished living space, abundant creative storage, & multiple outdoor living areas. The two-owner home has been meticulously maintained with a keen interest in preservation. The original mahogany doors & multiple custom built-in wardrobes & architectural accents gleam as if just constructed. The primary suite & both the upper & lower level living spaces, each... ...with a wall of windows, have spectacular views of the wooded lot & abutting U of M Arboretum. The lower level lives as graciously as the rest of the home, offering space for both cozy family living & a home office, Access to the large brick patio allows private life & entertaining to spill over to the outdoors. Both the south & north sides of the homes are flanked by covered, private patios. "Gardens never end & buildings never begin" - A.B. Dow. Exit the backyard's private gate into the Arboretum for a serene walk through The Glades, down the hill to skirt along synchronistically monikered Dow Prairie, & continue on the path along the peaceful Huron River to U of M Hospital (easy 1-mile walk), or beyond to Central Campus & downtown - not an unpleasant commute. The double wide parcel (2 platted lots) totals .73 acres of privacy & beauty. There is a conservation easement on the lot w/out the home preventing future building & assuring natural preservation. Architectural planning/design correspondence & blueprints are kept in the home, & archived at the Alden B. Dow Home & Studio in Midland, MI. (abdow.org)
Sold
$1,350,000
7 Regent Dr, Ann Arbor, MI 48104
3beds
2,860sqft
Single Family Residence
Built in 1965
0.74 Acres Lot
$1,394,900 Zestimate®
$472/sqft
$4,760 Estimated rent
Home value
$1,394,900
$1.26M - $1.56M
$4,760/mo
Zestimate® history
Owner options
List your home for rent
$4,760/mo
Rent Zestimate®
Find your next renter with Zillow Rental Manager. Plus, with online applications, you can quickly screen prospective tenants – for free.
$4,760/mo
Rent Zestimate®
Refinance and save
$9,042/mo
Est. payment
Refinancing to a lower rate could help reduce your monthly payments and save thousands over the life of the loan.
$9,042/mo
Est. payment
Explore your selling options
Work with a Zillow partner agent
Leverage their expertise and Zillow's premium Showcase listings to get your home seen by more buyers.
Get startedList with your own agent
Get your home in front of millions of buyers by listing it on Zillow.
Learn how to do itSell it yourself
Take full control of how buyers see your home on Zillow by listing For Sale by Owner (FSBO).
List your homeWhat's special
Custom built-in wardrobesLarge brick patioAbundant creative storageCovered private patiosOriginal mahogany doors
Zillow last checked:
Listing updated:
Listed by:
Joel Zell 734-417-8697,
The Charles Reinhart Company
Bought with:
Kevin Fees
Source: MichRIC,MLS#: 24051529
Facts & features
Interior
Bedrooms & bathrooms
- Bedrooms: 3
- Bathrooms: 3
- Full bathrooms: 2
- 1/2 bathrooms: 1
- Main level bedrooms: 3
Heating
- Forced Air
Cooling
- Central Air
Appliances
- Included: Built-In Electric Oven, Cooktop, Dishwasher, Disposal, Double Oven, Dryer, Refrigerator, Washer
- Laundry: Gas Dryer Hookup, In Basement, Laundry Chute, Washer Hookup
Features
- Flooring: Carpet, Tile
- Windows: Skylight(s), Window Treatments
- Basement: Crawl Space,Partial,Slab,Walk-Out Access
- Number of fireplaces: 2
- Fireplace features: Family Room, Living Room, Wood Burning
Interior area
- Total structure area: 1,988
- Total interior livable area: 2,860 sqft
- Finished area below ground: 0
Property
Parking
- Total spaces: 2.5
- Parking features: Garage Faces Side, Garage Door Opener, Attached
- Garage spaces: 2.5
Features
- Stories: 1
Lot
- Size: 0.74 Acres
- Dimensions: 168 x 190
- Features: Wooded, Adj to Public Land, Shrubs/Hedges
Details
- Parcel number: 090927301069
- Zoning description: R1B
Construction
Type & style
- Home type: SingleFamily
- Architectural style: Mid-Century Modern
- Property subtype: Single Family Residence
Materials
- Brick
- Roof: Flat,Rubber
Condition
- New construction: No
- Year built: 1965
Utilities & green energy
- Sewer: Public Sewer
- Water: Public
- Utilities for property: Natural Gas Connected, Cable Connected
Community & HOA
Location
- Region: Ann Arbor
Financial & listing details
- Price per square foot: $472/sqft
- Tax assessed value: $481,973
- Annual tax amount: $23,765
- Date on market: 10/1/2024
- Listing terms: Cash,Conventional
Price history
| Date | Event | Price |
|---|---|---|
| 12/20/2024 | Sold | $1,350,000-2.2%$472/sqft |
Source:  MichRIC #24051529 Report a problem MichRIC #24051529 Report a problem | ||
| 10/31/2024 | Contingent | $1,380,000$483/sqft |
Source: MichRIC #24051529 Report a problem | ||
| 10/29/2024 | Price change | $1,380,000-8%$483/sqft |
Source: MichRIC #24051529 Report a problem | ||
| 10/1/2024 | Listed for sale | $1,500,000+114.3%$524/sqft |
Source: MichRIC #24051529 Report a problem | ||
| 2/27/2002 | Sold | $700,000$245/sqft |
Source: Public Record Report a problem | ||
Public tax history
| Year | Property taxes | Tax assessment |
|---|---|---|
| 2025 | $25,818 | $565,700 +11.8% |
| 2024 | -- | $506,200 +3.8% |
| 2023 | -- | $487,800 +2.7% |
| 2022 | -- | $475,100 +0.7% |
| 2021 | -- | $471,900 +6% |
| 2020 | $21,272 | $445,200 +1.1% |
| 2019 | -- | $440,500 +5.4% |
| 2018 | -- | $417,800 -0.9% |
| 2017 | $18,732 | $421,700 +8.6% |
| 2016 | $18,732 +5% | $388,257 +0.3% |
| 2015 | $17,839 | $387,096 -2.2% |
| 2014 | $17,839 | $395,800 |
| 2013 | $17,839 | $395,800 +2% |
| 2012 | -- | $388,100 +1.2% |
| 2011 | -- | $383,612 +1.7% |
| 2010 | -- | $377,200 -2.2% |
| 2009 | -- | $385,700 -2.4% |
| 2008 | -- | $395,200 -1% |
| 2007 | -- | $399,001 +2% |
| 2005 | -- | $391,100 +2.8% |
| 2004 | -- | $380,500 +4.5% |
| 2003 | -- | $364,100 +18.5% |
| 2002 | $12,146 +41.8% | $307,300 -9.8% |
| 2001 | $8,567 +1% | $340,800 +17.5% |
| 2000 | $8,478 | $290,000 +13.1% |
| 1999 | -- | $256,400 |
Find assessor info on the county website
Neighborhood: Geddes Arboretum
Nearby homes
- $216,400-- bd-- ba-- sqft3 Regent Dr, Ann Arbor, MI 48104Off Market
- $1,367,7004 bd3 ba2.5k sqft9 Regent Dr, Ann Arbor, MI 48104Off Market
- $--6 bd9 ba8.9k sqft2301 Highland Rd, Ann Arbor, MI 48104Off Market
- $1,410,0001 bd2 ba2.4k sqft1 Regent Dr, Ann Arbor, MI 48104Off Market
- $2,147,4006 bd5 ba4.9k sqft12 Regent Dr, Ann Arbor, MI 48104Off Market
- $1,446,7005 bd3 ba3.6k sqft6 Regent Ct, Ann Arbor, MI 48104Off Market
- $1,151,0002 bd2 ba1.6k sqft11 Regent Dr, Ann Arbor, MI 48104Off Market
- $1,875,6004 bd4 ba3.7k sqft4 Regent Ct, Ann Arbor, MI 48104Off Market
Nearby schools
GreatSchools rating
- 10/10Angell SchoolGrades: K-5Distance: 0.6 mi
- 8/10Tappan Middle SchoolGrades: 6-8Distance: 1.1 mi
- 8/10Huron High SchoolGrades: 9-12Distance: 0.8 mi
Schools provided by the listing agent
- Elementary: Angell Elementary School
- Middle: Tappan Middle School
- High: Huron High School
Source: MichRIC. This data may not be complete. We recommend contacting the local school district to confirm school assignments for this home.
Get a cash offer in 3 minutes
Find out how much your home could sell for in as little as 3 minutes with a no-obligation cash offer.
Estimated market value
$1,394,900
Get a cash offer in 3 minutes
Find out how much your home could sell for in as little as 3 minutes with a no-obligation cash offer.
Estimated market value
$1,394,900
Nearby cities
Nearby neighborhoods
Nearby zip codes
Other Ann Arbor Topics
