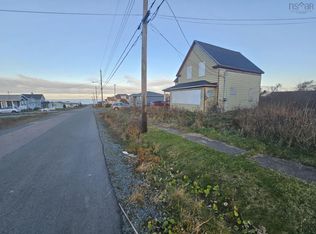
A Grand Old Home with Incredible Development Potential This charming old girl is ready for someone with vision to restore her to her former glory. Situated on an impressive 24,000 sq. ft. lot backing onto Smelt Brook Pond, this unique property offers a rare combination of space, privacy, and convenience. Enjoy peaceful waterfront views and green space while being within walking distance of Commercial Street, the North Sydney harbour, shops, and amenities. The large home offers endless possibilities for restoration, renovation, or redevelopment. The expansive lot may be large enough to accommodate an additional duplex or other residential development, subject to municipal zoning and approval. Municipal water and sewer services are available. The tranquil pond setting provides an ideal backdrop for relaxing, watching ducks and other wildlife, or even launching a paddle boat. Whether you're looking for your next renovation project, an investment property, or a future development opportunity, this property is one of the finest parcels currently available in North Sydney. A rare opportunity for contractors, investors, or anyone with the vision to unlock this property's exceptional potential.
Under contract
C$64,900
7 Regent St, North Sydney, NS B2A 2E3
3beds
3,203sqft
Single Family Residence
Built in ----
0.55 Acres Lot
$-- Zestimate®
C$20/sqft
C$-- HOA
What's special
Peaceful waterfront viewsGreen spaceLarge homeTranquil pond setting
- 107 days
- 32
- 0
Zillow last checked:
Listing updated:
Listed by:
Sheila O'Neil-McKinnon,
VALMAC REALTY LTD. - 16139 Brokerage
Source: NSAR,MLS®#: 202617086 Originating MLS®#: Nova Scotia Association of REALTORS®
Originating MLS®#: Nova Scotia Association of REALTORS®Facts & features
Interior
Bedrooms & bathrooms
- Bedrooms: 3
- Bathrooms: 1
- Full bathrooms: 1
Bedroom
- Level: Second
- Area: 11484
- Dimensions: 99 x 116
Bedroom 1
- Level: Second
- Area: 928
- Dimensions: 116 x 8
Bathroom
- Level: Second
- Area: 7098
- Dimensions: 91 x 78
Dining room
- Level: Main
- Area: 1692
- Dimensions: 12 x 141
Kitchen
- Level: Main
- Area: 19992
- Dimensions: 147 x 136
Living room
- Level: Main
Office
- Level: Second
- Area: 5478
- Dimensions: 83 x 66
Heating
- Furnace, Hot Water, Radiator
Features
- High Speed Internet
- Flooring: Carpet, Hardwood, Laminate, Vinyl
- Basement: Full
Interior area
- Total structure area: 3,203
- Total interior livable area: 3,203 sqft
- Finished area above ground: 3,203
Property
Parking
- Parking features: No Garage, Dirt
Features
- Levels: One and One Half
- Stories: 1
- Patio & porch: Porch
Lot
- Size: 0.55 Acres
- Features: Partially Cleared, 0.5 to 0.99 Acres, Near Public Transit
Details
- Parcel number: 15014376
- Zoning: RUD - RESIDENTIAL URBAN D ZONE
- Other equipment: No Rental Equipment
Construction
Type & style
- Home type: SingleFamily
- Property subtype: Single Family Residence
Materials
- Shingle Siding
- Roof: Asphalt
Condition
- New construction: No
Utilities & green energy
- Gas: Oil
- Sewer: Municipal
- Water: Municipal
- Utilities for property: Cable Connected, Electricity Connected, Phone Connected
Community & HOA
Community
- Features: Golf, Park, Playground, Recreation Center, School Bus Service, Shopping, Marina, Place of Worship, Beach
Location
- Region: North Sydney
Financial & listing details
- Price per square foot: C$20/sqft
- Tax assessed value: C$69,800
- Price range: C$64.9K - C$64.9K
- Date on market: 7/9/2026
- Ownership: Freehold
- Electric utility on property: Yes
Price history
| Date | Event | Price |
|---|---|---|
| 9/29/2026 | Contingent | C$64,900C$20/sqft |
Source:  NSAR #202617086 Report a problem NSAR #202617086 Report a problem | ||
| 8/16/2026 | Listed for sale | C$64,900C$20/sqft |
Source: NSAR #202617086 Report a problem | ||
| 8/15/2026 | Contingent | C$64,900C$20/sqft |
Source: NSAR #202617086 Report a problem | ||
| 7/10/2026 | Price change | C$64,900+0.6%C$20/sqft |
Source: NSAR #202617086 Report a problem | ||
| 7/9/2026 | Listed for sale | C$64,500C$20/sqft |
Source: NSAR #202617086 Report a problem | ||
Public tax history
| Year | Property taxes | Tax assessment |
|---|---|---|
| 2019 | -- | C$55,300 |
Climate risks
Neighborhood: B2A
Nearby schools
GreatSchools rating
No schools nearby
We couldn't find any schools near this home.