Welcome home to this stunning, move-in-ready colonial in one of East Windsor’s most desirable neighborhoods—where timeless curb appeal meets today’s must-have upgrades and effortless indoor-outdoor living. From the charming front porch and stone-accented façade to the dramatic two-story foyer, this home immediately captivates. Freshly painted interiors, rich hardwood floors throughout the first and second levels, and newly installed wrought-iron staircase spindles create a warm yet sophisticated first impression. Entertain with ease in the elegant living and dining rooms, highlighted by a tray ceiling, while a private first-floor office offers flexibility for today’s lifestyle—or potential main-level bedroom. At the heart of the home is a beautifully updated chef’s kitchen featuring stylish cabinetry, granite countertops, custom backsplash, and stainless steel appliances. Center island, pantry, desk and bump out with sliders to the fantastic backyard. The kitchen flows seamlessly into the sun-filled family room with soaring ceilings w/gable, added box windows w/ plantation shutters, and a wood-burning fireplace with custom mantel—an inviting space where everyday moments and special gatherings come together. Upstairs, the spacious primary suite is a true retreat with a volume ceiling, hardwood floors, two walk-in closets, and a relaxing ensuite bath featuring dual sinks, jacuzzi tub & shower. Three additional bedrooms (all with hardwood floors) share a fully renovated hall bath with a cast-iron tub, tiled surround with niche for soap/shampoo. The finished basement is an entertainer’s dream, offering extra-tall ceilings, a full bath, wet bar with beverage refrigerator, and Bilco door access to the backyard—perfect for game nights, movie marathons, or hosting guests. Step outside to your private outdoor oasis featuring an in-ground pool (heated)with separate fencing, paver patio, manicured lawn, irrigation system, and fully fenced yard—ideal for summer fun and relaxed evenings at home. Enjoy peace of mind knowing all major systems have been updated, including a newer roof (4 years) and upgraded two-zone HVAC. Conveniently located near shopping, dining, major highways, and commuter routes to NYC and Philadelphia, this exceptional home truly checks every box. More than a house—this is the lifestyle you’ve been waiting for.
Sold for $950,000
$950,000
7 Rembrandt Way, East Windsor, NJ 08520
5beds
2,568sqft
Single Family Residence
Built in 2001
10,000 Square Feet Lot
$950,300 Zestimate®
$370/sqft
$5,228 Estimated rent
Home value
$950,300
$846,000 - $1.06M
$5,228/mo
Zestimate® history
Owner options
List your home for rent
$5,228/mo
Rent Zestimate®
Find your next renter with Zillow Rental Manager. Plus, with online applications, you can quickly screen prospective tenants – for free.
$5,228/mo
Rent Zestimate®
Refinance and save
$6,762/mo
Est. payment
Refinancing to a lower rate could help reduce your monthly payments and save thousands over the life of the loan.
$6,762/mo
Est. payment
Explore your selling options
Work with a Zillow partner agent
Leverage their expertise and Zillow's premium Showcase listings to get your home seen by more buyers.
Get startedList with your own agent
Get your home in front of millions of buyers by listing it on Zillow.
Learn how to do itSell it yourself
Take full control of how buyers see your home on Zillow by listing For Sale by Owner (FSBO).
List your homeWhat's special
Stylish cabinetryVolume ceilingTray ceilingTimeless curb appealPrivate outdoor oasisCharming front porchManicured lawn
Zillow last checked:
Listing updated:
Listed by:
Jody Siano 609-529-8107,
Keller Williams Premier
Bought with:
Shaun J Parker, 1974659
Century 21 Alliance-Moorestown
Source: Bright MLS,MLS#: NJME2071958
Facts & features
Interior
Bedrooms & bathrooms
- Bedrooms: 5
- Bathrooms: 4
- Full bathrooms: 3
- 1/2 bathrooms: 1
- Main level bathrooms: 1
- Main level bedrooms: 1
Rooms
- Room types: Living Room, Dining Room, Primary Bedroom, Bedroom 2, Bedroom 3, Bedroom 4, Kitchen, Family Room, Basement, Foyer, Laundry, Office, Bathroom 2, Bathroom 3, Primary Bathroom, Half Bath
Primary bedroom
- Features: Cathedral/Vaulted Ceiling, Flooring - HardWood, Walk-In Closet(s)
- Level: Upper
- Area: 234 Square Feet
- Dimensions: 13 X 18
Bedroom 2
- Features: Flooring - HardWood, Crown Molding
- Level: Upper
- Area: 132 Square Feet
- Dimensions: 11 X 12
Bedroom 3
- Features: Flooring - HardWood, Crown Molding
- Level: Upper
- Area: 144 Square Feet
- Dimensions: 12 X 12
Bedroom 4
- Features: Flooring - HardWood, Crown Molding
- Level: Upper
- Area: 143 Square Feet
- Dimensions: 13 X 11
Primary bathroom
- Features: Cathedral/Vaulted Ceiling, Bathroom - Jetted Tub, Double Sink, Bathroom - Stall Shower
- Level: Upper
Bathroom 2
- Features: Bathroom - Tub Shower, Flooring - Ceramic Tile
- Level: Upper
Bathroom 3
- Features: Bathroom - Walk-In Shower
- Level: Lower
Basement
- Features: Bathroom - Stall Shower, Flooring - Carpet, Flooring - Load Restrictions
- Level: Lower
- Area: 980 Square Feet
- Dimensions: 35 X 28
Dining room
- Features: Crown Molding, Flooring - HardWood, Chair Rail
- Level: Main
- Area: 182 Square Feet
- Dimensions: 13 X 14
Family room
- Features: Cathedral/Vaulted Ceiling, Fireplace - Wood Burning, Flooring - HardWood
- Level: Main
- Area: 234 Square Feet
- Dimensions: 13 X 18
Foyer
- Features: Flooring - HardWood, Cathedral/Vaulted Ceiling
- Level: Main
Half bath
- Features: Flooring - Ceramic Tile
- Level: Main
Kitchen
- Features: Breakfast Room, Granite Counters, Flooring - Ceramic Tile, Kitchen Island, Kitchen - Gas Cooking, Pantry
- Level: Main
- Area: 360 Square Feet
- Dimensions: 24 X 15
Laundry
- Level: Main
Living room
- Features: Crown Molding, Flooring - HardWood
- Level: Main
- Area: 208 Square Feet
- Dimensions: 13 X 16
Office
- Features: Flooring - HardWood, Crown Molding
- Level: Main
- Area: 130 Square Feet
- Dimensions: 10 X 13
Heating
- Forced Air, Natural Gas
Cooling
- Central Air, Multi Units, Electric
Appliances
- Included: Microwave, Dishwasher, Dryer, Exhaust Fan, Refrigerator, Cooktop, Washer, Gas Water Heater
- Laundry: Main Level, Laundry Room
Features
- Attic, Bathroom - Stall Shower, Bathroom - Tub Shower, Breakfast Area, Crown Molding, Family Room Off Kitchen, Open Floorplan, Kitchen - Gourmet, Kitchen Island, Pantry, Primary Bath(s), Recessed Lighting, Upgraded Countertops, Walk-In Closet(s), Bar
- Flooring: Hardwood, Carpet, Ceramic Tile, Wood
- Doors: Sliding Glass, Storm Door(s)
- Windows: Window Treatments
- Basement: Finished,Walk-Out Access,Concrete,Sump Pump
- Number of fireplaces: 1
- Fireplace features: Glass Doors, Wood Burning
Interior area
- Total structure area: 2,568
- Total interior livable area: 2,568 sqft
- Finished area above ground: 2,568
- Finished area below ground: 0
Property
Parking
- Total spaces: 4
- Parking features: Inside Entrance, Driveway, Attached
- Attached garage spaces: 2
- Uncovered spaces: 2
Accessibility
- Accessibility features: None
Features
- Levels: Two
- Stories: 2
- Patio & porch: Patio
- Exterior features: Rain Gutters, Lawn Sprinkler, Sidewalks, Street Lights, Underground Lawn Sprinkler
- Has private pool: Yes
- Pool features: Fenced, In Ground, Private
- Has spa: Yes
- Spa features: Bath
Lot
- Size: 10,000 Square Feet
Details
- Additional structures: Above Grade, Below Grade
- Parcel number: 0100050 0400004
- Zoning: R1
- Special conditions: Standard
Construction
Type & style
- Home type: SingleFamily
- Architectural style: Colonial
- Property subtype: Single Family Residence
Materials
- Stone, Vinyl Siding
- Foundation: Concrete Perimeter
Condition
- Excellent
- New construction: No
- Year built: 2001
Details
- Builder model: Abbington
- Builder name: Robertson Douglas
Utilities & green energy
- Sewer: Public Sewer
- Water: Public
Community & HOA
Community
- Subdivision: Windsor Crossing
HOA
- Has HOA: No
Location
- Region: East Windsor
- Municipality: EAST WINDSOR TWP
Financial & listing details
- Price per square foot: $370/sqft
- Tax assessed value: $421,700
- Annual tax amount: $15,817
- Date on market: 1/29/2026
- Listing agreement: Exclusive Right To Sell
- Inclusions: Washer, Dryer, Kitchen Refrigerator, Lighting Fixtures, Ceiling Fans, Window Blinds As Exists.
- Ownership: Fee Simple
Price history
| Date | Event | Price |
|---|---|---|
| 5/14/2026 | Sold | $950,000+2.7%$370/sqft |
Source:  Bright MLS #NJME2071958 Report a problem Bright MLS #NJME2071958 Report a problem | ||
| 2/12/2026 | Pending sale | $925,000$360/sqft |
Source: Bright MLS #NJME2071958 Report a problem | ||
| 1/29/2026 | Listed for sale | $925,000+187.7%$360/sqft |
Source: Bright MLS #NJME2071958 Report a problem | ||
| 11/2/2001 | Sold | $321,496$125/sqft |
Source: Public Record Report a problem | ||
Public tax history
| Year | Property taxes | Tax assessment |
|---|---|---|
| 2025 | $15,164 | $421,700 |
| 2024 | $15,164 -8.3% | $421,700 |
| 2023 | $16,545 +15.2% | $421,700 |
| 2022 | $14,363 -0.1% | $421,700 |
| 2021 | $14,380 +0.9% | $421,700 |
| 2020 | $14,249 +1.3% | $421,700 |
| 2019 | $14,064 +0.1% | $421,700 |
| 2018 | $14,051 +1.4% | $421,700 |
| 2017 | $13,853 +2% | $421,700 |
| 2016 | $13,583 +1.2% | $421,700 |
| 2015 | $13,423 +1.7% | $421,700 |
| 2014 | $13,195 -5.5% | $421,700 -8.2% |
| 2013 | $13,969 +3.6% | $459,500 |
| 2012 | $13,477 +2.8% | $459,500 |
| 2011 | $13,114 -20.7% | $459,500 |
| 2010 | $16,545 +2% | $459,500 +52.3% |
| 2009 | $16,222 +2% | $301,700 |
| 2008 | $15,900 +5% | $301,700 |
| 2007 | $15,145 | $301,700 +2.8% |
| 2006 | -- | $293,500 |
| 2005 | -- | $293,500 +3.5% |
| 2004 | $11,553 | $283,500 |
| 2003 | -- | $283,500 |
Find assessor info on the county website
Neighborhood: 08520
Nearby homes
- $823,6004 bd3 ba2.4k sqft9 Rembrandt Way, East Windsor, NJ 08520Off Market
- $854,800-- bd-- ba2.6k sqft5 Rembrandt Way, East Windsor, NJ 08520Off Market
- $901,3004 bd2 ba2.7k sqft8 Rembrandt Way, East Windsor, NJ 08520Off Market
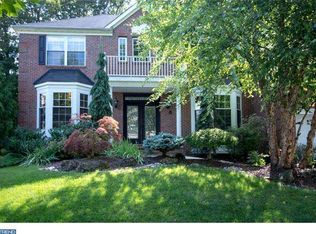
- $897,600-- bd-- ba2.8k sqft10 Rembrandt Way, East Windsor, NJ 08520Off Market
- $788,2004 bd2 ba2.3k sqft15 Rembrandt Way, East Windsor, NJ 08520Off Market
- $833,200-- bd-- ba2.8k sqft6 Rembrandt Way, East Windsor, NJ 08520Off Market
- $963,400-- bd-- ba3.2k sqft5 Chagall Ct, East Windsor, NJ 08520Off Market
- $875,000-- bd-- ba2.7k sqft12 Rembrandt Way, East Windsor, NJ 08520Off Market
Nearby schools
GreatSchools rating
- NAWalter C. Black Elementary SchoolGrades: K-2Distance: 1.3 mi
- 6/10Melvin H Kreps SchoolGrades: 6-8Distance: 1.6 mi
- 6/10Hightstown High SchoolGrades: 9-12Distance: 0.9 mi
Schools provided by the listing agent
- Middle: Kreps
- High: Hightstown H.s.
- District: East Windsor Regional Schools
Source: Bright MLS. This data may not be complete. We recommend contacting the local school district to confirm school assignments for this home.
Get a cash offer in 3 minutes
Find out how much your home could sell for in as little as 3 minutes with a no-obligation cash offer.
Estimated market value
$950,300
Get a cash offer in 3 minutes
Find out how much your home could sell for in as little as 3 minutes with a no-obligation cash offer.
Estimated market value
$950,300
- New Jersey
- Mercer County
- East Windsor Township
- 08520
- 7 Rembrandt Way
Nearby cities
Nearby zip codes
Other East Windsor Township Topics
- Apartments for Rent in 08520
- Houses for Sale in 08520
- Houses for Rent in 08520
- 08520 Real Estate
- East Windsor Township Condos
- Houses for Sale in East Windsor Township
- Newest Listings in East Windsor Township
- East Windsor Township Home Values
- East Windsor Township Real Estate Agents
- East Windsor Township Refinance
- East Windsor Township Mortgage Rates
