Skip main navigation
Sold for $787,000
  • $787,000

    7 Renie Lane, Blauvelt, NY 10913

    4beds
    1,986sqft
    Single Family Residence, Residential
    Built in 1967
    0.34 Acres Lot
    $780,000 Zestimate®
    $396/sqft
    $4,664 Estimated rent

    Home value

    $780,000

    $741,000 - $819,000

    $4,664/mo

    Zestimate® history
    Loading
    Loading...

    Owner options

    List your home for rent

    $4,664/mo

    Rent Zestimate®

    Find your next renter with Zillow Rental Manager. Plus, with online applications, you can quickly screen prospective tenants – for free.

    Learn more

    $4,664/mo

    Rent Zestimate®

    Refinance and save

    $5,344/mo

    Est. payment

    Refinancing to a lower rate could help reduce your monthly payments and save thousands over the life of the loan.

    See today's rates

    $5,344/mo

    Est. payment

    Explore your selling options

    Work with a Zillow partner agent

    Leverage their expertise and Zillow's premium Showcase listings to get your home seen by more buyers.

    Get started

    List with your own agent

    Get your home in front of millions of buyers by listing it on Zillow.

    Learn how to do it

    Sell it yourself

    Take full control of how buyers see your home on Zillow by listing For Sale by Owner (FSBO).

    List your home

    What's special

    Beautifully renovated bathroomsLots of natural lightFour-bedroom three-bathroom mayfairCoveted corner lot
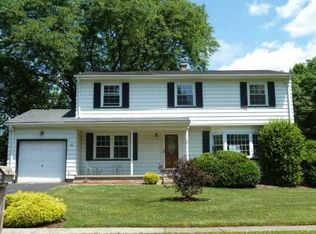
    Welcome to 7 Renie Lane! This four-bedroom, three-bathroom Mayfair nestled on a coveted corner lot in the heart of Blauvelt. This well maintained home offers the perfect blend of classic character and modern updates, making it an exceptional opportunity for buyers seeking comfort and style. Inside, you'll immediately notice the hardwood floors flowing throughout the home, adding warmth and timeless elegance to every room. The beautifully renovated bathrooms showcase contemporary finishes and thoughtful design, proving that the best updates are the ones already done for you. The Formal Living Room is open to the Formal Dining Room and has lots of natural light. The Formal Dining Room has sliders to the outside deck and access to the rear fenced in yard. The Primary Bedroom has a walk in closet and newly renovated bathroom. There are 2 additional nicely sized bedrooms. The lower level boasts a Family Room with sliders to the rear patio, fourth bedroom, bathroom and laundry. Outside, the fully fenced yard provides a private oasis perfect for entertaining, gardening, or simply enjoying the outdoors. The expansive corner lot offers additional outdoor space that most homeowners only dream about, with room to create your own backyard paradise. Location truly shines here. Situated within the highly regarded South Orangetown school district, including nearby Tappan Zee High School, residents will appreciate the quality education options just minutes away. Nature lovers will enjoy easy access to Blauvelt State Park, while everyday conveniences like shopping and dining are a short drive down the road. Residents benefit from proximity to the Pearl River train station. This one checks every box. Schedule your private showing today before this incredible opportunity slips away.

    Zillow last checked:

    Listing updated:

    Listed by:

    Beth A. Siciliano 845-406-2868,

    Weichert Realtors 845-624-1700

    Bought with:

    Jobin Alias, 10401317271

    Kerala Realty, LLC

    Source: OneKey® MLS as distributed by MLS GRID,MLS#: 984569MLS Logo

    Facts & features

    Interior

    Bedrooms & bathrooms
    • Bedrooms: 4
    • Bathrooms: 3
    • Full bathrooms: 2
    • 1/2 bathrooms: 1
    Primary bedroom
    • Level: First
    Bedroom 2
    • Level: First
    Bedroom 3
    • Level: First
    Bedroom 4
    • Level: Lower
    Primary bathroom
    • Level: First
    Bathroom 1
    • Level: First
    Bathroom 3
    • Level: Lower
    Dining room
    • Level: First
    Family room
    • Level: Lower
    Kitchen
    • Level: First
    Laundry
    • Level: Lower
    Living room
    • Level: First
    Heating
    • Baseboard, Natural Gas
    Cooling
    • Central Air
    Appliances
    • Included: Dishwasher, Dryer, Gas Range, Microwave, Refrigerator, Washer, Gas Water Heater
    • Laundry: Washer/Dryer Hookup, Gas Dryer Hookup, Laundry Room, Washer Hookup
    Features
    • Eat-in Kitchen, Entrance Foyer, Formal Dining
    • Flooring: Combination, Hardwood
    • Basement: Finished,Partial,Walk-Out Access
    • Attic: Pull Stairs
    • Has fireplace: No
    Interior area
    • Total structure area: 1,986
    • Total interior livable area: 1,986 sqft

    Property

    Parking
    • Total spaces: 6
    • Parking features: Driveway, Garage, Garage Door Opener
    • Garage spaces: 2
    • Has uncovered spaces: Yes
    Features
    • Patio & porch: Deck, Patio
    • Fencing: Back Yard,Fenced,Vinyl
    Lot
    • Size: 0.34 Acres
    • Features: Back Yard, Corner Lot, Front Yard, Level, Near School
    Details
    • Parcel number: 39248907001300020200000000
    • Special conditions: None

    Construction

    Type & style
    • Home type: SingleFamily
    • Architectural style: Hi Ranch
    • Property subtype: Single Family Residence, Residential
    Materials
    • Frame
    Condition
    • Year built: 1967

    Utilities & green energy

    • Sewer: Public Sewer
    • Water: Public
    • Utilities for property: Cable Connected

    Community & HOA

    HOA
    • Has HOA: No
    Location
    • Region: Blauvelt

    Financial & listing details

    • Price per square foot: $396/sqft
    • Tax assessed value: $219,900
    • Annual tax amount: $16,323
    • Date on market: 4/14/2026
    • Cumulative days on market: 11 days
    • Listing agreement: Exclusive Right To Sell

    Price history

    DateEventPrice
    7/16/2026Sold$787,000+5.6%$396/sqft
    Source: OneKey® MLS as distributed by MLS GRID #984569 Report a problem
    5/12/2026Pending sale$745,000$375/sqft
    Source: OneKey® MLS as distributed by MLS GRID #984569 Report a problem
    4/25/2026Listing removed$745,000$375/sqft
    Source: OneKey® MLS as distributed by MLS GRID #984569 Report a problem
    4/14/2026Listed for sale$745,000+69.3%$375/sqft
    Source: OneKey® MLS as distributed by MLS GRID #984569 Report a problem
    10/2/2012Sold$440,000$222/sqft
    Source: Public Record Report a problem

    Public tax history

    YearProperty taxesTax assessment
    2025-- $219,900
    2024-- $219,900
    2023-- $219,900
    2022-- $219,900
    2021-- $219,900
    2020-- $219,900
    2019-- $219,900
    2018-- $219,900
    2017$12,285 $219,900
    2016-- $219,900
    2015-- $219,900
    2014-- $219,900
    2013-- $219,900
    2012-- $219,900
    2011-- $219,900
    2010-- $219,900
    2009-- $219,900
    2007-- $219,900
    2006-- $219,900
    2005-- $219,900
    2004-- $219,900
    2003-- $219,900
    2002-- $219,900
    2001-- $219,900
    2000-- $219,900
    Find assessor info on the county website

    Neighborhood: 10913

    Nearby schools

    GreatSchools rating
    Schools provided by the listing agent
    • Elementary: William O Schaefer Elementary School
    • Middle: South Orangetown Middle School
    • High: Tappan Zee High School

    Source: OneKey® MLS as distributed by MLS GRID. This data may not be complete. We recommend contacting the local school district to confirm school assignments for this home.

    Get a cash offer in 3 minutes
    Find out how much your home could sell for in as little as 3 minutes with a no-obligation cash offer.
    Estimated market value
    $780,000
    Get a cash offer in 3 minutes
    Find out how much your home could sell for in as little as 3 minutes with a no-obligation cash offer.
    Estimated market value
    $780,000