Coming Soon!
Pending
$1,700,000
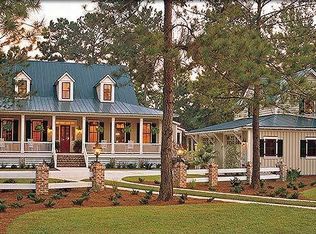
7 Rice Mill Road, Bluffton, SC 29909
4beds
3,182sqft
Single Family Residence
Built in 2012
0.6 Acres Lot
$-- Zestimate®
$534/sqft
$-- HOA
What's special
- 2 days
- 120
- 11
Zillow last checked:
Listing updated:
Listed by:
Alison Sisk 843-441-4183,
Charter One Realty
Source: REsides, Inc.,MLS#: 512838
Facts & features
Interior
Bedrooms & bathrooms
- Bedrooms: 4
- Bathrooms: 3
- Full bathrooms: 2
- 1/2 bathrooms: 1
Primary bedroom
- Level: First
Heating
- Central, Gas, Heat Pump
Cooling
- Central Air
Appliances
- Included: Double Oven, Dishwasher, Disposal, Gas Range, Microwave, Range, Refrigerator, Wine Cooler, Water Purifier
Features
- Attic, Built-in Features, Tray Ceiling(s), Ceiling Fan(s), Carbon Monoxide Detector, Fireplace, Main Level Primary, Multiple Closets, Permanent Attic Stairs, Separate Shower, Unfinished Walls, Window Treatments, Entrance Foyer, Eat-in Kitchen, In-Law Floorplan
- Flooring: Carpet, Concrete, Engineered Hardwood, Stone, Terrazzo
- Windows: Other, Screens, Window Treatments
Interior area
- Total interior livable area: 3,182 sqft
Property
Parking
- Total spaces: 3
- Parking features: Garage, Three Car Garage, Golf Cart Garage
- Garage spaces: 3
Features
- Stories: 2
- Patio & porch: Rear Porch, Deck, Enclosed, Front Porch, Patio, Porch, Screened
- Exterior features: Deck, Enclosed Porch, Paved Driveway, Porch, Patio
- Pool features: Community
- Has view: Yes
- View description: Golf Course, Landscaped
- Water view: Golf Course,Landscaped
Lot
- Size: 0.6 Acres
- Features: 1/2 to 1 Acre Lot
Details
- Special conditions: None
Construction
Type & style
- Home type: SingleFamily
- Architectural style: Two Story
- Property subtype: Single Family Residence
Materials
- Composite Siding, Stucco
- Roof: Asphalt,Metal
Condition
- Year built: 2012
Details
- Builder model: Other
Utilities & green energy
- Water: Public
Community & HOA
Community
- Security: Fire Alarm
- Subdivision: Oldfield
HOA
- Amenities included: Basketball Court, Marina, Dog Park, Fitness Center, Barbecue, Playground, Pickleball, RV/Boat Storage, Restaurant, Guard, Tennis Court(s), Trail(s)
Location
- Region: Okatie
Financial & listing details
- Price per square foot: $534/sqft
- Date on market: 9/15/2026
- Listing terms: Cash,Conventional
Estimated market value
Not available
Estimated sales range
Not available
Not available
Price history
| Date | Event | Price |
|---|---|---|
| 9/15/2026 | Pending sale | $1,700,000$534/sqft |
Source:  REsides, Inc. #512838 Report a problem REsides, Inc. #512838 Report a problem | ||
| 9/15/2026 | Listed for sale | $1,700,000$534/sqft |
Source: REsides, Inc. #512838 Report a problem | ||
Public tax history
Tax history is unavailable.
Monthly payment
Est. payment
Payment breakdown
Explore the cost of this home by adjusting the details. Changes won't be saved.Climate risks
Neighborhood: 29909


Similar homes
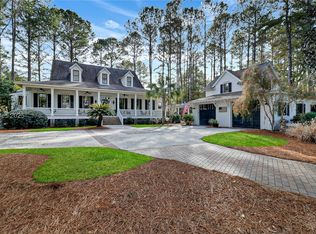
- $1,785,0004 bd5 ba3.4k sqft29 Gregorie Neck, Okatie, SC 29909For Sale
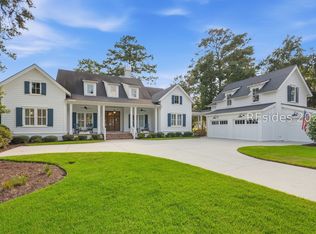 MLS ID #512839, The Prudhomme Team. REsides, Inc.
 - $1,795,0004 bd4 ba3.2k sqft41 Sugar Mill Drive, Okatie, SC 29909For Sale
 MLS ID #512942, Lowcountry Specialists. REsides, Inc.
 - $1,799,0004 bd4 ba3.5k sqft2 Grain Bin Court, Bluffton, SC 29909For Sale
 MLS ID #511264, Janice Stephenson. REsides, Inc.
 - $1,385,0004 bd5 ba3.6k sqft7 Indigo Plantation Road, Okatie, SC 29909For Sale
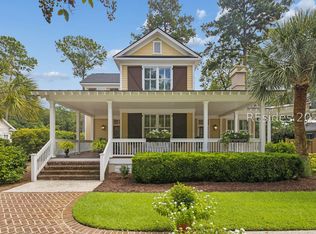 MLS ID #512561, The Ussery Group. REsides, Inc.
