GORGEOUS HOME WALKING DISTANCE TO K-8 SCHOOLS AND DOWNTOWN SACKVILLE! This home is located on a quiet street, just steps to the Elementary and Middle schools, and the Sackville Hospital. Sitting on a large lot with a detached garage and many upgrades throughout. The foyer leads to a bright double living room at the front with a ductless heat pump, two bay windows, and refinished hardwood flooring. At the back is a spacious updated kitchen with a peninsula with stool seating, plenty of counter and cabinet space, as well as a breakfast area with patio doors to the back. This area also has a ductless heat pump. Also on the main floor is a small bedroom or office, and a full updated 3pc bathroom. The second floor has three bedrooms with great closet space, as well as a beautiful full bathroom - complete with standalone soaker tub, separate shower, and laundry. The backyard has a fantastic private deck, as well as the garage with a single bay and an additional storage bay on the back. Updates to the home include: kitchen and bathrooms (2011), windows/siding/doors (2010), spray-foam insulation in basement (2016), backflow valve installed (2016), heat pumps, refinished floors.
For sale
C$329,500
7 Richardson St, Sackville, NB E4L 4H7
4beds
1,628sqft
SingleFamily
Built in ----
1,740 Square Feet Lot
$-- Zestimate®
C$202/sqft
C$-- HOA
What's special
Large lotDetached garageDuctless heat pumpTwo bay windowsRefinished hardwood flooringSpacious updated kitchenPeninsula with stool seating
- 68 days |
- 47 |
- 6 |
Zillow last checked:
Listing updated:
Listed by:
Jamie Smith, Salesperson,
RE/MAX Sackville Realty Brokerage
Source: New Brunswick Real Estate Board,MLS®#: NB139136
Facts & features
Interior
Bedrooms & bathrooms
- Bedrooms: 4
- Bathrooms: 2
- Full bathrooms: 2
Bedroom
- Level: Main
Bedroom
- Level: Second
Bedroom
- Level: Second
Other
- Level: Main
Other
- Level: Main
Other
- Level: Second
Other
- Level: Second
Foyer
- Level: Main
Kitchen
- Level: Main
Heating
- Forced Air, Wood
Cooling
- Heat Pump - Ductless
Features
- Flooring: Cushion
- Basement: Full,Unfinished
- Has fireplace: No
Interior area
- Total structure area: 1,628
- Total interior livable area: 1,628 sqft
- Finished area above ground: 1,628
Property
Parking
- Parking features: Gravel, Garage
- Has garage: Yes
- Has uncovered spaces: Yes
Lot
- Size: 1,740 Square Feet
- Features: Under 0.5 Acres
Details
- Parcel number: 970103
- Other equipment: No Rental Equipment
Construction
Type & style
- Home type: SingleFamily
Materials
- Vinyl Siding
- Foundation: Stone/Rock
- Roof: Asphalt
Utilities & green energy
- Sewer: Municipal
- Water: Municipal
Community & HOA
Location
- Region: Sackville
Financial & listing details
- Price per square foot: C$202/sqft
- Annual tax amount: C$2,847
- Date on market: 5/14/2026
- Ownership: Freehold
Jamie Smith, Salesperson
Jamie Smith, Salesperson
(506) 379-0644
By pressing Contact Agent, you agree that the real estate professional identified above may call/text you about your search, which may involve use of automated means and pre-recorded/artificial voices. You don't need to consent as a condition of buying any property, goods, or services. Message/data rates may apply. You also agree to our Terms of Use. Zillow does not endorse any real estate professionals. We may share information about your recent and future site activity with your agent to help them understand what you're looking for in a home.
Price history
Price history is unavailable.
Public tax history
Tax history is unavailable.
Climate risks
Neighborhood: E4L
Nearby schools
GreatSchools rating
No schools nearby
We couldn't find any schools near this home.
- C$375,0002 bd2 ba944 sqft16 Bickerton Ave, Sackville, NB E4L3M7For Sale

- C$--5 bd3 ba2.2k sqft102 Salem St, Sackville, NB E4L4K1Off Market
- C$439,9004 bd2 ba2.1k sqft124 Queens Rd, Sackville, NB E4L2B6For Sale

- C$289,5004 bd2 ba1.7k sqft72 Salem St, Sackville, NB E4L4J9For Sale
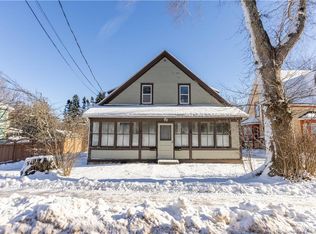
- C$259,9002 bd1 ba1.1k sqft21 Pleasant St, Sackville, NB E4L4E7For Sale
- C$499,5008 bd4 ba3.1k sqft31 Charlotte St, Sackville, NB E4L3T2For Sale
- C$459,5004 bd3 ba2.2k sqft51 Salem St, Sackville, NB E4L4J6For Sale
- C$299,9006 bd2 ba2.5k sqft15 Allison Ave, Sackville, NB E4L3L8For Sale
Similar homes
- C$289,5004 bd2 ba1.7k sqft72 Salem St, Sackville, NB E4L 4J9For SaleMLS ID #NB136492, Jamie Smith, Salesperson, RE/MAX Sackville Realty Brokerage. New Brunswick Real Estate Board
- C$349,9004 bd2 ba2.2k sqft131 Fairfield Rd, Sackville, NB E4L 2X5For Sale
 MLS ID #NB113267, Sophie Giterman, Agent Manager, Easy List Realty Brokerage. New Brunswick Real Estate Board
 - C$299,9004 bd2 ba1.2k sqft10 Kirk St, Sackville, NB E4L 3E6For Sale
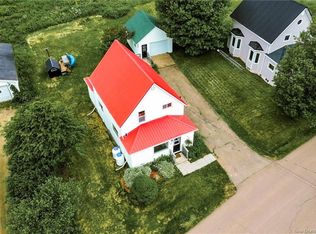 MLS ID #NB140112, Grace Nelson, Salesperson, Platinum Atlantic Realty Inc. Brokerage. New Brunswick Real Estate Board
 - C$374,9004 bd1 ba1k sqft75 Hesler Dr, Sackville, NB E4L 3E7For Sale
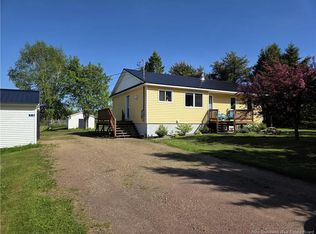 MLS ID #NB138489, Doreen Beaton, Agent Manager, EverTree Realty Inc. Brokerage. New Brunswick Real Estate Board
 - C$375,0002 bd2 ba944 sqft16 Bickerton Ave, Sackville, NB E4L 3M7For SaleMLS ID #NB141838, Grace Nelson, Salesperson, Platinum Atlantic Realty Inc. Brokerage. New Brunswick Real Estate Board
- C$295,0007 bd2 ba1.7k sqft8 Kirk St, Sackville, NB E4L 3E6For SaleMLS ID #NB140694, Jeff Cormier, Salesperson, PG Direct Realty Ltd. Brokerage. New Brunswick Real Estate Board
- C$459,5004 bd3 ba2.2k sqft51 Salem St, Sackville, NB E4L 4J6For SaleMLS ID #NB143320, Jamie Smith, Salesperson, RE/MAX Sackville Realty Brokerage. New Brunswick Real Estate Board
- C$439,9004 bd2 ba2.1k sqft124 Queens Rd, Sackville, NB E4L 2B6For SaleMLS ID #NB134710, Doreen Beaton, Agent Manager, EverTree Realty Inc. Brokerage. New Brunswick Real Estate Board
- C$259,9002 bd1 ba1.1k sqft21 Pleasant St, Sackville, NB E4L 4E7For SaleMLS ID #NB141824, Patti Steele, Salesperson, RE/MAX Sackville Realty Brokerage. New Brunswick Real Estate Board
- C$419,5005 bd2 ba2.2k sqft1 Bennett St, Sackville, NB E4L 3M5For SaleMLS ID #NB142936, Grace Nelson, Salesperson, Platinum Atlantic Realty Inc. Brokerage. New Brunswick Real Estate Board
- C$425,0006 bd2 ba2.1k sqft142 Fairfield Rd, Sackville, NB E4L 2X9For SaleMLS ID #NB138361, Jennifer Jones, Associate Manager, Royal LePage Atlantic Brokerage. New Brunswick Real Estate Board
- C$299,9004 bd2 ba1.9k sqft796 Royal Rd, Memramcook, NB E4K 2R4For SaleMLS ID #NB143503, Nicole LeBlanc, Salesperson, EXIT Realty Associates Brokerage. New Brunswick Real Estate Board
- C$279,9004 bd2 ba1.4k sqft62 Academy St, Hillsborough, NB E4H 2R8For SaleMLS ID #NB142779, Nick Dunfield, Salesperson, Keller Williams Capital Realty Brokerage. New Brunswick Real Estate Board
- C$399,9004 bd2 ba1.5k sqft211 Pleasant St, Hillsborough, NB E4H 3B2For SaleMLS ID #NB142873, Christine Cote, Salesperson, eXp Realty Brokerage. New Brunswick Real Estate Board
- C$364,9993 bd2 ba1.7k sqft30 Kerry St, Hillsborough, NB E4H 2W4For SaleMLS ID #NB137778, Nick Dunfield, Salesperson, Keller Williams Capital Realty Brokerage. New Brunswick Real Estate Board
- C$299,9003 bd2 ba1.6k sqft953 Principale, Memramcook, NB E4K 2S2For SaleMLS ID #NB141847, Nicole LeBlanc, Salesperson, EXIT Realty Associates Brokerage. New Brunswick Real Estate Board
- C$324,9005 bd1 ba953 sqft380 Centrale St, Memramcook, NB E4K 3S5For SaleMLS ID #NB139557, John Jamer, Salesperson, RE/MAX Quality Real Estate Inc. Brokerage. New Brunswick Real Estate Board
- C$350,0003 bd1 ba1.4k sqft3717 Boars Back Rd, Cumberland, NS B0L 1G0For SaleMLS ID #202613712, Crystol Theriault, Royal LePage Cumberland Realty Ltd. Brokerage. NSAR
- C$307,5003 bd2 ba1.4k sqft56 Regent St, Amherst, NS B4H 3T1For SaleMLS ID #202607203, Cindy Lewis, Keller Williams Select Realty (Truro) Brokerage. NSAR
- C$364,9004 bd2 ba1.8k sqft18 Fletcher Dr, Amherst, NS B4H 4M4For SaleMLS ID #202613487, Tony Mitchell, Royal LePage Cumberland Realty Ltd. Brokerage. NSAR
