Skip main navigation
Pending
  • C$569,000

    7 Richmond St, Hamilton, ON L8P 4J3

    2beds
    800sqft
    Single Family Residence, Residential
    Built in ----
    2,700 Square Feet Lot
    $-- Zestimate®
    C$711/sqft
    C$-- HOA

    What's special

    Park across the streetCommunity gardenBeautifully renovated bungalowCustom kitchenQuartz countertopsStainless steel appliancesMain-floor laundry
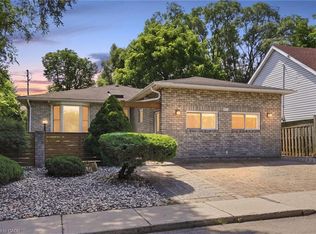
    Tucked into the heart of Kirkendall, 7 Richmond offers the kind of lifestyle people spend years trying to find. Step outside to the park across the street, wander through the community garden, grab a coffee on Locke Street, or hop onto Highway 403 in just minutes. It’s peaceful, connected, and neighbourhood-oriented. Inside, this beautifully renovated bungalow has been thoughtfully updated from top to bottom with a custom kitchen, quartz countertops, stainless steel appliances, main-floor laundry, and a spa-inspired bathroom complete with a soaker tub. Recent upgrades include a new waste line (2023) and water line (2024), adding confidence to an already move-in-ready home. Whether you're downsizing, buying your first home, or simply looking for an alternative to condo living, this is a rare chance to put down roots in one of Hamilton’s most sought-after communities - without the condo fees.
    27 days
    |
    29
    |
    1
    |

    Zillow last checked:

    Listing updated:

    Listed by:

    Beth Tallach, Salesperson,

    Keller Williams Complete Realty

    Source: ITSO,MLS®#: 40840045Originating MLS®#: Cornerstone Association of REALTORS®

      Facts & features

      Interior

      Bedrooms & bathrooms
      • Bedrooms: 2
      • Bathrooms: 1
      • Full bathrooms: 1
      • Main level bathrooms: 1
      • Main level bedrooms: 2
      Other
      • Level: Main
      • Area: 127.14
      • Dimensions: 14ft. 8in. x 9ft. 3in.
      Bedroom
      • Level: Main
      • Area: 81.63
      • Dimensions: 9ft. 4in. x 9ft. 3in.
      Bathroom
      • Features: 4-Piece
      • Level: Main
      • Area: 60.68
      • Dimensions: 10ft. 8in. x 6ft. 2in.
      Bonus room
      • Level: Basement
      • Area: 92.04
      • Dimensions: 13ft. 0in. x 7ft. 8in. x 0ft. 0in.
      Kitchen
      • Features: Double Vanity
      • Level: Main
      • Area: 120.92
      • Dimensions: 10ft. 6in. x 12ft. 2in.
      Living room
      • Level: Main
      • Area: 168.76
      • Dimensions: 14ft. 4in. x 12ft. 2in.
      Office
      • Level: Main
      • Area: 154
      • Dimensions: 14ft. 0in. x 11ft. 0in. x 0ft. 0in.
      Utility room
      • Level: Basement
      • Area: 144.48
      • Dimensions: 18ft. 6in. x 8ft. 0in. x 0ft. 0in.
      Heating
      • Forced Air, Natural Gas
      Cooling
      • Central Air
      Appliances
      • Included: Dishwasher, Dryer, Range Hood, Refrigerator, Stove, Washer
      • Laundry: Main Level
      Features
      • Other
      • Basement: Full,Unfinished
      • Has fireplace: No
      Interior area
      • Total structure area: 800
      • Total interior livable area: 800 sqft
      • Finished area above ground: 800

      Property

      Parking
      • Total spaces: 1
      • Parking features: Concrete, Private Drive Single Wide
      • Uncovered spaces: 1
      Features
      • Stories: 1
      • Has view: Yes
      • View description: Park/Greenbelt
      • Frontage type: East
      • Frontage length: 30.00
      Lot
      • Size: 2,700 Square Feet
      • Dimensions: 30 x 90
      • Features: Urban, Rectangular, Near Golf Course, Hospital, Library, Marina, Park, Place of Worship, Public Transit, Quiet Area, Schools
      Details
      • Parcel number: 171390160
      • Zoning: D

      Construction

      Type & style
      • Home type: SingleFamily
      • Property subtype: Single Family Residence, Residential
      Materials
      • Aluminum Siding, Vinyl Siding
      • Foundation: Concrete Block, Stone
      • Roof: Asphalt Shing
      Condition
      • 100+ Years
      • New construction: No

      Utilities & green energy

      • Sewer: Sewer (Municipal)
      • Water: Municipal

      Community & HOA

      Location
      • Region: Hamilton

      Financial & listing details

      • Price per square foot: C$711/sqft
      • Annual tax amount: C$5,661
      • Date on market: 6/17/2026
      • Inclusions: Dishwasher, Dryer, Range Hood, Refrigerator, Stove, Washer
      Beth Tallach, Salesperson

      Beth Tallach, Salesperson

      By pressing Contact Agent, you agree that the real estate professional identified above may call/text you about your search, which may involve use of automated means and pre-recorded/artificial voices. You don't need to consent as a condition of buying any property, goods, or services. Message/data rates may apply. You also agree to our Terms of Use. Zillow does not endorse any real estate professionals. We may share information about your recent and future site activity with your agent to help them understand what you're looking for in a home.

        Price history

        DateEventPrice
        6/26/2026Pending saleC$569,000C$711/sqft
        Source: ITSO #40840045 Report a problem
        6/21/2026ContingentC$569,000C$711/sqft
        Source: ITSO #40840045 Report a problem
        6/17/2026Price changeC$569,000-6.6%C$711/sqft
        Source: ITSO #40840045 Report a problem
        1/18/2021Listed for saleC$609,000-4.1%C$761/sqft
        Source: Cornerstone Association of REALTORS® - Hamilton-Burlington #H4095811 Report a problem
        12/9/2020Listing removedC$634,900C$794/sqft
        Source: Realty Network : 100 Inc. #H4088804 Report a problem
        11/20/2020Price changeC$634,900-2.3%C$794/sqft
        Source: Realty Network : 100 Inc. #H4088804 Report a problem
        11/6/2020Price changeC$649,900-3.7%C$812/sqft
        Source: Realty Network : 100 Inc. #H4088804 Report a problem
        10/9/2020Price changeC$674,900-3.4%C$844/sqft
        Source: Realty Network : 100 Inc. #H4088804 Report a problem
        9/22/2020Listed for saleC$699,000C$874/sqft
        Source: Realty Network : 100 Inc. #H4088804 Report a problem

        Public tax history

        Tax history is unavailable.

        Climate risks

        Neighborhood: Kirkendall

        Getting around

        95 / 100
        Walker's Paradise
        83 / 100
        Very Bikeable

        Nearby schools

        GreatSchools rating

        No schools nearby

        We couldn't find any schools near this home.

        Schools provided by the listing agent
        • Elementary: St. Joseph Catholic, Earl Kitchener - French Immersion
        • High: Westdale Secondary School

        Source: ITSO. This data may not be complete. We recommend contacting the local school district to confirm school assignments for this home.

        Similar homes