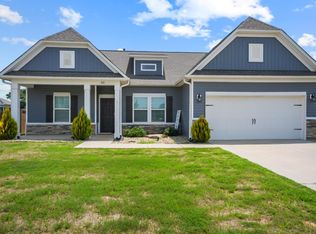
**MOVE-IN READY, OPEN-CONCEPT LIVING—WITH ALL THE EXTRAS ALREADY IN PLACE!** If you’ve been searching for a home that makes moving easy, this one deserves a look. Just bring your furniture and your suitcases because **ALL APPLIANCES ARE INCLUDED!** Offering **3 bedrooms and 2.5 baths**, this home features a fantastic open-concept floor plan with plenty of room to gather, entertain, or simply enjoy everyday life. The layout feels comfortable and functional, giving you the space you need without the upkeep you don’t. Outside your front door, you’ll love the convenience of the **River Mist community**, complete with a **neighborhood pool, playground, and beautifully maintained common areas**—amenities you can enjoy without having to maintain them yourself! And when it comes to location, you’ll be close to so much of what makes the Greenville area such a great place to call home. **Conestee Park, Downtown Greenville, and Mauldin** are all within easy reach, while grocery stores, restaurants, schools, gas stations, and everyday conveniences are just minutes away. Whether you're ready to stop renting, looking for a fresh start, or simply want a home that offers **space, convenience, community amenities, and an easy move-in experience**, this one checks all the boxes. **All appliances included. Open-concept living. Neighborhood amenities. Convenient location. All that’s missing is you!** Are high interest rates taking away your buying power? ***Ask about the closing costs credit buy-down when using the preferred lender PRMG and Brad Burdette. (NMLS#194126) (Max seller concessions limits vary and will depend loan program type.)
For sale
$324,999
7 Ridgebrook Way, Greenville, SC 29605
3beds
1,798sqft
Single Family Residence, Residential
Built in 2002
7,840 Square Feet Lot
$-- Zestimate®
$181/sqft
$-- HOA
What's special
- 19 days
- 332
- 32
Zillow last checked:
Listing updated:
Listed by:
Lisa O'Brien 843-476-1064,
Keller Williams Greenville Central
Source: Greater Greenville AOR,MLS#: 1602345
Facts & features
Interior
Bedrooms & bathrooms
- Bedrooms: 3
- Bathrooms: 3
- Full bathrooms: 2
- 1/2 bathrooms: 1
Rooms
- Room types: Laundry
Primary bedroom
- Area: 238
- Dimensions: 17 x 14
Bedroom 2
- Area: 154
- Dimensions: 14 x 11
Bedroom 3
- Area: 154
- Dimensions: 14 x 11
Primary bathroom
- Features: Double Sink, Full Bath, Shower-Separate, Tub-Garden, Walk-In Closet(s)
- Level: Second
Dining room
- Area: 120
- Dimensions: 12 x 10
Kitchen
- Area: 228
- Dimensions: 19 x 12
Living room
- Area: 300
- Dimensions: 20 x 15
Heating
- Electric, Multi-Units, Natural Gas
Cooling
- Central Air, Multi Units
Appliances
- Included: Dishwasher, Refrigerator, Range, Microwave, Gas Water Heater
- Laundry: 1st Floor, Walk-in, Laundry Room
Features
- Ceiling Fan(s), Ceiling Smooth, Open Floorplan, Soaking Tub, Walk-In Closet(s), Countertops-Other, Pantry
- Flooring: Carpet, Luxury Vinyl
- Basement: None
- Number of fireplaces: 1
- Fireplace features: Gas Log
Interior area
- Total interior livable area: 1,798 sqft
Video & virtual tour
Property
Parking
- Total spaces: 2
- Parking features: Attached, Paved
- Attached garage spaces: 2
- Has uncovered spaces: Yes
Features
- Levels: Two
- Stories: 2
- Patio & porch: Patio, Front Porch
- Fencing: Fenced
Lot
- Size: 7,840 Square Feet
- Dimensions: 130 x 60 x 130 x 60
- Features: Few Trees, 1/2 Acre or Less
- Topography: Level
Details
- Parcel number: 0414020100300
Construction
Type & style
- Home type: SingleFamily
- Architectural style: Traditional
- Property subtype: Single Family Residence, Residential
Materials
- Vinyl Siding
- Foundation: Slab
- Roof: Architectural
Condition
- Year built: 2002
Utilities & green energy
- Sewer: Public Sewer
- Water: Public
Community & HOA
Community
- Features: Playground, Pool, Lawn Maintenance
- Subdivision: River Mist
HOA
- Has HOA: Yes
- Services included: Recreation Facilities, Restrictive Covenants, Street Lights
Location
- Region: Greenville
Financial & listing details
- Price per square foot: $181/sqft
- Tax assessed value: $247,280
- Annual tax amount: $3,300
- Date on market: 8/29/2026
Estimated market value
Not available
Estimated sales range
Not available
$2,013/mo
Price history
| Date | Event | Price |
|---|---|---|
| 8/29/2026 | Listed for sale | $324,999-3%$181/sqft |
Source:  Greater Greenville AOR #1602345 Report a problem Greater Greenville AOR #1602345 Report a problem | ||
| 8/28/2026 | Listing removed | $335,000$186/sqft |
Source: Greater Greenville AOR #1586275 Report a problem | ||
| 8/7/2026 | Price change | $335,000-2%$186/sqft |
Source: Greater Greenville AOR #1586275 Report a problem | ||
| 6/18/2026 | Price change | $342,000-0.9%$190/sqft |
Source: Greater Greenville AOR #1586275 Report a problem | ||
| 3/27/2026 | Listed for sale | $345,000+94.9%$192/sqft |
Source: Greater Greenville AOR #1586275 Report a problem | ||
| 8/16/2021 | Sold | $177,000-1.7%$98/sqft |
Source: Public Record Report a problem | ||
| 4/8/2021 | Listing removed | -- |
Source: Greater Greenville AOR #1436797 Report a problem | ||
| 2/17/2021 | Pending sale | $180,000$100/sqft |
Source: Greater Greenville AOR #1436797 Report a problem | ||
| 2/5/2021 | Listed for sale | $180,000+36.5%$100/sqft |
Source: Greater Greenville AOR #1436797 Report a problem | ||
| 1/22/2003 | Sold | $131,903$73/sqft |
Source: Public Record Report a problem | ||
Public tax history
| Year | Property taxes | Tax assessment |
|---|---|---|
| 2025 | $3,300 +3.6% | $168,640 +15% |
| 2024 | $3,184 -0.3% | $146,650 |
| 2023 | $3,195 +4.5% | $146,650 |
| 2022 | $3,056 +147.7% | $146,650 |
| 2021 | $1,234 +6.1% | $146,650 +15% |
| 2020 | $1,163 +2.4% | $127,530 |
| 2019 | $1,136 -0.9% | $127,530 |
| 2018 | $1,146 | $127,530 +2400.6% |
| 2017 | $1,146 -0.1% | $5,100 -96% |
| 2016 | $1,147 +3.4% | $127,530 |
| 2015 | $1,109 +0.4% | $127,530 +1% |
| 2014 | $1,105 +1.9% | $126,230 |
| 2013 | $1,084 +2.3% | $126,230 |
| 2012 | $1,060 +26.7% | -- |
| 2011 | $837 +0% | -- |
| 2010 | $837 | -- |
| 2009 | -- | -- |
| 2008 | -- | -- |
| 2007 | -- | -- |
| 2006 | -- | -- |
| 2005 | -- | -- |
| 2004 | -- | -- |
| 2003 | -- | -- |
| 2002 | -- | -- |
Find assessor info on the county website
Monthly payment
Est. payment
Payment breakdown
Explore the cost of this home by adjusting the details. Changes won't be saved.Climate risks
Neighborhood: 29605
Nearby schools
Schools provided by the listing agent
- Elementary: Robert Cashion
- Middle: Hughes
- High: Southside
Source: Greater Greenville AOR. This data may not be complete. We recommend contacting the local school district to confirm school assignments for this home.
Similar homes
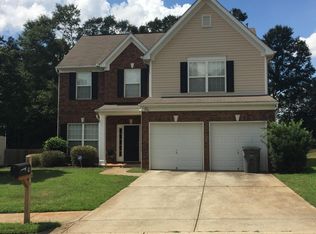
- $320,0003 bd2 ba1.6k sqft104 Becket Ct, Greenville, SC 29605For Sale
 MLS ID #1600180, Stan McCune, BHHS C Dan Joyner - Midtown. Greater Greenville AOR
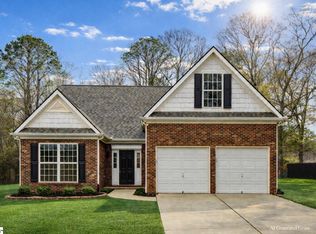
 - $346,9994 bd3 ba2.1k sqft21 Nut Leaf Ln, Greenville, SC 29605For Sale
 MLS ID #1601983, Yolanda Babb, TLCOX and Company. Greater Greenville AOR
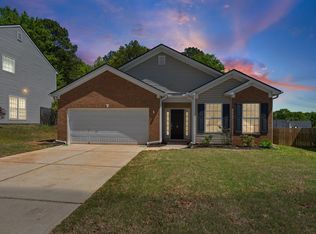
 - $309,9004 bd3 ba1.8k sqft216 Wintersweet Way, Greenville, SC 29605For Sale
 MLS ID #1597598, Brian Welborn, BHHS C Dan Joyner - Augusta Rd. Greater Greenville AOR
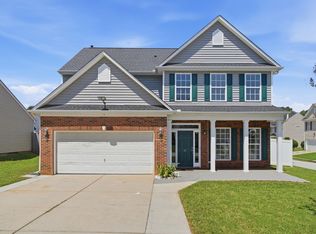
 - $340,0003 bd2 ba1.7k sqft100 Callongton Dr, Piedmont, SC 29673For Sale
 MLS ID #1597519, Stephanie Wilson, EXP Realty LLC. Greater Greenville AOR
