OPEN HOUSES 9/19 + 9/20 HAVE BEEN CANCELLED | With Ringgold Park just outside its front door, this sun-filled penthouse duplex enjoys one of the South End’s most appealing settings in the coveted Eight Streets neighborhood. This exceptionally well-maintained residence offers 2 bedrooms, 2.5 bathrooms, a gas fireplace, central air, in-unit laundry, and a newly constructed private deck - with heated garage parking available. Located just one flight above the building entrance, the residence’s main level is designed for comfortable living. The inviting living room features handsome custom built-ins, a gas fireplace, and windows framing views of Ringgold Park. A convenient powder room serves this level. The well-appointed kitchen features granite countertops, a gas range, stainless steel appliances and generous cabinetry. An adjacent dining area incorporates a custom banquette with additional storage. Directly off the kitchen, the private deck was rebuilt in August 2026 with durable Trex decking, creating an appealing extension of the living space. Upstairs, a skylight draws additional sunshine into the home, complementing the natural light received from multiple exposures. Two generously sized bedrooms each feature an ensuite bathroom, providing valuable privacy and flexibility for owners, guests, or a dedicated home office. The primary bedroom includes double closets and a beautifully renovated bathroom with updated tilework, a soaking tub, vanity, and built-in shelving. Additional updates include a new dishwasher in 2025, refrigerator/freezer in 2026, and hot water tank in 2023. The condominium association maintains ample reserves and offers additional basement storage. Unit 2 also holds deeded rights to construct a roof deck. Directly across the street, Ringgold Park welcomes visitors of all ages - this tree-lined green space feels like an extension of the home. Peters Park is around the corner, while familiar favorites like Formaggio Kitchen, Franklin Cafe, Coppa, Kava Neo-Taverna, South End Buttery, and the restaurants and shops of Tremont Street are all nearby. The location is further enhanced by convenient access to Back Bay, Back Bay Station, I-93, and I-90 for fast access to Logan Airport. Bright, thoughtfully updated, and exceptionally well positioned, the penthouse at 7 Ringgold Street presents a compelling opportunity to enjoy one of the South End’s most treasured residential settings.
Sold for $1,570,000
$1,570,000
7 Ringgold St #2, Boston, MA 02118
2beds
942sqft
Condominium, Rowhouse
Built in 1890
-- sqft lot
$1,342,100 Zestimate®
$1,667/sqft
$4,803 Estimated rent
Home value
$1,342,100
$1.26M - $1.44M
$4,803/mo
Zestimate® history
Owner options
List your home for rent
$4,803/mo
Rent Zestimate®
Find your next renter with Zillow Rental Manager. Plus, with online applications, you can quickly screen prospective tenants – for free.
$4,803/mo
Rent Zestimate®
Refinance and save
$7,843/mo
Est. payment
Refinancing to a lower rate could help reduce your monthly payments and save thousands over the life of the loan.
$7,843/mo
Est. payment
Explore your selling options
Work with a Zillow partner agent
Leverage their expertise and Zillow's premium Showcase listings to get your home seen by more buyers.
Get startedList with your own agent
Get your home in front of millions of buyers by listing it on Zillow.
Learn how to do itSell it yourself
Take full control of how buyers see your home on Zillow by listing For Sale by Owner (FSBO).
List your homeWhat's special
Gas fireplaceCentral airSun-filled penthouse duplexIn-unit laundryWell-appointed kitchenGranite countertopsHeated garage parking
Zillow last checked:
Listing updated:
Listed by:
Donahue + Greene Group 617-633-3440,
Compass 617-303-0067,
Katherine Donahue 617-633-3440
Bought with:
The Sarkis Team
Douglas Elliman Real Estate - The Sarkis Team
Source: MLS PIN,MLS#: 73577788
Facts & features
Interior
Bedrooms & bathrooms
- Bedrooms: 2
- Bathrooms: 3
- Full bathrooms: 2
- 1/2 bathrooms: 1
Primary bedroom
- Features: Bathroom - Full, Closet, Flooring - Hardwood, Recessed Lighting
- Area: 151.27
- Dimensions: 13.25 x 11.42
Bedroom 2
- Features: Bathroom - Full, Flooring - Hardwood, Recessed Lighting
- Area: 145.44
- Dimensions: 12.83 x 11.33
Primary bathroom
- Features: Yes
Bathroom 1
- Features: Bathroom - Full, Bathroom - Tiled With Tub & Shower, Flooring - Marble, Remodeled, Pocket Door, Soaking Tub
- Area: 57.53
- Dimensions: 9.08 x 6.33
Bathroom 2
- Features: Bathroom - Full, Bathroom - Tiled With Shower Stall, Flooring - Stone/Ceramic Tile
- Area: 55.42
- Dimensions: 8.75 x 6.33
Bathroom 3
- Features: Bathroom - Half
- Area: 19.83
- Dimensions: 7 x 2.83
Dining room
- Features: Flooring - Hardwood, Breakfast Bar / Nook, Deck - Exterior, Exterior Access, Remodeled
- Area: 73.67
- Dimensions: 8.67 x 8.5
Kitchen
- Features: Flooring - Hardwood, Countertops - Stone/Granite/Solid, Breakfast Bar / Nook, Deck - Exterior, Exterior Access, Recessed Lighting, Stainless Steel Appliances, Gas Stove
- Area: 67.88
- Dimensions: 7.08 x 9.58
Living room
- Features: Skylight, Flooring - Hardwood, Recessed Lighting, Crown Molding
- Area: 239.6
- Dimensions: 13.25 x 18.08
Heating
- Forced Air
Cooling
- Central Air
Appliances
- Included: Range, Dishwasher, Disposal, Refrigerator, Freezer, Washer, Dryer, Range Hood
- Laundry: In Unit
Features
- Flooring: Hardwood
- Has basement: Yes
- Number of fireplaces: 1
- Fireplace features: Living Room
- Common walls with other units/homes: No One Above
Interior area
- Total structure area: 942
- Total interior livable area: 942 sqft
- Finished area above ground: 942
Property
Parking
- Total spaces: 1
- Parking features: Heated Garage, Available for Purchase
- Garage spaces: 1
Features
- Patio & porch: Deck
- Exterior features: Deck, Other
Lot
- Size: 942 Square Feet
Details
- Parcel number: W:03 P:05933 S:004,4525376
- Zoning: CD
Construction
Type & style
- Home type: Condo
- Property subtype: Condominium, Rowhouse
Materials
- Roof: Slate,Rubber
Condition
- Year built: 1890
- Major remodel year: 2003
Utilities & green energy
- Sewer: Public Sewer
- Water: Public
Community & HOA
Community
- Features: Public Transportation, Shopping, Tennis Court(s), Park, Medical Facility, Laundromat, Bike Path, Highway Access, House of Worship, Private School, Public School, T-Station, University, Other
HOA
- Amenities included: Garden Area
- Services included: Water, Sewer, Insurance
- HOA fee: $355 monthly
Location
- Region: Boston
Financial & listing details
- Price per square foot: $1,667/sqft
- Tax assessed value: $977,600
- Annual tax amount: $12,122
- Date on market: 10/21/2026
Price history
| Date | Event | Price |
|---|---|---|
| 10/30/2026 | Sold | $1,570,000+12.5%$1,667/sqft |
Source: MLS PIN #73577788 Report a problem | ||
| 9/25/2026 | Pending sale | $1,395,000$1,481/sqft |
Source: MLS PIN #73577788 Report a problem | ||
| 9/19/2026 | Contingent | $1,395,000$1,481/sqft |
Source: MLS PIN #73577788 Report a problem | ||
| 9/16/2026 | Listed for sale | $1,395,000+2.2%$1,481/sqft |
Source: MLS PIN #73577788 Report a problem | ||
| 12/29/2021 | Sold | $1,365,000+110%$1,449/sqft |
Source: Public Record Report a problem | ||
| 5/21/2007 | Sold | $650,000+10.4%$690/sqft |
Source: Public Record Report a problem | ||
| 10/28/2003 | Sold | $589,000$625/sqft |
Source: LINK #20960 Report a problem | ||
Public tax history
| Year | Property taxes | Tax assessment |
|---|---|---|
| 2025 | $11,321 +9.5% | $977,600 +3% |
| 2024 | $10,341 +3.6% | $948,700 +2% |
| 2023 | $9,985 -0.3% | $929,700 +1% |
| 2022 | $10,017 +4% | $920,700 +2% |
| 2021 | $9,631 +11.7% | $902,600 +10.6% |
| 2020 | $8,621 +3.2% | $816,400 +3% |
| 2019 | $8,353 +6.7% | $792,500 +6% |
| 2018 | $7,832 +462.9% | $747,300 +5% |
| 2017 | $1,391 -81.5% | $711,700 +4% |
| 2016 | $7,527 -2.5% | $684,300 +7.4% |
| 2015 | $7,718 +6.1% | $637,300 +10.2% |
| 2014 | $7,276 +1.5% | $578,400 +6% |
| 2013 | $7,169 +8.9% | $545,600 +8.1% |
| 2012 | $6,584 +2% | $504,900 |
| 2011 | $6,458 +6.6% | $504,900 -1% |
| 2010 | $6,059 +16.2% | $510,000 +4% |
| 2009 | $5,213 -1.5% | $490,400 +1.7% |
| 2008 | $5,290 | $482,200 |
Find assessor info on the county website
Neighborhood: South End
Nearby homes
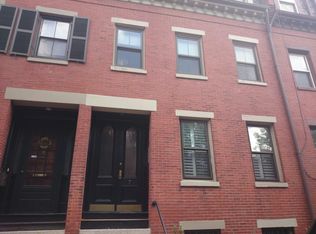
- $1,528,5003 bd3 ba1.1k sqft7 Ringgold St #1, Boston, MA 02118Off Market
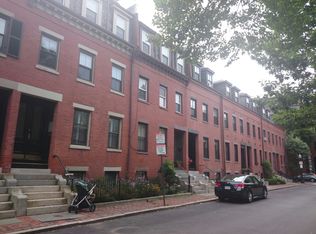
- $2,756,2004 bd3 ba2.2k sqft8 Ringgold St, Boston, MA 02118Off Market
- $4,041,9004 bd4 ba2.6k sqft6 Ringgold St, Boston, MA 02118Off Market

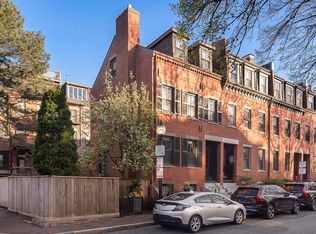
- $3,500,0004 bd3 ba2.2k sqft8-9 Ringgold St, Boston, MA 02118Pending
- $2,256,7003 bd3 ba1.9k sqft5 Ringgold St, Boston, MA 02118Off Market
- $4,164,3003 bd4 ba2.9k sqft4 Ringgold, Boston, MA 02118Off Market
- $3,812,7003 bd4 ba2.9k sqft4 Ringgold St, Boston, MA 02118Off Market
- $--1 bd1 ba900 sqft279 Shawmut Ave, Boston, MA 02118Off Market
Nearby schools
GreatSchools rating
- 3/10Blackstone Elementary SchoolGrades: PK-6Distance: 0.2 mi
- 4/10Mel H King ElementaryGrades: 2-12Distance: 0.2 mi
- NABoston Adult AcademyGrades: 11-12Distance: 0.4 mi
Get a cash offer in 3 minutes
Find out how much your home could sell for in as little as 3 minutes with a no-obligation cash offer.
Estimated market value
$1,342,100
Get a cash offer in 3 minutes
Find out how much your home could sell for in as little as 3 minutes with a no-obligation cash offer.
Estimated market value
$1,342,100
- Massachusetts
- Suffolk County
- Boston
- 02118
- South End
- 7 Ringgold St Unit 2
