Skip main navigation
Sold for $321,600
  • $321,600

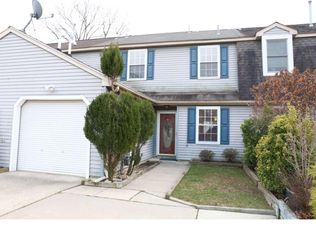
    7 River Bank Dr, Roebling, NJ 08554

    2beds
    1,446sqft
    Townhouse
    Built in 1986
    3,742 Square Feet Lot
    $322,600 Zestimate®
    $222/sqft
    $2,525 Estimated rent

    Home value

    $322,600

    $297,000 - $352,000

    $2,525/mo

    Zestimate® history
    Loading
    Loading...

    Owner options

    List your home for rent

    $2,525/mo

    Rent Zestimate®

    Find your next renter with Zillow Rental Manager. Plus, with online applications, you can quickly screen prospective tenants – for free.

    Learn more

    $2,525/mo

    Rent Zestimate®

    Refinance and save

    $2,273/mo

    Est. payment

    Refinancing to a lower rate could help reduce your monthly payments and save thousands over the life of the loan.

    See today's rates

    $2,273/mo

    Est. payment

    Explore your selling options

    Work with a Zillow partner agent

    Leverage their expertise and Zillow's premium Showcase listings to get your home seen by more buyers.

    Get started

    List with your own agent

    Get your home in front of millions of buyers by listing it on Zillow.

    Learn how to do it

    Sell it yourself

    Take full control of how buyers see your home on Zillow by listing For Sale by Owner (FSBO).

    List your home

    What's special

    Built-in microwaveUpdated air conditioningAdditional deep storage closetPowder roomNewer washer and dryerConvenient second-floor laundryCozy breakfast nook
    Welcome to 7 River Bank Drive in the desirable town of Roebling! Inside find a bright and inviting layout featuring a spacious living room with multiple windows and a dedicated dining area complete with sliders leading to the patio - perfect for indoor/outdoor living. The eat in kitchen is designed for everyday convenience with a gas cooktop, built-in microwave, deep stainless steel sink, pantry, and a cozy breakfast nook. A foyer entry with coat closet, powder room, and additional deep storage closet add to the home’s practicality. Upstairs, you'll find a versatile loft space ideal for a home office or flex area, along with convenient second-floor laundry. The primary suite features two closets and a full Jack & Jill style bath, while the second bedroom offers a double closet and ample natural light. Outside enjoy your own oasis! Featuring a lovely patio, a stunning pond with a shed - all fenced in for your privacy. Additional highlights include a 1-car garage, updated air conditioning (2024), newer washer and dryer (2024), dishwasher (2023), and recent improvements to the roof over the garage and front portion of the home. The interior has been freshly painted (2025, excluding bedrooms and upstairs bath), and the deck has seen significant updates with most boards replaced and freshly painted (2025–2026). With its functional layout, recent upgrades, and move-in ready appeal, this home is a fantastic opportunity you won’t want to miss!

    Zillow last checked:

    Listing updated:

    Listed by:

    Matthew Merritt 732-942-5280,

    Keller Williams Realty West Monmouth,

    Co-Listing Agent: Kim Olzewski 609-903-2654,

    Keller Williams Realty West Monmouth

    Bought with:

    Keith Gajewski, 2191591

    Real Broker, LLC

    Source: Bright MLS,MLS#: NJBL2109398MLS Logo

    Facts & features

    Interior

    Bedrooms & bathrooms
    • Bedrooms: 2
    • Bathrooms: 2
    • Full bathrooms: 1
    • 1/2 bathrooms: 1
    • Main level bathrooms: 1
    Rooms
    • Room types: Living Room, Dining Room, Primary Bedroom, Kitchen, Bedroom 1, Other, Attic
    Primary bedroom
    • Level: Upper
    • Area: 180 Square Feet
    • Dimensions: 12 X 15
    Bedroom 1
    • Level: Upper
    • Area: 110 Square Feet
    • Dimensions: 10 X 11
    Other
    • Features: Attic - Access Panel
    • Level: Unspecified
    Dining room
    • Level: Main
    • Area: 190 Square Feet
    • Dimensions: 19 X 10
    Kitchen
    • Features: Kitchen - Gas Cooking
    • Level: Main
    • Area: 180 Square Feet
    • Dimensions: 10 X 18
    Living room
    • Level: Main
    • Area: 210 Square Feet
    • Dimensions: 14 X 15
    Other
    • Description: LOFT
    • Level: Upper
    • Area: 110 Square Feet
    • Dimensions: 10 X 11
    Heating
    • Forced Air, Natural Gas
    Cooling
    • Central Air, Electric
    Appliances
    • Included: Refrigerator, Range Hood, Microwave, Dishwasher, Washer, Dryer, Gas Water Heater
    • Laundry: Upper Level
    Features
    • Ceiling Fan(s), Eat-in Kitchen, Bathroom - Tub Shower, Combination Dining/Living, Dining Area, Floor Plan - Traditional
    • Flooring: Carpet, Vinyl
    • Doors: Sliding Glass
    • Has basement: No
    • Has fireplace: No
    Interior area
    • Total structure area: 1,446
    • Total interior livable area: 1,446 sqft
    • Finished area above ground: 1,446
    • Finished area below ground: 0

    Property

    Parking
    • Total spaces: 1
    • Parking features: Inside Entrance, Garage Door Opener, On Street, Driveway, Attached, Other
    • Attached garage spaces: 1
    • Has uncovered spaces: Yes
    Accessibility
    • Accessibility features: None
    Features
    • Levels: Two
    • Stories: 2
    • Patio & porch: Deck
    • Exterior features: Sidewalks, Street Lights, Lighting
    • Pool features: None
    • Fencing: Other
    Lot
    • Size: 3,742 Square Feet
    • Dimensions: 24.00 x 156.00
    • Features: Level, Open Lot, Rear Yard
    Details
    • Additional structures: Above Grade, Below Grade
    • Parcel number: 1500098 0200004
    • Zoning: RES
    • Zoning description: Residential.
    • Special conditions: Standard

    Construction

    Type & style
    • Home type: Townhouse
    • Property subtype: Townhouse
    Materials
    • Frame, Vinyl Siding
    • Foundation: Slab
    • Roof: Shingle
    Condition
    • Excellent
    • New construction: No
    • Year built: 1986

    Utilities & green energy

    • Sewer: Public Sewer
    • Water: Public

    Community & HOA

    Community
    • Subdivision: Rivers Edge
    HOA
    • Has HOA: No
    Location
    • Region: Roebling
    • Municipality: FLORENCE TWP

    Financial & listing details

    • Price per square foot: $222/sqft
    • Tax assessed value: $161,200
    • Annual tax amount: $4,974
    • Date on market: 4/16/2026
    • Listing agreement: Exclusive Right To Sell
    • Listing terms: Cash,Conventional,FHA,VA Loan
    • Inclusions: Refrigerator, Washer, Dryer, Built-in Microwave,
    • Exclusions: Personal Property.
    • Ownership: Fee Simple

    Price history

    DateEventPrice
    5/28/2026Sold$321,600-1%$222/sqft
    Source: Bright MLS #NJBL2109398 Report a problem
    5/1/2026Pending sale$325,000$225/sqft
    Source: MoreMLS #22610538 Report a problem
    4/16/2026Listed for sale$325,000+107.7%$225/sqft
    Source: Bright MLS #NJBL2109398 Report a problem
    10/8/2014Sold$156,500+27.2%$108/sqft
    Source: Public Record Report a problem
    6/23/2012Sold$123,000-8.9%$85/sqft
    Source: Public Record Report a problem
    3/27/2012Listed for sale$135,000+13%$93/sqft
    Source: Weidel Realtors #6028186 Report a problem
    1/10/2012Listing removed$119,500$83/sqft
    Source: ERA Central Realty Group #5984555 Report a problem
    12/22/2011Listed for sale$119,500+5.8%$83/sqft
    Source: ERA Advantage Realty, Inc. #5984555 Report a problem
    10/21/2002Sold$113,000$78/sqft
    Source: Public Record Report a problem

    Public tax history

    YearProperty taxesTax assessment
    2025$4,493 +4.5%$161,200
    2024$4,301 $161,200
    2023-- $161,200
    2022$4,209 +0.9%$161,200
    2021$4,172 +1.3%$161,200
    2020$4,119 +0.9%$161,200
    2019$4,083 +1.2%$161,200
    2018$4,033 +2%$161,200
    2017$3,956 +2.1%$161,200
    2016$3,875 +2.9%$161,200
    2015$3,767 -2.2%$161,200
    2014$3,853 -14%$161,200
    2013$4,481 +3%$161,200 -15.5%
    2012$4,350 +3.2%$190,700
    2011$4,216 +4.1%$190,700
    2010$4,049 +0.8%$190,700 +94.6%
    2009$4,019 +2.6%$98,000
    2008$3,918 +1.9%$98,000
    2007$3,846 +5.6%$98,000
    2006$3,641 +8.1%$98,000
    2005$3,367 +6.8%$98,000
    2004$3,154 $98,000
    2003-- $98,000
    2002-- $98,000
    2001-- $98,000
    Find assessor info on the county website

    Neighborhood: 08554

    Nearby schools

    GreatSchools rating
    Schools provided by the listing agent
    • Elementary: Roebling School
    • Middle: Florence Twp. M.s.
    • High: Florence Township Memorial
    • District: Florence Township Public Schools

    Source: Bright MLS. This data may not be complete. We recommend contacting the local school district to confirm school assignments for this home.

    Get a cash offer in 3 minutes
    Find out how much your home could sell for in as little as 3 minutes with a no-obligation cash offer.
    Estimated market value
    $322,600
    Get a cash offer in 3 minutes
    Find out how much your home could sell for in as little as 3 minutes with a no-obligation cash offer.
    Estimated market value
    $322,600