LIVING THE MARINA LIFE! This exceptional property is perfectly suited for those who enjoy an active waterfront lifestyle in the heart of the marina community. The beautifully maintained home features 3 bedrooms and 2 bathrooms with a comfortable, functional layout designed for everyday living and entertaining. A true highlight is the unique, oversized garage and workshop space offering outstanding versatility with room for an RV, boat, storage, and a dedicated work area. Whether for hobbies, projects, or recreational gear, this is a rare find in marina living that provides exceptional flexibility and value. Located within walking distance to the clubhouse, pool, and tennis/pickleball courts, this home offers a true resort-style community experience. Nestled next to Tower Park Marina on the Little Potato Slough, residents enjoy direct access to the Delta's extensive waterways, with over 1,000 miles of boating, fishing, and recreation. Located in Tower Park Village, a manufactured home community where you own your lot and the home is on a permanent foundation, this property is classified as real property. HOA is $210/month. All-age community within the Lodi School District, with school bus service available. This is a rare opportunity to embrace true Delta marina living combining comfort, convenience, and recreation in one of the area's most unique waterfront communities.
Closed
$290,000
7 River Bend Dr, Lodi, CA 95242
3beds
1,696sqft
Manufactured Home, Single Family Residence
Built in 1988
5,039 Square Feet Lot
$291,300 Zestimate®
$171/sqft
$-- Estimated rent
Home value
$291,300
$277,000 - $306,000
Not available
Zestimate® history
Owner options
List your home for rent
Find your next renter with Zillow Rental Manager. Plus, with online applications, you can quickly screen prospective tenants – for free.
Refinance and save
$2,135/mo
Est. payment
Refinancing to a lower rate could help reduce your monthly payments and save thousands over the life of the loan.
$2,135/mo
Est. payment
Explore your selling options
Work with a Zillow partner agent
Leverage their expertise and Zillow's premium Showcase listings to get your home seen by more buyers.
Get startedList with your own agent
Get your home in front of millions of buyers by listing it on Zillow.
Learn how to do itSell it yourself
Take full control of how buyers see your home on Zillow by listing For Sale by Owner (FSBO).
List your homeWhat's special
Zillow last checked:
Listing updated:
Listed by:
Joey Ferrari DRE #01925797 209-607-6785,
Katzakian Real Estate
Bought with:
Dixie Waechter, DRE #01485657
Century 21 Select Real Estate
Source: MetroList Services of CA,MLS#: 226057344Originating MLS: MetroList Services, Inc.
Facts & features
Interior
Bedrooms & bathrooms
- Bedrooms: 3
- Bathrooms: 2
- Full bathrooms: 2
Rooms
- Room types: Dining Room, Kitchen, Laundry, Storage, Workshop
Primary bathroom
- Features: Soaking Tub, Tile, Window
Dining room
- Features: Dining/Living Combo
Kitchen
- Features: Kitchen Island, Kitchen/Family Combo, Tile Counters
Heating
- Central, Fireplace(s)
Cooling
- Ceiling Fan(s), Central Air
Appliances
- Included: Free-Standing Refrigerator, Gas Cooktop, Range Hood, Dishwasher, Microwave, Double Oven
- Laundry: Laundry Room, Cabinets, Sink, Hookups Only, Inside, Inside Room
Features
- Flooring: Carpet, Tile
- Number of fireplaces: 1
- Fireplace features: Living Room
Interior area
- Total structure area: 0
- Total interior livable area: 1,696 sqft
Property
Parking
- Total spaces: 3
- Parking features: 24'+ Deep Garage, Covered, Detached, RV Storage, Tandem, Garage Door Opener, Guest, Workshop in Garage, Driveway
- Garage spaces: 3
- Has uncovered spaces: Yes
Features
- Exterior features: Dog Run
- Has private pool: Yes
- Pool features: Community
- Fencing: Back Yard
Lot
- Size: 5,039 Square Feet
- Features: Low Maintenance
- Topography: Level,Level
Details
- Additional structures: Workshop
- Parcel number: 055300480000
- Zoning: AG-40
- Special conditions: Standard
Construction
Type & style
- Home type: MobileManufactured
- Property subtype: Manufactured Home, Single Family Residence
Materials
- Frame, Wood
- Foundation: Raised
- Roof: Composition
Condition
- Year built: 1988
Utilities & green energy
- Electric: 220 Volts in Kitchen, 220 Volts in Laundry
- Sewer: Private Sewer, Public Sewer
- Water: Meter on Site, Water District, Private
- Utilities for property: Cable Available, Propane
Community & HOA
Community
- Subdivision: Tower Park Village
HOA
- Has HOA: Yes
- Amenities included: Pool, Clubhouse, Fitness Center, Tennis Court(s), Gym
- Services included: Common Areas, Pool, Recreation Facility, Road, Maintenance Grounds, Management
- HOA fee: $210 monthly
Location
- Region: Lodi
Financial & listing details
- Price per square foot: $171/sqft
- Tax assessed value: $143,735
- Price range: $290K - $290K
- Date on market: 9/20/2026
Price history
| Date | Event | Price |
|---|---|---|
| 8/7/2026 | Sold | $290,000-1.7%$171/sqft |
Source: MetroList Services of CA #226057344 Report a problem | ||
| 7/3/2026 | Pending sale | $295,000$174/sqft |
Source: MetroList Services of CA #226057344 Report a problem | ||
| 6/29/2026 | Price change | $295,000-3.3%$174/sqft |
Source: MetroList Services of CA #226057344 Report a problem | ||
| 6/11/2026 | Price change | $305,000-3.2%$180/sqft |
Source: MetroList Services of CA #226057344 Report a problem | ||
| 5/8/2026 | Listed for sale | $315,000+186.4%$186/sqft |
Source: MetroList Services of CA #226057344 Report a problem | ||
| 6/30/2011 | Sold | $110,000-8.3%$65/sqft |
Source: Public Record Report a problem | ||
| 5/14/2011 | Pending sale | $119,900$71/sqft |
Source: Fannie Mae #11010668 Report a problem | ||
| 4/21/2011 | Price change | $119,900-5.8%$71/sqft |
Source: Fannie Mae #11010668 Report a problem | ||
| 3/6/2011 | Pending sale | $127,249$75/sqft |
Source: Fannie Mae #11010668 Report a problem | ||
| 2/11/2011 | Listed for sale | $127,249+33.5%$75/sqft |
Source: Fannie Mae #11010668 Report a problem | ||
| 2/1/2011 | Sold | $95,336-65.2%$56/sqft |
Source: Public Record Report a problem | ||
| 6/5/2008 | Listing removed | $274,000$162/sqft |
Source: Century 21 #80012814 Report a problem | ||
| 4/18/2008 | Price change | $274,000-5.7%$162/sqft |
Source: Century 21 #80012814 Report a problem | ||
| 3/5/2008 | Listed for sale | $290,500+99%$171/sqft |
Source: Century 21 #80012814 Report a problem | ||
| 4/5/2001 | Sold | $146,000+9%$86/sqft |
Source: Public Record Report a problem | ||
| 7/1/1997 | Sold | $134,000$79/sqft |
Source: Public Record Report a problem | ||
Public tax history
| Year | Property taxes | Tax assessment |
|---|---|---|
| 2026 | -- | $143,735 +2% |
| 2025 | $1,958 +2.2% | $140,918 +2% |
| 2024 | $1,915 +1% | $138,156 +2% |
| 2023 | $1,896 +3.4% | $135,448 +2% |
| 2022 | $1,833 -1.2% | $132,793 +2% |
| 2021 | $1,856 +16.1% | $130,190 +1% |
| 2020 | $1,599 +1.8% | $128,856 +2% |
| 2019 | $1,571 +1.3% | $126,331 +2% |
| 2018 | $1,551 +2% | $123,855 +2% |
| 2017 | $1,520 +5.6% | $121,428 +2% |
| 2016 | $1,439 +5% | $119,048 +1.5% |
| 2015 | $1,371 | $117,260 +2% |
| 2014 | $1,371 | $114,963 +0.5% |
| 2013 | -- | $114,444 +2% |
| 2012 | -- | $112,200 +12.2% |
| 2011 | -- | $100,000 -41.3% |
| 2010 | -- | $170,431 -0.2% |
| 2009 | -- | $170,837 +2% |
| 2008 | -- | $167,487 +2% |
| 2007 | -- | $164,203 +2% |
| 2006 | -- | $160,984 +2% |
| 2005 | -- | $157,828 +2% |
| 2004 | -- | $154,734 +1.9% |
| 2003 | -- | $151,898 +4% |
| 2002 | -- | $146,000 +2.8% |
| 2001 | -- | $141,996 |
Find assessor info on the county website
Neighborhood: 95242
Nearby homes
- $326,0003 bd2 ba1.6k sqft9 River Bend Dr, Lodi, CA 95242Off Market
- $336,7003 bd3 ba2k sqft5 River Bend Dr, Lodi, CA 95242Off Market
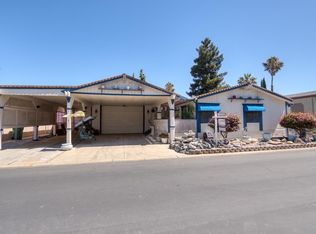
- $351,9003 bd3 ba1.6k sqft8 Robin Ct, Lodi, CA 95242Off Market
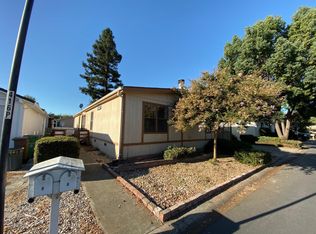
- $322,8003 bd2 ba1.5k sqft6 Robin Ct, Lodi, CA 95242Off Market
- $339,7002 bd2 ba1.4k sqft6 River Bend Dr, Lodi, CA 95242Off Market
- $310,0002 bd2 ba1.4k sqft8 River Bend Dr, Lodi, CA 95242Sold
- $375,7003 bd2 ba1.4k sqft8 River Bend Dr #NK, Lodi, CA 95242Off Market
- $320,0003 bd2 ba1.6k sqft11 River Bend Dr, Lodi, CA 95242Sold
Nearby schools
GreatSchools rating
- 6/10Ellerth E. Larson Elementary SchoolGrades: K-6Distance: 10.5 mi
- 4/10Lodi Middle SchoolGrades: 7-8Distance: 11.2 mi
- 5/10Tokay High SchoolGrades: 9-12Distance: 11.4 mi
Get a cash offer in 3 minutes
Find out how much your home could sell for in as little as 3 minutes with a no-obligation cash offer.
Estimated market value
$291,300
Get a cash offer in 3 minutes
Find out how much your home could sell for in as little as 3 minutes with a no-obligation cash offer.
Estimated market value
$291,300
- California
- San Joaquin County
- Lodi
- 95242
- 7 River Bend Dr
