Welcome to 7 River Bluffs Drive a beautifully maintained all-brick home on 6.64 private acres in the desirable River Bluffs neighborhood. This home offers four generous bedrooms, 2.5 baths, and abundant living space ideal for family life and entertaining. The main level features rich hardwood floors, a bright family room, a chef’s kitchen with soapstone counters, large island, and pantry cabinetry. The primary suite is a true retreat with heated bathroom floors, freestanding tub, tiled shower and walk-in closet. The main floor also includes a second bedroom, office, dining room and half bath. The finished basement adds durable LVP flooring, a family room with fireplace, wet bar, two additional bedrooms, full bath, versatile bonus space (perfect for a gym or workshop) and laundry. Outdoor living is exceptional. A refinished deck overlooks the fenced yard. Parking and storage are outstanding with a two-car attached garage, a three-car detached garage and a large carport. Recent major improvements (totaling $33,500 since March 2025) include: a new 20-foot garage door for easier trailer/boat access; stamped-concrete elevated patio and steps with black aluminum/TimberTech railing; polyaspartic flake flooring in both attached and detached garages (10-year warranty); and drywall, paint, smart garage opener upgrades plus new openers and LED lighting in the detached garage. Other updates include new HVAC, gutters on the detached garage, upgraded water treatment system. River Bluffs neighborhood offers two private access points to the Rappahannock River, perfect for boating, kayaking, fishing, and scenic riverside outings. With abundant storage and thoughtful upgrades throughout, this home blends turnkey convenience with an active outdoor lifestyle.
Sold for $890,000
$890,000
7 River Bluffs Dr, Fredericksburg, VA 22407
4beds
4,519sqft
Single Family Residence
Built in 1976
6.64 Acres Lot
$892,800 Zestimate®
$197/sqft
$3,702 Estimated rent
Home value
$892,800
$839,000 - $946,000
$3,702/mo
Zestimate® history
Owner options
List your home for rent
$3,702/mo
Rent Zestimate®
Find your next renter with Zillow Rental Manager. Plus, with online applications, you can quickly screen prospective tenants – for free.
$3,702/mo
Rent Zestimate®
Refinance and save
$5,440/mo
Est. payment
Refinancing to a lower rate could help reduce your monthly payments and save thousands over the life of the loan.
$5,440/mo
Est. payment
Explore your selling options
Work with a Zillow partner agent
Leverage their expertise and Zillow's premium Showcase listings to get your home seen by more buyers.
Get startedList with your own agent
Get your home in front of millions of buyers by listing it on Zillow.
Learn how to do itSell it yourself
Take full control of how buyers see your home on Zillow by listing For Sale by Owner (FSBO).
List your homeWhat's special
All-brick homeThree-car detached garageFinished basementWet barHeated bathroom floorsLarge carportTwo-car attached garage
Zillow last checked:
Listing updated:
Listed by:
olivia hicks 540-621-9711,
At Your Service Realty
Bought with:
Tricia M Gonzalez, 0225058803
Realty One Group Key Properties
Source: Bright MLS,MLS#: VASP2040956
Facts & features
Interior
Bedrooms & bathrooms
- Bedrooms: 4
- Bathrooms: 3
- Full bathrooms: 2
- 1/2 bathrooms: 1
- Main level bathrooms: 2
- Main level bedrooms: 2
Rooms
- Room types: Dining Room, Primary Bedroom, Bedroom 2, Bedroom 3, Kitchen, Family Room, Bedroom 1, Laundry, Office, Storage Room, Bonus Room, Primary Bathroom, Full Bath, Half Bath
Primary bedroom
- Level: Main
Bedroom 1
- Level: Main
Bedroom 2
- Level: Lower
Bedroom 3
- Level: Lower
Primary bathroom
- Level: Main
Bonus room
- Level: Main
Bonus room
- Level: Lower
Bonus room
- Level: Lower
Dining room
- Level: Main
Family room
- Level: Main
Family room
- Level: Lower
Other
- Level: Lower
Half bath
- Level: Main
Kitchen
- Level: Main
Laundry
- Level: Lower
Office
- Level: Main
Storage room
- Level: Lower
Heating
- Central, Electric
Cooling
- Central Air, Electric
Appliances
- Included: Microwave, Range Hood, Refrigerator, Stainless Steel Appliance(s), Oven/Range - Electric, Electric Water Heater
- Laundry: Laundry Room
Features
- Bar, Soaking Tub, Built-in Features, Ceiling Fan(s), Dining Area, Kitchen Island, Primary Bath(s), Recessed Lighting, Walk-In Closet(s), Dry Wall
- Flooring: Carpet, Ceramic Tile, Hardwood, Luxury Vinyl
- Basement: Full,Finished,Side Entrance
- Number of fireplaces: 2
Interior area
- Total structure area: 4,519
- Total interior livable area: 4,519 sqft
- Finished area above ground: 2,290
- Finished area below ground: 2,229
Property
Parking
- Total spaces: 9
- Parking features: Storage, Covered, Garage Faces Front, Garage Door Opener, Inside Entrance, Oversized, Concrete, Attached, Detached Carport, Detached, Driveway
- Attached garage spaces: 5
- Carport spaces: 4
- Covered spaces: 9
- Has uncovered spaces: Yes
Accessibility
- Accessibility features: None
Features
- Levels: Two
- Stories: 2
- Patio & porch: Porch, Patio
- Pool features: None
- Fencing: Partial
- Has view: Yes
- View description: Trees/Woods
- Waterfront features: Private Access, River
- Body of water: Rappahannock River
Lot
- Size: 6.64 Acres
- Features: Backs to Trees, Front Yard, Landscaped, Wooded, SideYard(s), Suburban
Details
- Additional structures: Above Grade, Below Grade
- Parcel number: 6A134
- Zoning: RU
- Special conditions: Standard
Construction
Type & style
- Home type: SingleFamily
- Architectural style: Raised Ranch/Rambler
- Property subtype: Single Family Residence
Materials
- Brick
- Foundation: Block
- Roof: Architectural Shingle
Condition
- Very Good
- New construction: No
- Year built: 1976
Utilities & green energy
- Sewer: On Site Septic
- Water: Well
Community & HOA
Community
- Security: Main Entrance Lock, Smoke Detector(s)
- Subdivision: River Bluffs
HOA
- Has HOA: Yes
- HOA fee: $250 annually
Location
- Region: Fredericksburg
Financial & listing details
- Price per square foot: $197/sqft
- Tax assessed value: $671,600
- Annual tax amount: $4,932
- Date on market: 4/24/2026
- Listing agreement: Exclusive Right To Sell
- Listing terms: Cash,Conventional,FHA,VA Loan
- Exclusions: Washer / Dryer Green Metal Composter
- Ownership: Fee Simple
- Road surface type: Black Top
Price history
| Date | Event | Price |
|---|---|---|
| 6/18/2026 | Sold | $890,000+3%$197/sqft |
Source:  Bright MLS #VASP2040956 Report a problem Bright MLS #VASP2040956 Report a problem | ||
| 5/14/2026 | Pending sale | $864,000$191/sqft |
Source: Bright MLS #VASP2040956 Report a problem | ||
| 4/27/2026 | Contingent | $864,000$191/sqft |
Source: Bright MLS #VASP2040956 Report a problem | ||
| 4/24/2026 | Listed for sale | $864,000+4.1%$191/sqft |
Source: Bright MLS #VASP2040956 Report a problem | ||
| 3/17/2025 | Sold | $829,900$184/sqft |
Source: Bright MLS #VASP2029820 Report a problem | ||
| 1/10/2025 | Contingent | $829,900$184/sqft |
Source: Bright MLS #VASP2029820 Report a problem | ||
| 1/4/2025 | Listed for sale | $829,900+12.5%$184/sqft |
Source: Bright MLS #VASP2029820 Report a problem | ||
| 11/4/2022 | Sold | $738,000+1.8%$163/sqft |
Source: Bright MLS #VASP2012980 Report a problem | ||
| 10/14/2022 | Pending sale | $725,000$160/sqft |
Source: Bright MLS #VASP2012980 Report a problem | ||
| 10/4/2022 | Contingent | $725,000$160/sqft |
Source: Bright MLS #VASP2012980 Report a problem | ||
| 9/30/2022 | Listed for sale | $725,000+34.5%$160/sqft |
Source: Bright MLS #VASP2012980 Report a problem | ||
| 9/5/2017 | Sold | $539,000$119/sqft |
Source: Public Record Report a problem | ||
| 7/28/2017 | Pending sale | $539,000$119/sqft |
Source: Plank Realty #SP9946711 Report a problem | ||
| 6/21/2017 | Price change | $539,000-1%$119/sqft |
Source: Plank Realty #SP9946711 Report a problem | ||
| 5/14/2017 | Listed for sale | $544,500+2.3%$120/sqft |
Source: Plank Realty #SP9946711 Report a problem | ||
| 7/20/2015 | Sold | $532,000-1.5%$118/sqft |
Source: Public Record Report a problem | ||
| 7/3/2015 | Listed for sale | $539,900$119/sqft |
Source: Weichert Realtors #SP8610239 Report a problem | ||
| 4/26/2015 | Listing removed | $539,900$119/sqft |
Source: Weichert Realtors #SP8610239 Report a problem | ||
| 4/22/2015 | Listed for sale | $539,900+881.6%$119/sqft |
Source: Weichert REALTORS #SP8610239 Report a problem | ||
| 8/8/2014 | Sold | $55,000-86.9%$12/sqft |
Source: Agent Provided Report a problem | ||
| 2/28/2003 | Sold | $420,000$93/sqft |
Source: Public Record Report a problem | ||
Public tax history
| Year | Property taxes | Tax assessment |
|---|---|---|
| 2025 | $4,932 | $671,600 |
| 2024 | $4,932 +1.7% | $671,600 +6.9% |
| 2023 | $4,849 +4.6% | $628,300 |
| 2022 | $4,635 -0.1% | $628,300 +9.6% |
| 2021 | $4,641 | $573,400 |
| 2020 | $4,641 +6.6% | $573,400 +11.6% |
| 2019 | $4,353 +1.7% | $513,700 |
| 2018 | $4,279 +8% | $513,700 +10.2% |
| 2017 | $3,963 | $466,200 |
| 2016 | -- | $466,200 +58.9% |
| 2015 | -- | $293,300 |
| 2014 | -- | $293,300 +2.6% |
| 2013 | -- | $286,000 |
| 2012 | -- | $286,000 -5.4% |
| 2011 | -- | $302,200 |
| 2010 | -- | $302,200 -35.3% |
| 2009 | -- | $467,200 +7.2% |
| 2007 | $2,703 | $436,000 |
| 2006 | $2,703 -5.1% | $436,000 +36.2% |
| 2005 | $2,849 +3.5% | $320,100 |
| 2004 | $2,753 -7% | $320,100 +9.2% |
| 2003 | $2,960 | $293,100 |
| 2002 | $2,960 +7.9% | $293,100 +14.3% |
| 2001 | $2,745 | $256,500 |
Find assessor info on the county website
Neighborhood: 22407
Nearby homes
- $985,0005 bd4 ba8k sqft9 River Bluffs Dr, Fredericksburg, VA 22407Off Market
- $801,6005 bd4 ba4k sqft10 River Bluffs Dr, Fredericksburg, VA 22407Off Market
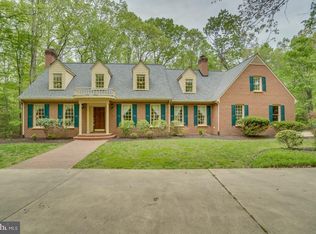
- $578,9004 bd3 ba2.3k sqft5 River Bluffs Dr, Fredericksburg, VA 22407Off Market
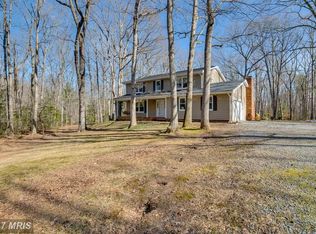
- $672,2006 bd4 ba3.2k sqft6 River Bluffs Dr, Fredericksburg, VA 22407Off Market
- $1,016,6004 bd4 ba5k sqft8 River Bluffs Dr, Fredericksburg, VA 22407Off Market
- $690,0004 bd3 ba3.1k sqft12 River Bluffs Dr, Fredericksburg, VA 22407Sold
- $725,0005 bd4 ba3.4k sqft100 W River Bend Rd, Fredericksburg, VA 22407Sold
- $850,0004 bd3 ba4.7k sqft11 River Bluffs Dr, Fredericksburg, VA 22407Sold
Nearby schools
GreatSchools rating
- 8/10Chancellor Elementary SchoolGrades: PK-5Distance: 2.9 mi
- 3/10Chancellor Middle SchoolGrades: 6-8Distance: 4.4 mi
- 6/10Riverbend High SchoolGrades: 9-12Distance: 2.8 mi
Schools provided by the listing agent
- High: Riverbend
- District: Spotsylvania County Public Schools
Source: Bright MLS. This data may not be complete. We recommend contacting the local school district to confirm school assignments for this home.
Get a cash offer in 3 minutes
Find out how much your home could sell for in as little as 3 minutes with a no-obligation cash offer.
Estimated market value
$892,800
Get a cash offer in 3 minutes
Find out how much your home could sell for in as little as 3 minutes with a no-obligation cash offer.
Estimated market value
$892,800
- Virginia
- Spotsylvania County
- Fredericksburg
- 22407
- 7 River Bluffs Dr
Nearby cities
Nearby neighborhoods
Nearby zip codes
Other Fredericksburg Topics
