Ready on River Road! Some properties stop you in your tracks - not because they're perfect, but because you can see exactly what they could become. This is one of those properties. Tucked along a quiet country road in one of New Milford's most desirable corridors, this 3-bedroom, 1-bath Cape sits on a level .81-acre lot just a short drive from town. Stone pillars mark the entrance, setting the tone for a property that has good bones, genuine character, and enormous upside for the right buyer. Inside, over 1,200 square feet of finished living space offers a comfortable, functional layout - main-level bedroom, wood-burning fireplace, sizable eat-in kitchen, and a formal dining room. The expansive rear deck and welcoming front porch extend your living space outdoors, perfect for lazy mornings and quiet evenings in the Connecticut countryside. But the real story is the potential. An additional 1,200+ square feet of unfinished lower level with garage access and a greenhouse awaits your vision - whether that's extra living space, a workshop, or something uniquely your own. For the aspiring gardener or hobby farmer, the level lot and greenhouse are a dream combination just waiting to be brought to life. A 2-car attached garage plus a detached 1-car garage round out a property that offers flexibility and function at every turn. Priced to reflect the opportunity, this is your chance to plant roots, build equity, and make something special in a town that people love to call home.
Sold for $385,000
$385,000
7 River Road, New Milford, CT 06776
3beds
1,224sqft
Single Family Residence
Built in 1953
0.81 Acres Lot
$387,800 Zestimate®
$315/sqft
$2,798 Estimated rent
Home value
$387,800
$353,000 - $427,000
$2,798/mo
Zestimate® history
Owner options
List your home for rent
$2,798/mo
Rent Zestimate®
Find your next renter with Zillow Rental Manager. Plus, with online applications, you can quickly screen prospective tenants – for free.
$2,798/mo
Rent Zestimate®
Refinance and save
$2,686/mo
Est. payment
Refinancing to a lower rate could help reduce your monthly payments and save thousands over the life of the loan.
$2,686/mo
Est. payment
Explore your selling options
Work with a Zillow partner agent
Leverage their expertise and Zillow's premium Showcase listings to get your home seen by more buyers.
Get startedList with your own agent
Get your home in front of millions of buyers by listing it on Zillow.
Learn how to do itSell it yourself
Take full control of how buyers see your home on Zillow by listing For Sale by Owner (FSBO).
List your homeWhat's special
Wood-burning fireplaceWelcoming front porchExpansive rear deckLevel lotMain-level bedroomFormal dining roomSizable eat-in kitchen
Zillow last checked:
Listing updated:
Listed by:
Todd P. Sargent (203)948-1729,
Coldwell Banker Realty 860-354-4111
Bought with:
Brandy Granata, RES.0799342
Coldwell Banker Realty
Source: Smart MLS,MLS#: 24170050
Facts & features
Interior
Bedrooms & bathrooms
- Bedrooms: 3
- Bathrooms: 1
- Full bathrooms: 1
Primary bedroom
- Level: Main
- Area: 132 Square Feet
- Dimensions: 11 x 12
Bedroom
- Level: Upper
- Area: 208 Square Feet
- Dimensions: 13 x 16
Bedroom
- Level: Upper
- Area: 208 Square Feet
- Dimensions: 13 x 16
Dining room
- Level: Main
- Area: 110 Square Feet
- Dimensions: 10 x 11
Kitchen
- Level: Main
- Area: 156 Square Feet
- Dimensions: 12 x 13
Living room
- Level: Main
- Area: 256 Square Feet
- Dimensions: 16 x 16
Other
- Level: Main
- Area: 78 Square Feet
- Dimensions: 6 x 13
Heating
- Forced Air, Oil
Cooling
- None
Appliances
- Included: Oven/Range, Microwave, Refrigerator, Dishwasher, Water Heater
- Laundry: Lower Level
Features
- Wired for Data
- Doors: Storm Door(s)
- Windows: Thermopane Windows
- Basement: Full,Unfinished,Storage Space,Garage Access,Interior Entry,Concrete
- Attic: None
- Number of fireplaces: 1
Interior area
- Total structure area: 1,224
- Total interior livable area: 1,224 sqft
- Finished area above ground: 1,224
Property
Parking
- Total spaces: 6
- Parking features: Detached, Attached, Off Street, Driveway, Private
- Attached garage spaces: 3
- Has uncovered spaces: Yes
Features
- Patio & porch: Porch, Deck
- Exterior features: Fruit Trees, Rain Gutters, Garden, Lighting
Lot
- Size: 0.81 Acres
- Features: Few Trees, Dry, Level
Details
- Parcel number: 2124276
- Zoning: R20
Construction
Type & style
- Home type: SingleFamily
- Architectural style: Cape Cod
- Property subtype: Single Family Residence
Materials
- Vinyl Siding
- Foundation: Block
- Roof: Asphalt
Condition
- New construction: No
- Year built: 1953
Utilities & green energy
- Sewer: Septic Tank
- Water: Well
Green energy
- Energy efficient items: Thermostat, Ridge Vents, Doors, Windows
Community & HOA
Community
- Features: Golf, Health Club, Lake, Library, Medical Facilities, Park, Private School(s), Shopping/Mall
- Subdivision: Boardman Bridge
HOA
- Has HOA: No
Location
- Region: New Milford
Financial & listing details
- Price per square foot: $315/sqft
- Tax assessed value: $232,050
- Annual tax amount: $4,624
- Date on market: 4/24/2026
Price history
| Date | Event | Price |
|---|---|---|
| 6/30/2026 | Sold | $385,000-3.7%$315/sqft |
Source:  Smart MLS #24170050 Report a problem Smart MLS #24170050 Report a problem | ||
| 6/30/2026 | Pending sale | $399,900$327/sqft |
Source: Smart MLS #24170050 Report a problem | ||
| 4/24/2026 | Listed for sale | $399,900+53.8%$327/sqft |
Source: Smart MLS #24170050 Report a problem | ||
| 11/1/2021 | Sold | $260,000$212/sqft |
Source: Public Record Report a problem | ||
Public tax history
| Year | Property taxes | Tax assessment |
|---|---|---|
| 2025 | $5,121 +15.2% | $165,410 +10.8% |
| 2024 | $4,446 +2.7% | $149,340 |
| 2023 | $4,328 +2.2% | $149,340 |
| 2022 | $4,234 -8.6% | $149,340 -9.8% |
| 2021 | $4,632 -2.4% | $165,600 +0.1% |
| 2020 | $4,744 -0.1% | $165,410 |
| 2019 | $4,747 +1.9% | $165,410 |
| 2018 | $4,660 +3.4% | $165,410 |
| 2017 | $4,507 +1.8% | $165,410 |
| 2016 | $4,428 +0.1% | $165,410 |
| 2015 | $4,425 | $165,410 |
Find assessor info on the county website
Neighborhood: 06776
Nearby homes
- $443,9004 bd2 ba2.1k sqft5 River Rd, New Milford, CT 06776Off Market
- $34,020-- bd-- ba-- sqft5 River Rd, New Milford, CT 06776Off Market
- $--2 bd1 ba2.2k sqft5 River Rd #A, New Milford, CT 06776Off Market
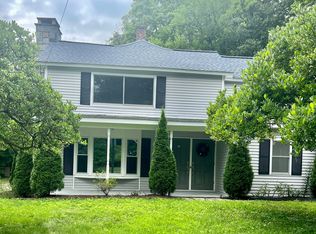
- $32,590-- bd-- ba-- sqft7 River Rd, New Milford, CT 06776Off Market
- $420,9004 bd2 ba1.8k sqft6 River Rd, New Milford, CT 06776Off Market
- $42,350-- bd-- ba-- sqft6 River Rd, New Milford, CT 06776Off Market
- $355,6003 bd1 ba806 sqft3 River Rd, New Milford, CT 06776Off Market
- $42,350-- bd-- ba-- sqft3 River Rd, New Milford, CT 06776Off Market
Nearby schools
GreatSchools rating
- 6/10Sarah Noble Intermediate SchoolGrades: 3-5Distance: 2.7 mi
- 5/10Schaghticoke Middle SchoolGrades: 6-8Distance: 3.4 mi
- 6/10New Milford High SchoolGrades: 9-12Distance: 4.9 mi
Schools provided by the listing agent
- Elementary: Hill & Plain
- Middle: Schaghticoke,Sarah Noble Intermediate Schoo
- High: New Milford
Source: Smart MLS. This data may not be complete. We recommend contacting the local school district to confirm school assignments for this home.


Get pre-qualified for a loan
At Zillow Home Loans, we can pre-qualify you in as little as 5 minutes with no impact to your credit score.An equal housing lender. NMLS #10287.
Sell for more on Zillow
Get a Zillow Showcase℠ listing at no additional cost and you could sell for .
$387,800
2% more
+$7,756
With Zillow Showcase(estimated)
$395,556
- Connecticut
- Litchfield County
- New Milford
- 06776
- 7 River Road
Nearby cities
Nearby neighborhoods
Nearby zip codes
Other New Milford Topics
