Skip main navigation
Closed
  • Listed by: Signature Properties of Vermont • The Signature Realty Group
    Bought with: Signature Properties of Vermont
    $347,900

    7 River Street #4, Milton, VT 05468

    2beds
    1,216sqft
    Condominium, Townhouse
    Built in 2026
    -- sqft lot
    $348,000 Zestimate®
    $286/sqft
    $2,618 Estimated rent

    Home value

    $348,000

    $331,000 - $365,000

    $2,618/mo

    Zestimate® history
    Loading
    Loading...

    Owner options

    List your home for rent

    $2,618/mo

    Rent Zestimate®

    Find your next renter with Zillow Rental Manager. Plus, with online applications, you can quickly screen prospective tenants – for free.

    Learn more

    $2,618/mo

    Rent Zestimate®

    Refinance and save

    $1,871/mo

    Est. payment

    Refinancing to a lower rate could help reduce your monthly payments and save thousands over the life of the loan.

    See today's rates

    $1,871/mo

    Est. payment

    Explore your selling options

    Work with a Zillow partner agent

    Leverage their expertise and Zillow's premium Showcase listings to get your home seen by more buyers.

    Get started

    List with your own agent

    Get your home in front of millions of buyers by listing it on Zillow.

    Learn how to do it

    Sell it yourself

    Take full control of how buyers see your home on Zillow by listing For Sale by Owner (FSBO).

    List your home

    What's special

    Peaceful viewsDesigner lightingModern comfortHardwood floorsIncredible indoor-outdoor living experienceMini-split heating and coolingEnergy efficiency
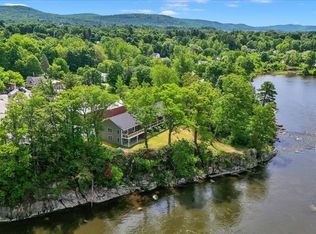
    Welcome to one of the area’s most exciting and unique new condo offerings—an extraordinary riverside community perched above the beautiful Lamoille River where the sights and sounds of flowing water create a truly unmatched living experience. Perfectly positioned overlooking the river and dam, these newly completed condominiums offer an almost waterfront-like feel with peaceful views, relaxing ambiance, and an incredible connection to nature, all while being conveniently located with easy access to shopping, dining, recreation, and commuting routes. Now officially complete and fully turnkey, these thoughtfully designed condos offer the perfect blend of modern comfort, energy efficiency, and low-maintenance living. Enjoy affordable utilities, municipal water and sewer, quality low-maintenance construction, and stylish high-end finishes throughout including hardwood floors, 9-foot ceilings, mini-split heating and cooling, designer lighting, tiled backsplashes, and gorgeous granite countertops. This spacious two-level floor plan offers an exceptional and versatile layout that truly stands out. The main level features an open-concept living area designed for both everyday comfort and entertaining, while the upper level provides added privacy and separation of space. One of the most exciting features of this unit is the incredible indoor-outdoor living experience with both a first-floor walk-out patio and a second-floor balcony overlooking the river and dam. The private balcony is directly accessed from the primary bedroom, creating the perfect personal retreat to enjoy morning coffee or unwind while listening to the peaceful sounds of the flowing water below. These rare two-level residences offer a unique opportunity to enjoy condo living without sacrificing space, comfort, or character. With only 7 total units in the entire development and just 5 units remaining overall, opportunities are already becoming limited—and only 3 units remain available like this one!

    Zillow last checked:

    Listing updated:

    Listed by:

    The Signature Realty Group,

    Signature Properties of Vermont jarahr@signaturepropertiesvt.com

    Bought with:

    The Signature Realty Group

    Signature Properties of Vermont

    Source: PrimeMLS,MLS#: 5093366MLS Logo

    Facts & features

    Interior

    Bedrooms & bathrooms
    • Bedrooms: 2
    • Bathrooms: 2
    • Full bathrooms: 1
    • 1/2 bathrooms: 1
    Heating
    • Baseboard, Electric, Mini Split
    Cooling
    • Mini Split
    Appliances
    • Included: Dishwasher, Microwave, Electric Range, Refrigerator
    • Laundry: Laundry Hook-ups, 1st Floor Laundry
    Features
    • Ceiling Fan(s), Dining Area, Kitchen Island, Kitchen/Dining, Kitchen/Living, LED Lighting, Primary BR w/ BA, Natural Light, Walk-in Pantry
    • Flooring: Combination, Hardwood, Tile, Vinyl Plank
    • Has basement: No
    Interior area
    • Total structure area: 1,216
    • Total interior livable area: 1,216 sqft
    • Finished area above ground: 1,216
    • Finished area below ground: 0

    Property

    Parking
    • Parking features: Shared Driveway, Paved
    Accessibility
    • Accessibility features: Paved Parking
    Features
    • Levels: Two
    • Stories: 2
    • Exterior features: Balcony
    • Fencing: Full
    • Has view: Yes
    • View description: Water
    • Water view: Water
    • Waterfront features: River, River Front, Waterfront
    Lot
    • Features: Condo Development, Landscaped, Level, Views, Near Paths, Near School(s)
    Details
    • Zoning description: RES

    Construction

    Type & style
    • Home type: Townhouse
    • Property subtype: Condominium, Townhouse
    Materials
    • Wood Frame, Vinyl Siding
    • Foundation: Concrete Slab
    • Roof: Architectural Shingle
    Condition
    • New construction: Yes
    • Year built: 2026

    Utilities & green energy

    • Electric: Circuit Breakers
    • Sewer: Public Sewer
    • Utilities for property: Phone, Cable

    Community & HOA

    Community
    • Security: Carbon Monoxide Detector(s), HW/Batt Smoke Detector
    HOA
    • Has HOA: Yes
    • Amenities included: Maintenance Structure, Master Insurance, Landscaping, Common Acreage, Snow Removal, Trash Removal
    • Services included: Maintenance Grounds, Plowing, Trash, HOA Fee
    • Additional fee info: Fee: $150
    Location
    • Region: Milton

    Financial & listing details

    • Price per square foot: $286/sqft
    • Date on market: 6/8/2026
    • Road surface type: Paved

    Price history

    DateEventPrice
    7/22/2026Sold$347,900-0.6%$286/sqft
    Source: PrimeMLS #5093366 Report a problem
    6/17/2026Pending sale$349,900$288/sqft
    Source: PrimeMLS #5093366 Report a problem
    6/8/2026Listed for sale$349,900$288/sqft
    Source: PrimeMLS #5093366 Report a problem
    5/14/2026Listing removed$349,900$288/sqft
    Source: PrimeMLS #5076958 Report a problem
    2/18/2026Listed for sale$349,900+4.4%$288/sqft
    Source: PrimeMLS #5076958 Report a problem
    12/30/2025Listing removed$335,000$275/sqft
    Source: PrimeMLS #5044784 Report a problem
    6/5/2025Listed for sale$335,000$275/sqft
    Source: PrimeMLS #5044784 Report a problem

    Public tax history

    Tax history is unavailable.

    Neighborhood: 05468

    Nearby schools

    GreatSchools rating
    Schools provided by the listing agent
    • Elementary: Milton Elementary School
    • Middle: Milton Jr High School
    • High: Milton Senior High School
    • District: Milton Town

    Source: PrimeMLS. This data may not be complete. We recommend contacting the local school district to confirm school assignments for this home.

    Get pre-qualified for a loan
    At Zillow Home Loans, we can pre-qualify you in as little as 5 minutes with no impact to your credit score.

    An equal housing lender. NMLS #10287.

    Sell for more on Zillow
    Get a Zillow Showcase℠ listing at no additional cost and you could sell for .
    $348,000
    2% more
    +$6,960
    With Zillow Showcase(estimated)
    $354,960