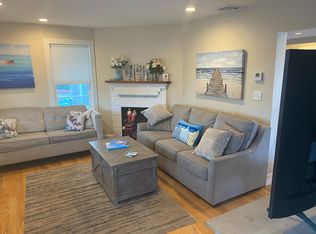
Welcome to Humarock.Ideally located minutes from humarock village and a few houses from the beach! Enter your home from the entrances on either 2 decks or your front door! Upon entering,you will find an open concept-Living room, dining area ,kitchen w island, laundry room, 1/2 bath, + separate closet w utilities complete the 1st floor. Head up the centrally located stairs and find 4 bedrooms + 2 full baths. Primary ensuite includes a private deck with ocean views! But wait, there is more...another set of stairs leads you to the 3rd floor just waiting to be finished. Other features-Central Air,Whole house generator, Outdoor shower,Plenty of parking, This home is turn-key, being sold with most furnishings.Decks have been newly painted,updated exterior lighting, landscaping, new dryer+survey and plans drawn up to add 2 balconies + plunge pool(needs town approval)Blink cameras on premises.Seller has the right to accept an offer at anytime.
Sold for $1,080,000
$1,080,000
7 River St, Marshfield, MA 02050
4beds
2,458sqft
Single Family Residence
Built in 2000
5,619 Square Feet Lot
$-- Zestimate®
$439/sqft
$-- Estimated rent
Home value
Not available
Estimated sales range
Not available
Not available
Zestimate® history
Owner options
List your home for rent
Find your next renter with Zillow Rental Manager. Plus, with online applications, you can quickly screen prospective tenants – for free.
Refinance and save
$7,071/mo
Est. payment
Refinancing to a lower rate could help reduce your monthly payments and save thousands over the life of the loan.
$7,071/mo
Est. payment
Explore your selling options
Work with a Zillow partner agent
Leverage their expertise and Zillow's premium Showcase listings to get your home seen by more buyers.
Get startedList with your own agent
Get your home in front of millions of buyers by listing it on Zillow.
Learn how to do itSell it yourself
Take full control of how buyers see your home on Zillow by listing For Sale by Owner (FSBO).
List your homeWhat's special
Private deckLaundry roomDining areaSeparate closet
Zillow last checked:
Listing updated:
Listed by:
Colleen Cupples 617-694-1070,
Conway - Marshfield 781-837-2877
Bought with:
Jeffrey Serowick
Coldwell Banker Realty - Scituate
Source: MLS PIN,MLS#: 73174053
Facts & features
Interior
Bedrooms & bathrooms
- Bedrooms: 4
- Bathrooms: 3
- Full bathrooms: 2
- 1/2 bathrooms: 1
Primary bedroom
- Features: Bathroom - Full, Closet, Flooring - Hardwood, Balcony / Deck, Cable Hookup, Recessed Lighting, Slider
- Level: Second
- Area: 252
- Dimensions: 12 x 21
Bedroom 2
- Features: Ceiling Fan(s), Closet, Flooring - Hardwood
- Level: Second
- Area: 132
- Dimensions: 11 x 12
Bedroom 3
- Features: Ceiling Fan(s), Closet, Flooring - Hardwood
- Level: Second
- Area: 99
- Dimensions: 11 x 9
Bedroom 4
- Features: Ceiling Fan(s), Closet, Flooring - Hardwood
- Level: Second
- Area: 130
- Dimensions: 13 x 10
Primary bathroom
- Features: Yes
Bathroom 1
- Features: Bathroom - Half, Flooring - Stone/Ceramic Tile, Lighting - Sconce
- Level: First
- Area: 36
- Dimensions: 6 x 6
Bathroom 2
- Features: Bathroom - Full, Bathroom - With Tub & Shower, Flooring - Stone/Ceramic Tile
- Level: Second
- Area: 42
- Dimensions: 7 x 6
Bathroom 3
- Features: Bathroom - Full, Bathroom - With Tub & Shower, Flooring - Stone/Ceramic Tile
- Level: Second
- Area: 42
- Dimensions: 7 x 6
Dining room
- Features: Flooring - Hardwood, Deck - Exterior, Exterior Access, Recessed Lighting
- Level: First
- Area: 176
- Dimensions: 16 x 11
Kitchen
- Features: Closet, Flooring - Hardwood, Kitchen Island, Deck - Exterior, Open Floorplan, Recessed Lighting
- Level: First
- Area: 160
- Dimensions: 16 x 10
Living room
- Features: Ceiling Fan(s), Flooring - Hardwood, Cable Hookup, Deck - Exterior, Exterior Access, Recessed Lighting
- Level: First
- Area: 242
- Dimensions: 11 x 22
Heating
- Baseboard, Natural Gas
Cooling
- Central Air
Appliances
- Included: Gas Water Heater, Range, Dishwasher, Microwave, Refrigerator, Washer, Dryer, Plumbed For Ice Maker
- Laundry: Flooring - Hardwood, Gas Dryer Hookup, Washer Hookup, First Floor
Features
- Walk-up Attic, Internet Available - Unknown
- Flooring: Tile, Hardwood
- Doors: Insulated Doors
- Windows: Insulated Windows
- Has basement: No
- Number of fireplaces: 1
- Fireplace features: Living Room
Interior area
- Total structure area: 2,458
- Total interior livable area: 2,458 sqft
Property
Parking
- Total spaces: 6
- Parking features: Off Street
- Uncovered spaces: 6
Features
- Patio & porch: Porch, Deck, Covered
- Exterior features: Porch, Deck, Covered Patio/Deck, Balcony, Professional Landscaping, Decorative Lighting
- Has view: Yes
- View description: Water, Ocean
- Has water view: Yes
- Water view: Ocean,Water
- Waterfront features: Ocean, 0 to 1/10 Mile To Beach, Beach Ownership(Private)
Lot
- Size: 5,619 Square Feet
- Features: Corner Lot, Flood Plain, Level
Details
- Parcel number: M:072 B:003 L:007,1171047
- Zoning: RES
Construction
Type & style
- Home type: SingleFamily
- Architectural style: Colonial
- Property subtype: Single Family Residence
Materials
- Frame
- Foundation: Other
- Roof: Shingle
Condition
- Year built: 2000
Utilities & green energy
- Electric: Generator, 200+ Amp Service, Generator Connection
- Sewer: Private Sewer
- Water: Public
- Utilities for property: for Gas Range, for Gas Dryer, Washer Hookup, Icemaker Connection, Generator Connection
Community & HOA
Community
- Features: Shopping, Walk/Jog Trails, Bike Path, House of Worship, Marina
- Subdivision: Humarock
HOA
- Has HOA: No
Location
- Region: Marshfield
Financial & listing details
- Price per square foot: $439/sqft
- Tax assessed value: $855,300
- Annual tax amount: $9,519
- Date on market: 1/6/2026
- Listing terms: Contract
- Exclusions: Outdoor Furniture +tv In Primary +personal Items/Decor/Furnishings (Ask Agent)
Price history
| Date | Event | Price |
|---|---|---|
| 12/5/2023 | Sold | $1,080,000-6.1%$439/sqft |
Source: MLS PIN #73174053 Report a problem | ||
| 11/5/2023 | Contingent | $1,150,000$468/sqft |
Source: MLS PIN #73174053 Report a problem | ||
| 10/25/2023 | Listed for sale | $1,150,000$468/sqft |
Source: MLS PIN #73174053 Report a problem | ||
Public tax history
Tax history is unavailable.
Neighborhood: 02050
Nearby homes
- $938,5004 bd2 ba2k sqft15 Revere Stweekly Rental, Scituate, MA 02066Off Market

- $877,5003 bd1 ba1.6k sqft20 Harvard St, Scituate, MA 02066Off Market
- $994,8003 bd1 ba1.3k sqft28 Harvard St, Scituate, MA 02066Off Market
- $789,7005 bd2 ba1.4k sqft21 Harvard St, Humarock, MA 02047Off Market
- $726,2003 bd1 ba840 sqft21 Postscript Ln, Scituate, MA 02050Off Market
- $---- bd-- ba-- sqft15 Revere St, Marshfield, MA 02050Off Market
- $900,4003 bd2 ba1.5k sqft30 Postscript Ln, Scituate, MA 02047Off Market
- $702,2001 bd1 ba880 sqft12 Harvard St, Scituate, MA 02066Off Market
Nearby schools
GreatSchools rating
- 9/10Cushing Elementary SchoolGrades: K-5Distance: 6.2 mi
- 8/10Gates Intermediate SchoolGrades: 6-8Distance: 5.8 mi
- 9/10Scituate High SchoolGrades: 9-12Distance: 6.1 mi
Schools provided by the listing agent
- Elementary: Jenkins
- Middle: Gates
- High: Scituate
Source: MLS PIN. This data may not be complete. We recommend contacting the local school district to confirm school assignments for this home.


Get pre-qualified for a loan
At Zillow Home Loans, we can pre-qualify you in as little as 5 minutes with no impact to your credit score.An equal housing lender. NMLS #10287.
