Skip main navigation
Sold for $1,047,500
  • $1,047,500

    7 Riverbank Ave #7, Danvers, MA 01923

    3beds
    3,723sqft
    Condominium, Townhouse
    Built in 1926
    -- sqft lot
    $1,060,300 Zestimate®
    $281/sqft
    $5,267 Estimated rent

    Home value

    $1,060,300

    $975,000 - $1.16M

    $5,267/mo

    Zestimate® history
    Loading
    Loading...

    Owner options

    List your home for rent

    $5,267/mo

    Rent Zestimate®

    Find your next renter with Zillow Rental Manager. Plus, with online applications, you can quickly screen prospective tenants – for free.

    Learn more

    $5,267/mo

    Rent Zestimate®

    Refinance and save

    $6,852/mo

    Est. payment

    Refinancing to a lower rate could help reduce your monthly payments and save thousands over the life of the loan.

    See today's rates

    $6,852/mo

    Est. payment

    Explore your selling options

    Work with a Zillow partner agent

    Leverage their expertise and Zillow's premium Showcase listings to get your home seen by more buyers.

    Get started

    List with your own agent

    Get your home in front of millions of buyers by listing it on Zillow.

    Learn how to do it

    Sell it yourself

    Take full control of how buyers see your home on Zillow by listing For Sale by Owner (FSBO).

    List your home

    What's special

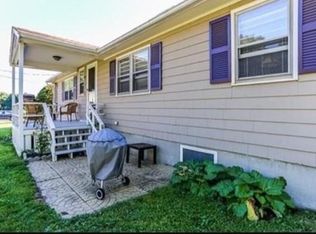
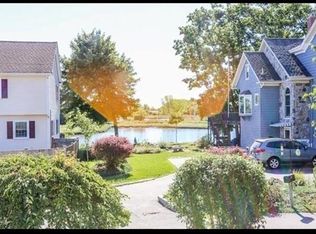
    Exquisitely renovated in 2015, this three-level waterfront townhome offers the perfect balance of luxury, convenience, and peace of mind—no flood insurance required and a low condo fee. Walls of windows capture sweeping water views on every floor. The main level boasts a stunning open layout with a designer chef’s kitchen featuring dual islands, a fireplace seamlessly flowing into the dining and living areas, a spacious bedroom, full bath, and direct access to an expansive deck overlooking the water. The top level is devoted to an over 700 sq ft primary suite with spa-inspired bath, double vanities, soaking tub, and separate shower, complemented by a junior ensuite, laundry, and generous storage. The lower level offers a large family room, fourth full bath, and flexible space ideal for a home theater, gym, or guest retreat. Additional highlights include LED lighting, plenty of storage throughout and an oversized garage. Outdoors, private yard with koi pond, jacuzzi, perennial gardens.

    Zillow last checked:

    Listing updated:

    Listed by:

    The Sarkis Team 617-875-4950,

    Douglas Elliman Real Estate - The Sarkis Team 617-875-4950,

    Vincent Rizzo 781-244-0705

    Bought with:

    Richard Lemay

    Century 21 North East

    Source: MLS PIN,MLS#: 73434861

    Facts & features

    Interior

    Bedrooms & bathrooms
    • Bedrooms: 3
    • Bathrooms: 4
    • Full bathrooms: 4
    Primary bathroom
    • Features: Yes
    Heating
    • Baseboard, Oil
    Cooling
    • Central Air, Ductless
    Appliances
    • Included: Oven, Dishwasher, Disposal, Range, Refrigerator, Washer, Dryer
    • Laundry: In Unit, Electric Dryer Hookup
    Features
    • Laundry Chute, Internet Available - Broadband
    • Flooring: Wood, Tile, Vinyl
    • Doors: Insulated Doors, French Doors
    • Windows: Insulated Windows
    • Has basement: Yes
    • Number of fireplaces: 1
    • Common walls with other units/homes: Corner
    Interior area
    • Total structure area: 3,723
    • Total interior livable area: 3,723 sqft
    • Finished area above ground: 3,723

    Property

    Parking
    • Total spaces: 4
    • Parking features: Attached, Under, Off Street, Paved, Exclusive Parking
    • Attached garage spaces: 1
    • Uncovered spaces: 3
    Features
    • Entry location: Unit Placement(Walkout,Garden)
    • Patio & porch: Deck - Composite
    • Exterior features: Deck - Composite, Decorative Lighting, Fenced Yard, Garden, Rain Gutters, Professional Landscaping
    • Fencing: Fenced
    • Has view: Yes
    • View description: Water, Bay, Dock/Mooring
    • Has water view: Yes
    • Water view: Bay,Dock/Mooring,Water
    • Waterfront features: Waterfront, Bay, Frontage, Direct Access
    Details
    • Parcel number: M:052 L:123 P:1,4946423
    • Zoning: R1

    Construction

    Type & style
    • Home type: Townhouse
    • Property subtype: Condominium, Townhouse
    Materials
    • Frame, Stone
    • Roof: Shingle
    Condition
    • Year built: 1926
    • Major remodel year: 2015

    Utilities & green energy

    • Electric: 220 Volts
    • Sewer: Public Sewer
    • Water: Public
    • Utilities for property: for Electric Range, for Electric Oven, for Electric Dryer

    Community & HOA

    Community
    • Features: Public Transportation, Shopping, Park, Walk/Jog Trails, Medical Facility, Laundromat, Bike Path, Conservation Area
    • Security: Security System
    HOA
    • Services included: Water, Sewer, Insurance, Snow Removal
    • HOA fee: $350 monthly
    Location
    • Region: Danvers

    Financial & listing details

    • Price per square foot: $281/sqft
    • Tax assessed value: $817,900
    • Annual tax amount: $8,989
    • Date on market: 1/3/2026

    Price history

    DateEventPrice
    3/4/2026Sold$1,047,500-4.3%$281/sqft
    Source: MLS PIN #73434861 Report a problem
    1/14/2026Listed for sale$1,095,000$294/sqft
    Source: MLS PIN #73434861 Report a problem
    11/26/2025Listing removed$1,095,000$294/sqft
    Source: Douglas Elliman #73434861 Report a problem
    10/22/2025Price change$1,095,000-2.1%$294/sqft
    Source: MLS PIN #73434861 Report a problem
    9/24/2025Listed for sale$1,119,000$301/sqft
    Source: MLS PIN #73434861 Report a problem

    Public tax history

    Tax history is unavailable.

    Neighborhood: 01923

    Nearby schools

    GreatSchools rating
    Get a cash offer in 3 minutes
    Find out how much your home could sell for in as little as 3 minutes with a no-obligation cash offer.
    Estimated market value
    $1,060,300
    Get a cash offer in 3 minutes
    Find out how much your home could sell for in as little as 3 minutes with a no-obligation cash offer.
    Estimated market value
    $1,060,300