Welcome to this charming 3 bedroom, 1 bath ranch, nestled in a desirable Middleton neighborhood and offering the ease and comfort of one level living. Thoughtfully designed for both comfort and versatility, this inviting home features a spacious primary bedroom complete with a generous walk-in closet. The finished basement provides valuable additional living space, perfect for a family room, home office, gym, hobby area, or whatever best suits your lifestyle. Offering an excellent opportunity to establish yourself in sought-after Middleton at an attractive price point, this home provides a wonderful foundation to personalize and truly make your own. Ideally situated near shopping, dining, and everyday amenities, with convenient access to major highways for easy commuting. Whether you're a first-time homebuyer searching for an exciting opportunity, looking to simplify with comfortable one-level living, or hoping to find a home with room to grow and add your personal touch, this delightful property offers charm, flexibility, and plenty of potential. A wonderful place to begin your next chapter!
Sold for $615,000
$615,000
7 Riverview Dr, Middleton, MA 01949
3beds
1,500sqft
Single Family Residence
Built in 1980
0.51 Acres Lot
$604,200 Zestimate®
$410/sqft
$3,408 Estimated rent
Home value
$604,200
$574,000 - $634,000
$3,408/mo
Zestimate® history
Owner options
List your home for rent
$3,408/mo
Rent Zestimate®
Find your next renter with Zillow Rental Manager. Plus, with online applications, you can quickly screen prospective tenants – for free.
$3,408/mo
Rent Zestimate®
Refinance and save
$4,112/mo
Est. payment
Refinancing to a lower rate could help reduce your monthly payments and save thousands over the life of the loan.
$4,112/mo
Est. payment
Explore your selling options
Work with a Zillow partner agent
Leverage their expertise and Zillow's premium Showcase listings to get your home seen by more buyers.
Get startedList with your own agent
Get your home in front of millions of buyers by listing it on Zillow.
Learn how to do itSell it yourself
Take full control of how buyers see your home on Zillow by listing For Sale by Owner (FSBO).
List your homeWhat's special
One level livingSpacious primary bedroomGenerous walk-in closet
Zillow last checked:
Listing updated:
Listed by:
The Decotis Group 978-210-3030,
Lyv Realty 978-533-8000
Bought with:
David Silen
117 Realty
Source: MLS PIN,MLS#: 73565210
Facts & features
Interior
Bedrooms & bathrooms
- Bedrooms: 3
- Bathrooms: 1
- Full bathrooms: 1
- Main level bathrooms: 1
- Main level bedrooms: 3
Primary bedroom
- Features: Walk-In Closet(s), Flooring - Wood, Window(s) - Picture
- Level: Main,First
Bedroom 2
- Features: Closet, Flooring - Wood, Window(s) - Picture
- Level: Main,First
Bedroom 3
- Features: Closet, Flooring - Wood, Window(s) - Picture
- Level: Main,First
Bathroom 1
- Features: Bathroom - Full, Bathroom - With Tub & Shower, Flooring - Stone/Ceramic Tile, Lighting - Pendant
- Level: Main,First
Kitchen
- Features: Ceiling Fan(s), Flooring - Hardwood, Dining Area, Deck - Exterior, Stainless Steel Appliances
- Level: Main,First
Living room
- Features: Ceiling Fan(s), Closet, Flooring - Vinyl, Window(s) - Bay/Bow/Box, Exterior Access, Recessed Lighting
- Level: Main,First
Heating
- Baseboard, Wood Stove
Cooling
- Central Air
Appliances
- Included: Dishwasher, Microwave, Refrigerator, Washer, Dryer, Water Softener
- Laundry: Electric Dryer Hookup, Washer Hookup, In Basement
Features
- Flooring: Vinyl, Carpet, Hardwood
- Basement: Full,Partially Finished,Interior Entry,Bulkhead
- Has fireplace: No
Interior area
- Total structure area: 1,500
- Total interior livable area: 1,500 sqft
- Finished area above ground: 973
- Finished area below ground: 527
Property
Parking
- Total spaces: 6
- Parking features: Paved Drive, Off Street, Paved
- Uncovered spaces: 6
Features
- Patio & porch: Porch, Deck - Wood
- Exterior features: Porch, Deck - Wood, Rain Gutters, Storage, Fenced Yard
- Fencing: Fenced/Enclosed,Fenced
Lot
- Size: 0.51 Acres
- Features: Wooded
Details
- Parcel number: 3789005
- Zoning: R1B
Construction
Type & style
- Home type: SingleFamily
- Architectural style: Ranch
- Property subtype: Single Family Residence
Materials
- Frame
- Foundation: Concrete Perimeter
- Roof: Shingle
Condition
- Year built: 1980
Utilities & green energy
- Electric: 200+ Amp Service
- Sewer: Private Sewer
- Water: Private
- Utilities for property: for Electric Range, for Electric Oven, for Electric Dryer, Washer Hookup
Community & HOA
Community
- Features: Shopping, Park, Walk/Jog Trails, Public School
HOA
- Has HOA: No
Location
- Region: Middleton
Financial & listing details
- Price per square foot: $410/sqft
- Tax assessed value: $530,400
- Annual tax amount: $6,678
- Date on market: 9/8/2026
- Listing terms: Contract
Price history
| Date | Event | Price |
|---|---|---|
| 9/25/2026 | Sold | $615,000+2.5%$410/sqft |
Source: MLS PIN #73565210 Report a problem | ||
| 9/8/2026 | Pending sale | $599,900$400/sqft |
Source: MLS PIN #73565210 Report a problem | ||
| 8/25/2026 | Contingent | $599,900$400/sqft |
Source: MLS PIN #73565210 Report a problem | ||
| 8/18/2026 | Listed for sale | $599,900+71.4%$400/sqft |
Source: MLS PIN #73565210 Report a problem | ||
| 9/26/2017 | Sold | $350,000-4.1%$233/sqft |
Source: Public Record Report a problem | ||
| 8/13/2017 | Pending sale | $364,900$243/sqft |
Source: Boardwalk Real Estate #72204455 Report a problem | ||
| 7/27/2017 | Listed for sale | $364,900+28%$243/sqft |
Source: Boardwalk Real Estate #72204455 Report a problem | ||
| 9/24/2003 | Sold | $285,000$190/sqft |
Source: Public Record Report a problem | ||
Public tax history
| Year | Property taxes | Tax assessment |
|---|---|---|
| 2025 | $6,573 -1.3% | $552,800 -2.1% |
| 2024 | $6,659 +20.9% | $564,800 +31.9% |
| 2023 | $5,510 | $428,100 |
| 2022 | $5,510 -3% | $428,100 +3.4% |
| 2021 | $5,683 +1.5% | $414,200 +0.8% |
| 2020 | $5,598 +20.4% | $411,000 +21% |
| 2019 | $4,649 +11% | $339,600 +13.2% |
| 2018 | $4,189 +0.6% | $300,100 +0.5% |
| 2017 | $4,164 -6% | $298,500 -6.5% |
| 2016 | $4,432 +16.4% | $319,100 +15.5% |
| 2015 | $3,807 -3.1% | $276,300 -2.2% |
| 2014 | $3,927 +6% | $282,500 +3.7% |
| 2013 | $3,703 -2.6% | $272,500 -8.2% |
| 2012 | $3,801 +1.2% | $296,700 -3.9% |
| 2011 | $3,756 +4.1% | $308,600 +1.3% |
| 2010 | $3,608 +0.1% | $304,700 -7% |
| 2009 | $3,603 +1.8% | $327,800 -10.2% |
| 2008 | $3,539 +16.6% | $365,200 +18% |
| 2007 | $3,035 +4.4% | $309,400 +4% |
| 2006 | $2,906 +3.2% | $297,400 +7.6% |
| 2005 | $2,815 +9.3% | $276,300 +13.5% |
| 2004 | $2,576 -1.3% | $243,500 +3.1% |
| 2003 | $2,611 +4.8% | $236,100 +24.1% |
| 2001 | $2,492 +6.4% | $190,200 +22.9% |
| 2000 | $2,343 +16.9% | $154,770 +17.2% |
| 1998 | $2,005 | $132,080 |
Find assessor info on the county website
Neighborhood: 01949
Nearby homes
- $458,5001 bd1 ba696 sqft20 Belleview Ave, Middleton, MA 01949Off Market
- $592,2002 bd1 ba1.1k sqft18 Belleview Ave, Middleton, MA 01949Off Market
- $764,9003 bd2 ba1.2k sqft21 Hilldale Ave, Middleton, MA 01949Off Market
- $849,8003 bd3 ba2.4k sqft23 Hilldale Ave, Middleton, MA 01949Off Market
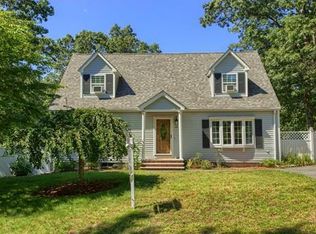
- $616,6003 bd1 ba1.2k sqft5 Riverview Dr, Middleton, MA 01949Off Market
- $567,3003 bd1 ba1.6k sqft8 Riverview Dr, Middleton, MA 01949Off Market
- $489,4002 bd1 ba724 sqft19 Hilldale Ave, Middleton, MA 01949Off Market
- $597,2002 bd1 ba1.4k sqft8 1/2 Riverview Dr, Middleton, MA 01949Off Market
Nearby schools
GreatSchools rating
- NAFuller Meadow Elementary SchoolGrades: K-2Distance: 1.2 mi
- 6/10Masconomet Regional Middle SchoolGrades: 7-8Distance: 4.6 mi
- 9/10Masconomet Regional High SchoolGrades: 9-12Distance: 4.5 mi
Schools provided by the listing agent
- Elementary: Fuller Meadow/Howe Manning
- Middle: Masco
- High: Masco
Source: MLS PIN. This data may not be complete. We recommend contacting the local school district to confirm school assignments for this home.
Get a cash offer in 3 minutes
Find out how much your home could sell for in as little as 3 minutes with a no-obligation cash offer.
Estimated market value
$604,200
Get a cash offer in 3 minutes
Find out how much your home could sell for in as little as 3 minutes with a no-obligation cash offer.
Estimated market value
$604,200
- Massachusetts
- Essex County
- Middleton
- 01949
- 7 Riverview Dr
