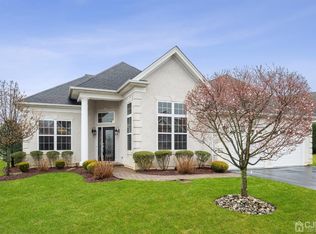
Do Not Miss this Brick front Monaco with Turret and Loft. The perfect size home has arrived for you in Regency @ Monroe. Brick paver walkway, professional landscaping and etched glass doors welcome you. The hardwood floors in the entry and Living/Dining combo are immaculate - bay window in Living Room - the ceilings are high - the walls are light and clean. The Monaco Kitchen has the best layout of all models - oversized granite topped center island is open to the expanded eating area and Great Room. The Kitchen has hardwood floor, stainless steel appliances, double oven and sliders that lead to the custom brick paver patio with overhang for shade. The 2-story Great Room is off Kitchen making the floorplan perfect for entertaining. The Great Room also leads to the bonus Sunroom lined with windows and a 2nd sliding door to the patio with sitting wall surrounded by lush landscaping. The Master Bedroom has been expanded has a walk-in closet and luxury bath. The bath has granite topped upgraded vanity, double sinks, frameless glass shower, whirlpool tub and upgraded tile. The guest Bedroom on the 1st level is conveniently located next to the full guest Bath. The spacious, yet cozy, Loft overlooks the Great Room, has a large Bedroom with cedar closet and a huge storage closet, plus a full bath with tub, subway tile and upgraded vanity. Misc features include: security system, BBQ, window treatments, light fixtures, bar stools in kitchen, ceiling fans, oversized backyard, 2-zone heat and AC and more. Regency @ Monroe is the place to be - what are you waiting for? COME...JOIN THE PARTY!
Sold for $775,000
Zillow last checked:
Listing updated:
Source: All Jersey MLS,MLS#: 2511705R
Price history
| Date | Event | Price |
|---|---|---|
| 11/25/2025 | Sold | $775,000-3%$243/sqft |
Source:  All Jersey MLS #2511705R Report a problem All Jersey MLS #2511705R Report a problem | ||
| 10/10/2025 | Contingent | $799,000$251/sqft |
Source: All Jersey MLS #2511705R Report a problem | ||
| 10/10/2025 | Pending sale | $799,000$251/sqft |
Source:  MoreMLS #22510258 Report a problem MoreMLS #22510258 Report a problem | ||
| 7/26/2025 | Price change | $799,000-4.8%$251/sqft |
Source: MoreMLS #22510258 Report a problem | ||
| 7/3/2025 | Listed for sale | $839,000$263/sqft |
Source: MoreMLS #22510258 Report a problem | ||
| 6/23/2025 | Pending sale | $839,000$263/sqft |
Source: MoreMLS #22510258 Report a problem | ||
| 6/17/2025 | Contingent | $839,000$263/sqft |
Source: All Jersey MLS #2511705R Report a problem | ||
| 6/4/2025 | Price change | $839,000-6.8%$263/sqft |
Source: MoreMLS #22510258 Report a problem | ||
| 4/9/2025 | Listed for sale | $899,800+84%$283/sqft |
Source: All Jersey MLS #2511705R Report a problem | ||
| 5/19/2009 | Sold | $489,024$154/sqft |
Source: Public Record Report a problem | ||
Nearby homes
- $936,200-- bd-- ba2.4k sqft9 Riviera Dr, Monroe Township, NJ 08831Off Market
- $747,0002 bd2 ba2.1k sqft1 Riviera Dr, Monroe Township, NJ 08831Off Market
- $848,900-- bd-- ba2.2k sqft11 Riviera Dr, Monroe Township, NJ 08831Off Market
- $855,3003 bd2 ba2.3k sqft2 Long Cove Dr, Monroe Township, NJ 08831Off Market
Get a cash offer in 3 minutes
Find out how much your home could sell for in as little as 3 minutes with a no-obligation cash offer.
Estimated market value
$789,400
