Skip main navigation
Sold for $560,000
  • $560,000

    7 Roanoke Hills Ct, Simpsonville, SC 29681

    4beds
    3,765sqft
    Single Family Residence
    Built in 2009
    10,018 Square Feet Lot
    $581,400 Zestimate®
    $149/sqft
    $2,952 Estimated rent

    Home value

    $581,400

    $552,000 - $610,000

    $2,952/mo

    Zestimate® history
    Loading
    Loading...

    Owner options

    List your home for rent

    $2,952/mo

    Rent Zestimate®

    Find your next renter with Zillow Rental Manager. Plus, with online applications, you can quickly screen prospective tenants – for free.

    Learn more

    $2,952/mo

    Rent Zestimate®

    Refinance and save

    $3,251/mo

    Est. payment

    Refinancing to a lower rate could help reduce your monthly payments and save thousands over the life of the loan.

    See today's rates

    $3,251/mo

    Est. payment

    Explore your selling options

    Work with a Zillow partner agent

    Leverage their expertise and Zillow's premium Showcase listings to get your home seen by more buyers.

    Get started

    List with your own agent

    Get your home in front of millions of buyers by listing it on Zillow.

    Learn how to do it

    Sell it yourself

    Take full control of how buyers see your home on Zillow by listing For Sale by Owner (FSBO).

    List your home

    What's special

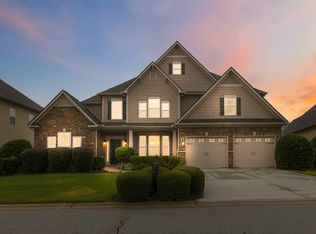
    Welcome to 7 Roanoke Hills Ct, a luxurious 3800+ square foot home, south of the heart of Five Forks in the Shenandoah Farms subdivision. This 4 bedroom, 3.5 bathroom home is absolutely stunning, impeccably maintained, and thoughtfully designed. The oversized, main floor master bedroom has beautiful tray ceilings and direct access to the backyard through a private entrance. The ensuite is complete with separate vanities, a soaking tub, a sleek glass shower, and a large walk-in closet. Glass double doors lead to a generously-sized office tucked away for privacy. Discover the heart of the home in the spacious chef's kitchen with stainless steel appliances, gas range, granite countertops, a spacious breakfast nook, and wrap-around bar top. Transitioning seamlessly into the living room, adorned with a stunning coffered ceiling and large windows, this open-concept layout creates a warm and inviting atmosphere for the whole family. There are three guest bedrooms upstairs and two full bathrooms; a jack and jill connecting two guest rooms, and an ensuite off of another. The large loft or flex space is currently being used as a second living room but the possibilities are endless. Outside, the backyard is fully fenced in, level, and beautifully landscaped. The stone paver patio and custom pergola create an extra living space outdoors. Finally, this home offers an added peace of mind knowing that these dreaded high cost items have already been taken care of; newer roof (2019), HVAC systems (2020 & 2022) and water heater (2022). Shenandoah Farms is a walkable, family-friendly neighborhood with a large community pool and playground just minutes from downtown Simpsonville and I-385. Schedule your showing today and see how special this home truly is!

    Zillow last checked:

    Listing updated:

    Listed by:

    Christina DeBoskey 864-280-3554,

    BHHS C Dan Joyner - Anderson

    Bought with:

    Alicia Redding, 126392

    EXP Realty, LLC

    Source: WUMLS,MLS#: 20274995MLS LogoOriginating MLS: Western Upstate Association of Realtors

    Facts & features

    Interior

    Bedrooms & bathrooms
    • Bedrooms: 4
    • Bathrooms: 4
    • Full bathrooms: 3
    • 1/2 bathrooms: 1
    • Main level bathrooms: 1
    • Main level bedrooms: 1
    Rooms
    • Room types: Breakfast Room/Nook, Dining Room, Laundry, Loft, Office
    Heating
    • Natural Gas
    Cooling
    • Central Air, Electric
    Appliances
    • Laundry: Washer Hookup
    Features
    • Tray Ceiling(s), Ceiling Fan(s), Dual Sinks, Entrance Foyer, French Door(s)/Atrium Door(s), Fireplace, Granite Counters, Garden Tub/Roman Tub, High Ceilings, Jack and Jill Bath, Bath in Primary Bedroom, Main Level Primary, Pull Down Attic Stairs, Smooth Ceilings, Separate Shower, Vaulted Ceiling(s), Walk-In Closet(s), Walk-In Shower, Breakfast Area, Loft
    • Flooring: Carpet, Ceramic Tile, Laminate
    • Doors: French Doors
    • Basement: None
    • Has fireplace: Yes
    • Fireplace features: Gas, Gas Log, Option
    Interior area
    • Total interior livable area: 3,765 sqft
    • Finished area above ground: 3,765
    • Finished area below ground: 0

    Property

    Parking
    • Total spaces: 2
    • Parking features: Attached, Garage, Driveway
    • Attached garage spaces: 2
    Accessibility
    • Accessibility features: Low Threshold Shower
    Features
    • Levels: Two
    • Stories: 2
    • Patio & porch: Front Porch, Patio
    • Exterior features: Fence, Porch, Patio
    • Pool features: Community
    • Fencing: Yard Fenced
    Lot
    • Size: 10,018 Square Feet
    • Features: Level, Outside City Limits, Subdivision, Trees
    Details
    • Parcel number: 0559130106800

    Construction

    Type & style
    • Home type: SingleFamily
    • Architectural style: Traditional
    • Property subtype: Single Family Residence
    Materials
    • Brick, Vinyl Siding
    • Foundation: Slab
    • Roof: Architectural,Shingle
    Condition
    • Year built: 2009

    Utilities & green energy

    • Sewer: Public Sewer
    • Water: Public
    • Utilities for property: Cable Available, Electricity Available, Natural Gas Available, Phone Available, Sewer Available, Water Available

    Community & HOA

    Community
    • Features: Playground, Pool
    • Subdivision: Shenandoah
    HOA
    • Has HOA: Yes
    • Services included: Pool(s), Street Lights
    Location
    • Region: Simpsonville

    Financial & listing details

    • Price per square foot: $149/sqft
    • Tax assessed value: $327,050
    • Annual tax amount: $2,056
    • Date on market: 5/16/2024
    • Cumulative days on market: 18 days
    • Listing agreement: Exclusive Right To Sell

    Price history

    DateEventPrice
    8/5/2024Sold$560,000$149/sqft
    Source: WUMLS #20274995 Report a problem
    6/3/2024Pending sale$560,000$149/sqft
    Source: WUMLS #20274995 Report a problem
    5/26/2024Listed for sale$560,000$149/sqft
    Source: WUMLS #20274995 Report a problem
    5/22/2024Pending sale$560,000$149/sqft
    Source: BHHS broker feed #1526996 Report a problem
    5/21/2024Contingent$560,000$149/sqft
    Source: Greater Greenville AOR #1526996 Report a problem
    5/9/2024Listed for sale$560,000+3.9%$149/sqft
    Source: Greater Greenville AOR #1526391 Report a problem
    12/7/2023Listing removed--
    Source: Greater Greenville AOR #1513615 Report a problem
    11/26/2023Listed for sale$539,000+80.9%$143/sqft
    Source: Greater Greenville AOR #1513615 Report a problem
    9/22/2014Sold$298,000+1.4%$79/sqft
    Source: Greater Greenville AOR #1281270 Report a problem
    8/4/2014Price change$294,000-0.3%$78/sqft
    Source: Van West Realty #1281270 Report a problem
    7/10/2014Price change$294,900-1.3%$78/sqft
    Source: Van West Realty #1281270 Report a problem
    7/2/2014Price change$298,900-0.3%$79/sqft
    Source: Van West Realty #1281270 Report a problem
    6/9/2014Listed for sale$299,900+3.4%$80/sqft
    Source: Van West Realty #1281270 Report a problem
    8/11/2009Sold$290,000$77/sqft
    Source: Public Record Report a problem

    Public tax history

    YearProperty taxesTax assessment
    2024$2,056 -1.8%$327,050
    2023$2,094 +4.5%$327,050
    2022$2,003 -0.1%$327,050
    2021$2,005 +2.5%$327,050 +7.4%
    2020$1,957 -0.1%$304,470
    2019$1,958 -3%$304,470
    2018$2,017 $304,470 +2399.8%
    2017$2,017 -0.1%$12,180 -96%
    2016$2,020 +3.5%$304,470
    2015$1,951 -0.2%$304,470 +9.8%
    2014$1,955 +15.6%$277,250
    2013$1,691 +2.3%$277,250
    2012$1,654 --
    2011$1,654 +0.5%--
    2010$1,645 --
    2009-- --
    2008-- --
    2007-- --
    Find assessor info on the county website

    Neighborhood: 29681

    Nearby schools

    GreatSchools rating
    Schools provided by the listing agent
    • Elementary: Simpsonville Elementary
    • Middle: Hillcrest Middle
    • High: Hillcrest High

    Source: WUMLS. This data may not be complete. We recommend contacting the local school district to confirm school assignments for this home.

    Get a cash offer in 3 minutes
    Find out how much your home could sell for in as little as 3 minutes with a no-obligation cash offer.
    Estimated market value
    $581,400
    Get a cash offer in 3 minutes
    Find out how much your home could sell for in as little as 3 minutes with a no-obligation cash offer.
    Estimated market value
    $581,400